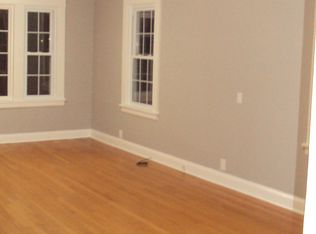
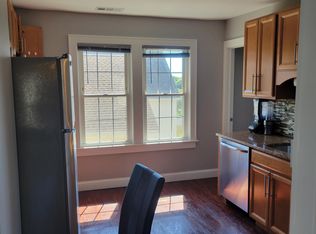
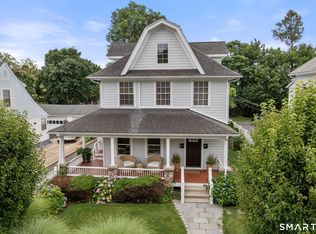
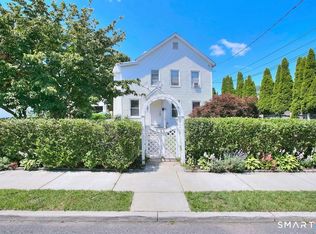
75 Taylor Avenue presents a compelling value-add multifamily investment opportunity in the heart of Norwalk. With this sale also comes 73 Taylor Avenue. The properties consist of four residential units and a large, attached parking lot, offering both strong in-place income and potential redevelopment or expansion upside. The building is currently occupied by long-term tenants, providing stable cash flow. Rents are below current market levels, creating a clear path for future rent growth through strategic management, unit renovations, or lease turnover.
For sale
$1,499,999
75 Taylor Avenue, Norwalk, CT 06854
6beds
2,948sqft
Multi Family
Built in 1910
-- sqft lot
$-- Zestimate®
$509/sqft
$-- HOA
What's special
Large attached parking lot
- 155 days |
- 216 |
- 5 |
Zillow last checked:
Listing updated:
Listed by:
Dustin Deleo (203)969-4585,
Alpha Capital Realty, LLC 860-507-3394,
Jackson Tarzia 206-609-2540,
Alpha Capital Realty, LLC
Source: Smart MLS,MLS#: 24152541
Loading...
Facts & features
Interior
Bedrooms & bathrooms
- Bedrooms: 6
- Bathrooms: 4
- Full bathrooms: 4
Heating
- Hot Water, Gas In Street
Cooling
- Window Unit(s)
Appliances
- Laundry: None
Features
- Basement: None
- Attic: None
- Number of fireplaces: 1
Interior area
- Total structure area: 2,948
- Total interior livable area: 2,948 sqft
- Finished area above ground: 2,948
Property
Parking
- Total spaces: 10
- Parking features: Parking Lot
Features
- Patio & porch: Patio
Lot
- Size: 4,791 Square Feet
Details
- Parcel number: 233083
- Zoning: C
Construction
Type & style
- Home type: MultiFamily
- Architectural style: Units on different Floors,Units are Side-by-Side
- Property subtype: Multi Family
- Attached to another structure: Yes
Materials
- Brick
- Foundation: Concrete Perimeter
- Roof: Asphalt
Condition
- New construction: No
- Year built: 1910
Utilities & green energy
- Sewer: Public Sewer
- Water: Public
Community & HOA
Community
- Features: Health Club, Medical Facilities, Near Public Transport, Shopping/Mall
- Subdivision: SONO
HOA
- Has HOA: No
Location
- Region: Norwalk
Financial & listing details
- Price per square foot: $509/sqft
- Tax assessed value: $430,550
- Annual tax amount: $10,290
- Date on market: 2/4/2026
Estimated market value
Not available
Estimated sales range
Not available
Not available
Price history
| Date | Event | Price |
|---|---|---|
| 2/4/2026 | Listed for sale | $1,499,999$509/sqft |
Source:  Smart MLS #24152541 Report a problem Smart MLS #24152541 Report a problem | ||
Public tax history
Tax history is unavailable.
Monthly payment
Est. payment$--/mo
Payment breakdown
Explore the cost of this home by adjusting the details. Changes won't be saved.All calculations are estimates and provided by Zillow, Inc. for informational purposes only. Actual amounts may vary.
HOA fees may include property taxes on listings classified as Co-Ops. Contact the listing agent and/or owner for fee details.
Mortgage interest rates are dependent on a number of factors, including credit score, down payment, and repayment length. Interest rate data provided by Zillow Group Marketplace, Inc. as of 1/1/1970 from various mortgage lenders with which we have lead or other similar arrangements; the Estimated Payment is an average of those rates.
See how much you could borrow to make a competitive offer.
Climate risks
Neighborhood: Golden Hill
Nearby schools
GreatSchools rating
- 4/10Jefferson Magnet SchoolGrades: PK-5Distance: 1.1 mi
- 4/10Ponus Ridge Middle SchoolGrades: 6-8Distance: 1.6 mi
- 3/10Brien Mcmahon High SchoolGrades: 9-12Distance: 1.1 mi
Schools provided by the listing agent
- Elementary: Brookside
- High: Brien McMahon
Source: Smart MLS. This data may not be complete. We recommend contacting the local school district to confirm school assignments for this home.
A local agent can set up tours, give advice and negotiate with sellers.
A local lender can help you make sure your offer is ready when you are.




- Connecticut
- Fairfield County
- Norwalk
- 06854
- Golden Hill
- 75 Taylor Avenue
Nearby cities
Nearby neighborhoods
Nearby zip codes
Other Norwalk Topics
