An excellent opportunity for income generation or multigenerational living, this beautifully maintained two-family home is located on a quiet street in Stamford's desirable Waterside neighborhood. Thoughtfully renovated and updated throughout, the property features modern kitchens, renovated bathrooms, and stylish flooring, making it truly move-in ready. The upper unit is a spacious 3-bedroom residence featuring an inviting oversized foyer, a bright sunroom/office that provides additional living space, and a large private deck-perfect for barbecues, entertaining, or relaxing outdoors. This newly renovated unit is rented for $4,300 per month (the lease is signed and starts on August 15th). The lower unit #1 offers 3 bedrooms and is currently rented on a month-to-month basis at $4,500 per month, which is below market rent, creating an excellent opportunity to increase income potential for the next owner. It also includes a finished basement with plenty of storage, a bar area, a separate walk-out exit, and access to the garage, adding valuable additional space and convenience. A private deck overlooking the backyard creates a peaceful outdoor retreat. With a private backyard, multiple outdoor living spaces, quality updates throughout, and finished basement access, this property offers an ideal blend of comfort, flexibility, and long-term value.
For sale
$1,425,000
92 Burwood Avenue, Stamford, CT 06902
6beds
4,212sqft
:
Get pre-qualified$9,779/mo
Multi Family
Built in 1961
-- sqft lot
$-- Zestimate®
$338/sqft
$-- HOA
What's special
Separate walk-out exitBar areaStylish flooringFinished basement accessRenovated bathroomsQuality updates throughoutModern kitchens
- 42 days |
- 677 |
- 27 |
Zillow last checked:
Listing updated:
Listed by:
Irina Baskakova (917)443-1147,
Compass Connecticut, LLC 203-290-2477
Source: Smart MLS,MLS#: 24185598
Facts & features
Interior
Bedrooms & bathrooms
- Bedrooms: 6
- Bathrooms: 4
- Full bathrooms: 3
- 1/2 bathrooms: 1
Heating
- Baseboard, Natural Gas
Cooling
- Central Air
Appliances
- Included: Water Heater
- Laundry: In Unit
Features
- Basement: Full,Finished,Garage Access,Interior Entry,Walk-Out Access
- Attic: Access Via Hatch
- Number of fireplaces: 1
Interior area
- Total structure area: 4,212
- Total interior livable area: 4,212 sqft
- Finished area above ground: 4,212
Video & virtual tour
Property
Parking
- Total spaces: 4
- Parking features: Attached, Paved, Driveway, Private, Asphalt
- Attached garage spaces: 2
- Has uncovered spaces: Yes
Features
- Waterfront features: Walk to Water
Lot
- Size: 6,534 Square Feet
Details
- Parcel number: 318832
- Zoning: R6
Construction
Type & style
- Home type: MultiFamily
- Architectural style: Units on different Floors
- Property subtype: Multi Family
Materials
- Vinyl Siding, Aluminum Siding
- Foundation: Concrete Perimeter
- Roof: Asphalt
Condition
- New construction: No
- Year built: 1961
Utilities & green energy
- Sewer: Public Sewer
- Water: Public
Green energy
- Energy efficient items: Insulation
Community & HOA
Community
- Features: Basketball Court, Park, Playground, Private School(s), Near Public Transport
- Subdivision: Waterside
HOA
- Has HOA: No
Location
- Region: Stamford
Financial & listing details
- Price per square foot: $338/sqft
- Tax assessed value: $592,940
- Annual tax amount: $14,183
- Date on market: 6/26/2026
Estimated market value
Not available
Estimated sales range
Not available
Not available
Price history
| Date | Event | Price |
|---|---|---|
| 6/26/2026 | Listed for sale | $1,425,000+73.8%$338/sqft |
Source:  Smart MLS #24185598 Report a problem Smart MLS #24185598 Report a problem | ||
| 12/23/2021 | Sold | $820,000+3.1%$195/sqft |
Source: Smart MLS #170440807 Report a problem | ||
| 11/12/2021 | Contingent | $795,000$189/sqft |
Source: Smart MLS #170440807 Report a problem | ||
| 9/27/2021 | Listed for sale | $795,000$189/sqft |
Source: Smart MLS #170440807 Report a problem | ||
Public tax history
| Year | Property taxes | Tax assessment |
|---|---|---|
| 2025 | $14,231 +2.7% | $592,940 |
| 2024 | $13,851 -7.5% | $592,940 |
| 2023 | $14,966 +24.6% | $592,940 +34.1% |
| 2022 | $12,014 +0.9% | $442,170 |
| 2021 | $11,912 +2.2% | $442,170 |
| 2020 | $11,651 | $442,170 |
| 2019 | $11,651 +3.2% | $442,170 |
| 2018 | $11,289 +28.7% | $442,170 +35.5% |
| 2017 | $8,772 +2.9% | $326,220 |
| 2016 | $8,521 | $326,220 |
Find assessor info on the county website
Monthly payment
Est. payment
Payment breakdown
Explore the cost of this home by adjusting the details. Changes won't be saved.Climate risks
Neighborhood: Waterside
Nearby schools
GreatSchools rating
- 4/10Roxbury SchoolGrades: K-5Distance: 4 mi
- 4/10Cloonan SchoolGrades: 6-8Distance: 1.9 mi
- 3/10Westhill High SchoolGrades: 9-12Distance: 4.2 mi
- $--1 bd2 ba600 sqft92 Burwood Ave #1, Stamford, CT 06902Off Market

- $--3 bd2 ba1.8k sqft92 Burwood Ave #2, Stamford, CT 06902Off Market
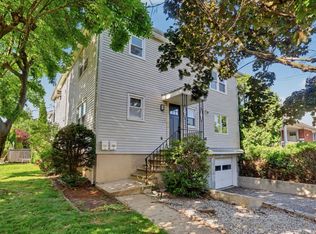
- $786,2003 bd3 ba2.9k sqft96 Burwood Ave, Stamford, CT 06902Off Market
- $902,2006 bd3 ba3.4k sqft4 Keith St, Stamford, CT 06902Off Market
- $924,4006 bd2 ba2.5k sqft11 Keith St, Stamford, CT 06902Off Market
- $781,8003 bd1 ba1.5k sqft11 Keith St #1, Stamford, CT 06902Off Market
- $--3 bd1 ba2k sqft100 Burwood Ave #L, Stamford, CT 06902Off Market
- $1,014,700-- bd-- ba-- sqft100 Burwood Ave #2, Stamford, CT 06902Off Market
A local agent can set up tours, give advice and negotiate with sellers.
A local lender can help you make sure your offer is ready when you are.
Similar homes
- $1,500,0005 bd4 ba2.3k sqft63 Oak Street, New Canaan, CT 06840For Sale

 MLS ID #24194638, Barbara Shaw, Houlihan Lawrence. Smart MLS
 - $965,9997 bd3 ba2.4k sqft21 Culloden Road, Stamford, CT 06902For Sale
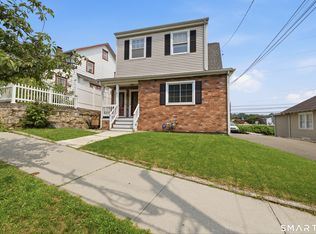 MLS ID #24191607, Stephen Lasko, Compass Connecticut, LLC. Smart MLS
 - $1,479,0004 bd3 ba2.2k sqft4 Holly Lane, Rye Brook, NY 10573For Sale
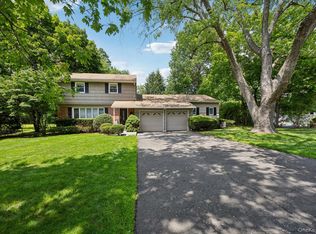
 MLS ID #1030000, Andrew Rogovic, Listing by: Christie's Int. Real Estate. OneKey® MLS as distributed by MLS GRID
 - $999,0003 bd3 ba2.5k sqft207 Barncroft Road, Stamford, CT 06902For Sale
 MLS ID #24193896, Chris Carozza, RE/MAX Right Choice. Smart MLS
 - $1,375,0006 bd4 ba4k sqft492 Main Street E, West Harrison, NY 10604For SaleMLS ID #1031278, Ken Wile, Listing by: Redfin Real Estate. OneKey® MLS as distributed by MLS GRID
- $950,0006 bd2 ba2.2k sqft32 Hackett Circle North, Stamford, CT 06906For SaleMLS ID #24189261, Aaron Ramkalawan, Keller Williams Prestige Prop.. Smart MLS
- $1,049,0004 bd3 ba2.8k sqft19 Crestview Avenue, Stamford, CT 06907For SaleMLS ID #24196242, Jose Padilla, Epique Realty LLC. Smart MLS
- $1,400,0009 bd5 ba4.3k sqft43 Davis Avenue, White Plains, NY 10605For SaleMLS ID #1031041, Eva Casoria, Listing by: eXp Realty. OneKey® MLS as distributed by MLS GRID
- $1,200,0005 bd4 ba3.4k sqft22 Morehouse Lane, Norwalk, CT 06850For SaleMLS ID #24196374, Michael Spindler, Real Broker CT. Smart MLS
- $1,600,0004 bd2 ba2.3k sqft105 Rose Lane, Darien, CT 06820For SaleMLS ID #24193539, Genevieve Schettino, Compass Connecticut, LLC. Smart MLS
- $825,0004 bd2 ba2.7k sqft85 Woodbury Ave, Stamford, CT 06907For Sale
 MLS ID #125623, Lisa Migliardi, Compass Connecticut, LLC. Greenwich MLS, Inc.
 - $1,275,0004 bd4 ba3.9k sqft9 Geneva Road, Norwalk, CT 06850For SaleMLS ID #24191270, Silvia Santacruz, William Raveis Real Estate. Smart MLS
- $1,399,9003 bd3 ba3.8k sqft1800 Saw Mill River Road, White Plains, NY 10607For SaleMLS ID #1032021, Amy Huang, Listing by: Keller Williams Realty Group. OneKey® MLS as distributed by MLS GRID
- $1,475,0007 bd5 ba3.8k sqft10 Springmeadow Drive, Kings Park, NY 11754For SaleMLS ID #1031241, Alexis Adams, Listing by: Realty Connect USA L I Inc. OneKey® MLS as distributed by MLS GRID
- $1,300,0006 bd4 ba3.2k sqft36 Taylor Avenue, Norwalk, CT 06854For SaleMLS ID #24174136, Arian Hoxha, Serhant Connecticut, LLC. Smart MLS
- $1,199,0005 bd4 ba2.7k sqft7 Holly Ridge Road, Valhalla, NY 10595For SaleMLS ID #1032856, Jeanne Beckley, Listing by: Howard Hanna Rand Realty. OneKey® MLS as distributed by MLS GRID
- $1,399,0007 bd3 ba3.5k sqft39 Lambert Lane, New Rochelle, NY 10804For SaleMLS ID #1004349, Dana Jason, Listing by: Houlihan Lawrence Inc.. OneKey® MLS as distributed by MLS GRID
- $849,9995 bd4 ba2.8k sqft44 Toms Road, Stamford, CT 06902For SaleMLS ID #24186121, Jorge A. Lopez, Coldwell Banker Realty. Smart MLS
- $1,299,0005 bd4 ba2.4k sqft8 Pinehurst Drive, Purchase, NY 10577For SaleMLS ID #1016005, Tirtza Beer, Listing by: Q Home Sales. OneKey® MLS as distributed by MLS GRID
- $1,395,0004 bd3 ba3.2k sqft23 Carriage Court, Scarsdale, NY 10583For SaleMLS ID #1003587, Gino Bello, Listing by: Howard Hanna Rand Realty. OneKey® MLS as distributed by MLS GRID
