Some homes are polished. Others are full of potential. This one offers a little bit of both. HVAC replaced this year!!
Nestled in Rossville, this charming 2-bedroom, 1-bath home offers character, privacy, and affordability in a location that's hard to beat. Tucked away on a private lot, you'll enjoy a spacious yard, a large deck perfect for relaxing or entertaining, and an outbuilding that provides plenty of extra storage, workshop space, or room for hobbies.
Inside, you'll find the kind of charm and personality that makes a house feel like home. While it could use a little love and updating, the bones are here, the character is here, and the opportunity is here.
Conveniently located near schools, shopping, restaurants, and just minutes from Chattanooga, this property offers the perfect balance of quiet living and everyday convenience.
Whether you're looking for your first home, an investment property, or simply a place where you can add your own touch and build equity, this is a chance to get into a great location at an affordable price.
Priced to sell and full of potential, all that's missing is someone who can see what it could become.
Contingent
$169,900
75 Warren St, Rossville, GA 30741
2beds
1,040sqft
:
Get pre-qualified$1,122/mo
Single Family Residence
Built in 1950
10,454 Square Feet Lot
$169,000 Zestimate®
$163/sqft
$-- HOA
What's special
Spacious yard
- 36 days |
- 58 |
- 0 |
Likely to sell faster than
Zillow last checked:
Listing updated:
Listed by:
Christian Beairsto 423-667-3263,
Porchlight Real Estate LLC
Source: Greater Chattanooga Realtors,MLS#: 1537199
Facts & features
Interior
Bedrooms & bathrooms
- Bedrooms: 2
- Bathrooms: 1
- Full bathrooms: 1
Bedroom
- Level: First
Bedroom
- Level: First
Bathroom
- Level: First
Dining room
- Level: First
Kitchen
- Level: First
Laundry
- Level: First
Living room
- Level: First
Heating
- Central, Electric
Cooling
- Central Air, Electric
Appliances
- Included: Dishwasher, Electric Oven, Water Heater
- Laundry: Laundry Room
Features
- Ceiling Fan(s)
- Flooring: Hardwood, Tile
- Has basement: No
- Has fireplace: No
Interior area
- Total structure area: 1,040
- Total interior livable area: 1,040 sqft
- Finished area above ground: 1,040
Property
Parking
- Total spaces: 1
- Parking features: Off Street, Paved
- Carport spaces: 1
Features
- Levels: One
- Patio & porch: Deck
- Exterior features: Private Yard
- Fencing: Fenced
Lot
- Size: 10,454 Square Feet
- Dimensions: 70 x 150
- Features: Level, Native Plants
Details
- Parcel number: 0001i167
Construction
Type & style
- Home type: SingleFamily
- Property subtype: Single Family Residence
Materials
- Block
- Foundation: Block
- Roof: Asphalt,Shingle
Condition
- New construction: No
- Year built: 1950
Utilities & green energy
- Sewer: Public Sewer
- Water: Public
- Utilities for property: Electricity Available, Sewer Available, Water Available
Community & HOA
Community
- Subdivision: Lawerence Addn
HOA
- Has HOA: No
Location
- Region: Rossville
Financial & listing details
- Price per square foot: $163/sqft
- Tax assessed value: $90,698
- Annual tax amount: $688
- Date on market: 6/19/2026
- Listing terms: Cash,Conventional,FHA,VA Loan
Estimated market value
$169,000
$161,000 - $177,000
$1,192/mo
Price history
| Date | Event | Price |
|---|---|---|
| 6/26/2026 | Contingent | $169,900$163/sqft |
Source: Greater Chattanooga Realtors #1537199 Report a problem | ||
| 6/19/2026 | Listed for sale | $169,900$163/sqft |
Source: Greater Chattanooga Realtors #1537199 Report a problem | ||
| 11/10/2024 | Listing removed | $1,250$1/sqft |
Source: Zillow Rentals Report a problem | ||
| 11/8/2024 | Listed for rent | $1,250+4.2%$1/sqft |
Source: Zillow Rentals Report a problem | ||
| 1/31/2024 | Listing removed | -- |
Source: Zillow Rentals Report a problem | ||
| 1/9/2024 | Listed for rent | $1,200$1/sqft |
Source: Zillow Rentals Report a problem | ||
Public tax history
| Year | Property taxes | Tax assessment |
|---|---|---|
| 2025 | $689 -1.7% | $36,279 +2.6% |
| 2024 | $701 +19.5% | $35,368 +28.6% |
| 2023 | $587 +23.1% | $27,506 +20.8% |
| 2022 | $477 | $22,775 |
| 2021 | $477 +7.1% | $22,775 +19.7% |
| 2020 | $445 | $19,020 |
| 2019 | $445 -5.3% | $19,020 |
| 2018 | $470 -1.2% | $19,020 -1.2% |
| 2017 | $476 | $19,249 +6.9% |
| 2016 | -- | $18,012 |
| 2015 | -- | $18,012 |
| 2014 | -- | $18,012 |
| 2013 | -- | $18,012 |
| 2012 | -- | -- |
| 2011 | -- | -- |
| 2010 | -- | -- |
Find assessor info on the county website
Monthly payment
Est. payment
Payment breakdown
Explore the cost of this home by adjusting the details. Changes won't be saved.Climate risks
Neighborhood: 30741
Nearby schools
GreatSchools rating
- 6/10Cloud Springs Elementary SchoolGrades: PK-5Distance: 0.6 mi
- 6/10Lakeview Middle SchoolGrades: 6-8Distance: 0.1 mi
- 4/10Lakeview-Fort Oglethorpe High SchoolGrades: 9-12Distance: 2 mi
Schools provided by the listing agent
- Elementary: Cloud Springs Elementary
- Middle: Lakeview Middle
- High: Lakeview-Ft. Oglethorpe
Source: Greater Chattanooga Realtors. This data may not be complete. We recommend contacting the local school district to confirm school assignments for this home.
- $195,7002 bd1 ba936 sqft61 Warren St, Rossville, GA 30741Off Market

- $295,4003 bd2 ba1.4k sqft89 Warren St, Rossville, GA 30741Off Market
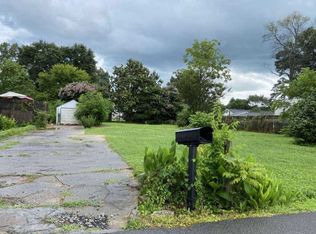
- $260,0003 bd2 ba1.5k sqft45 Warren St, Rossville, GA 30741Sold

- $147,2002 bd1 ba958 sqft99 Warren St, Rossville, GA 30741Off Market
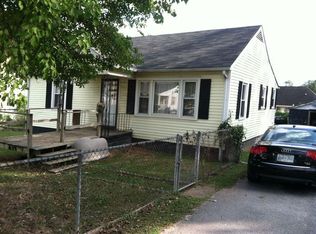
- $166,400-- bd1 ba1.3k sqft70 Lawrence Dr, Rossville, GA 30741Off Market
- $295,0003 bd3 ba1.9k sqft64 Warren St, Rossville, GA 30741Sold
- $245,0003 bd1 ba1.1k sqft72 Warren St, Rossville, GA 30741Sold
- $217,0003 bd2 ba1.4k sqft86 Warren St, Rossville, GA 30741Off Market
A local agent can set up tours, give advice and negotiate with sellers.
Similar homes
- $175,0003 bd2 ba1k sqft302 E Gordon Ave, Rossville, GA 30741For Sale
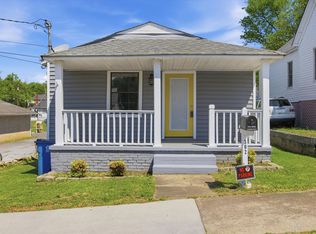 MLS ID #1532359, Drew Carey. Greater Chattanooga Realtors
 - $192,5003 bd2 ba1.2k sqft418 Warren St, Rossville, GA 30741For Sale
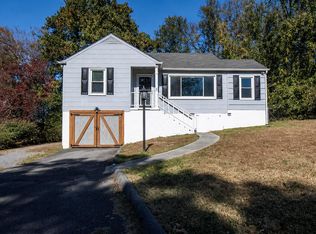 MLS ID #1529585, Eric Tidmore. Greater Chattanooga Realtors
 - $214,9003 bd1 ba1.5k sqft90 McAfee Rd, Rossville, GA 30741For Sale
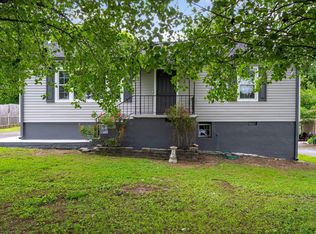 MLS ID #1537142, Lori Montieth. Greater Chattanooga Realtors
 - $179,5003 bd2 ba1k sqft722 Mary Agnes Dr, Rossville, GA 30741For Sale
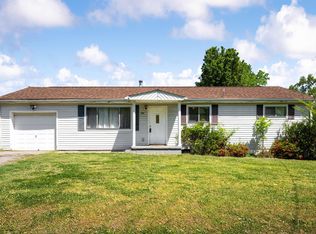 MLS ID #1532686, Lori Montieth. Greater Chattanooga Realtors
 - $229,9003 bd2 ba1.1k sqft338 McAfee Rd, Rossville, GA 30741For SaleMLS ID #1536623, Rebekah Hughes. Greater Chattanooga Realtors
- $210,0003 bd2 ba1.5k sqft415 Hickory St, Rossville, GA 30741For SaleMLS ID #1536513, Carter Roberson. Greater Chattanooga Realtors
- $180,0003 bd1 ba1.1k sqft2106 Tunnel Blvd, Chattanooga, TN 37406For SaleMLS ID #1539121, Randy Durham. Greater Chattanooga Realtors
- $199,9993 bd2 ba1k sqft185 Orchard Ave, Rossville, GA 30741For SaleMLS ID #1538109, Adina Torres. Greater Chattanooga Realtors
- $199,0003 bd1 ba912 sqft806 Nipper Dr, Rossville, GA 30741For SaleMLS ID #1538345, Matthew J Mucciolo. Greater Chattanooga Realtors
- $226,9003 bd2 ba1.5k sqft223 Ivy St, Rossville, GA 30741For SaleMLS ID #1531401, Wendy Lawhorn. Greater Chattanooga Realtors
- $161,5002 bd1 ba837 sqft606 S Moore Rd, Chattanooga, TN 37412For SaleMLS ID #1537910, Daniela Marquez-Gonzalez. Greater Chattanooga Realtors
- $140,0003 bd1 ba1.1k sqft1006 McFarland Ave, Rossville, GA 30741For SaleMLS ID #1534724, Simeon Hinchman. Greater Chattanooga Realtors
- $227,0003 bd2 ba1.1k sqft53 Ann Dr, Rossville, GA 30741For SaleMLS ID #1535469, Martin Scott. Greater Chattanooga Realtors
- $175,0002 bd2 ba876 sqft27 W 51st St, Chattanooga, TN 37410For SaleMLS ID #1537567, Carter Roberson. Greater Chattanooga Realtors
- $230,0003 bd2 ba1.3k sqft107 Anderson Rd, Rossville, GA 30741For SaleMLS ID #1536423, Lacey Russell. Greater Chattanooga Realtors
- $230,0003 bd2 ba1.3k sqft156 Greens Lake Rd, Rossville, GA 30741For SaleMLS ID #1530954, Keeli Odom. Greater Chattanooga Realtors
- $175,0003 bd1 ba900 sqft3906 14th Ave, Chattanooga, TN 37407For SaleMLS ID #1534146, Drew Carey. Greater Chattanooga Realtors
- $180,0002 bd1 ba720 sqft4905 Cameron Ln, Chattanooga, TN 37411For SaleMLS ID #1538321, Cherity Kirby. Greater Chattanooga Realtors
- $175,0003 bd2 ba1k sqft155 Gwen Dr, Ringgold, GA 30736For SaleMLS ID #1535479, Asher Black. Greater Chattanooga Realtors
- $159,0002 bd1 ba768 sqft1304 Sewanee Dr, Chattanooga, TN 37412For SaleMLS ID #1533148, Makalah Bradley. Greater Chattanooga Realtors
