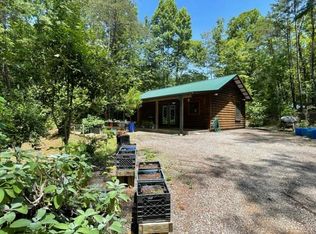
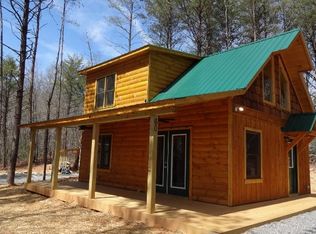
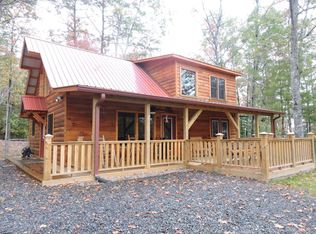
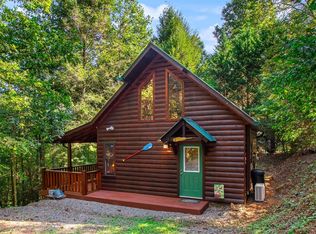
Welcome to your dream mountain sanctuary at 75 Woodridge Trail. Tucked away in the serene forests of Murphy, North Carolina, and situated just a short drive from the dining and shopping of Blairsville, Georgia, this distinct one-bedroom, one-bathroom log cabin offers a genuine blend of rustic warmth and crisp, modern design. The home sits on a private 0.85-acre lot featuring a fully fenced yard with a secure gated driveway, making it an ideal setup for pets to roam safely. A spacious, attached screened porch significantly expands the footprint of the home, providing a tranquil woodland viewing area to enjoy your morning coffee or evening breeze completely shielded from the elements. Step inside to find an inviting, light-filled interior defined by authentic tongue-and-groove wood paneling that sweeps across the walls and up into the vaulted ceilings. The heart of the floor plan is a meticulously updated kitchen boasting sage green cabinetry, a deep stainless steel farmhouse sink, high-end stainless appliances, a stacked-stone tile backsplash, and a central prep island anchored by an overhead pot rack. This culinary space flows naturally into the open dining and living area, where a classic stone-faced fireplace grounds the room. Whether you are searching for a private vacation escape or a simplified full-time mountain lifestyle, this property delivers exceptional craft and high-end character.
Active
Price cut: $5K (9/15)
$234,999
75 Woodridge Trl, Murphy, NC 28906
1beds
--sqft
Single Family Residence, Cabin
Built in 2014
0.85 Acres Lot
$227,200 Zestimate®
$--/sqft
$-- HOA
What's special
Fully fenced yardSecure gated drivewayVaulted ceilingsCentral prep islandInviting light-filled interiorMeticulously updated kitchenSpacious attached screened porch
- 86 days
- 396
- 61
Zillow last checked:
Listing updated:
Listed by:
Taylor Gremli 8286444002,
Allen Tate Realty
Source: GAMLS,MLS#: 10844691
Facts & features
Interior
Bedrooms & bathrooms
- Bedrooms: 1
- Bathrooms: 1
- Full bathrooms: 1
- Main level bathrooms: 1
- Main level bedrooms: 1
Rooms
- Room types: Other
Heating
- Other
Cooling
- Other
Appliances
- Included: Dishwasher, Dryer, Oven/Range (Combo), Refrigerator, Washer
- Laundry: Laundry Closet
Features
- Other
- Flooring: Other
- Basement: Crawl Space
- Number of fireplaces: 2
Interior area
- Total structure area: 0
- Finished area above ground: 0
- Finished area below ground: 0
Property
Parking
- Parking features: Parking Pad
- Has uncovered spaces: Yes
Features
- Levels: One
- Stories: 1
Lot
- Size: 0.85 Acres
- Features: Other
Details
- Parcel number: 448903218376000
Construction
Type & style
- Home type: SingleFamily
- Architectural style: Other
- Property subtype: Single Family Residence, Cabin
Materials
- Other
- Roof: Metal
Condition
- Resale
- New construction: No
- Year built: 2014
Utilities & green energy
- Sewer: Septic Tank
- Water: Shared Well
- Utilities for property: Other
Community & HOA
Community
- Features: None
- Subdivision: Woodridge
HOA
- Has HOA: Yes
- Services included: Other
Location
- Region: Murphy
Financial & listing details
- Tax assessed value: $100,410
- Annual tax amount: $787
- Date on market: 8/1/2026
- Cumulative days on market: 86 days
- Listing agreement: Exclusive Right To Sell
- Listing terms: Cash,Conventional,FHA,VA Loan
Estimated market value
$227,200
$216,000 - $239,000
$1,386/mo
Price history
| Date | Event | Price |
|---|---|---|
| 9/15/2026 | Price change | $234,999-2.1% |
Source:  GAMLS #10844691 Report a problem GAMLS #10844691 Report a problem | ||
| 7/18/2026 | Listed for sale | $239,999+242.9% |
Source:  Hive MLS #100589944 Report a problem Hive MLS #100589944 Report a problem | ||
| 7/14/2014 | Sold | $70,000 |
Source: Public Record Report a problem | ||
Public tax history
| Year | Property taxes | Tax assessment |
|---|---|---|
| 2025 | -- | $100,410 |
| 2024 | $747 +1.4% | $100,410 |
| 2023 | $737 | $100,410 |
| 2022 | $737 +17.6% | $100,410 |
| 2021 | $626 +6.9% | $100,410 |
| 2020 | $586 -1.2% | $100,410 +11.2% |
| 2019 | $593 | $90,300 |
| 2018 | $593 | $90,300 |
| 2017 | $593 | $90,300 +30.4% |
| 2016 | $593 +25.6% | $69,250 |
| 2015 | $473 | $69,250 |
Find assessor info on the county website
Monthly payment
Est. payment
Payment breakdown
Explore the cost of this home by adjusting the details. Changes won't be saved.Climate risks
Neighborhood: 28906
Nearby schools
Schools provided by the listing agent
- Elementary: Martins Creek
- Middle: Martins Creek
- High: Murphy
Source: GAMLS. This data may not be complete. We recommend contacting the local school district to confirm school assignments for this home.
Similar homes
- $254,8002 bd1 ba768 sqft225 Dawsons Lane, Murphy, NC 28906For Sale

 MLS ID #100591083, Poltrock Team, ReMax Mountain Properties. Hive MLS
 - $234,0002 bd1 ba768 sqft100 Fern Cove Ln, Murphy, NC 28906For Sale
 MLS ID #430442, Kaitlynn Pope, REMAX Mountain Properties. NGBOR
 - $234,8002 bd1 ba619 sqft167 Lemon Drop Lane, Murphy, NC 28906For Sale
 MLS ID #100607853, Poltrock Team, ReMax Mountain Properties. Hive MLS
 - $233,0001 bd1 ba719 sqft372 Hunter Rdg, Murphy, NC 28906For Sale
 MLS ID #435697, The Dupree Real Estate Group, REMAX Town & Country - Murphy. NGBOR
 - $225,0002 bd2 ba817 sqft158 Mountain Stream Road, Murphy, NC 28906For SaleMLS ID #100578398, The Blake Dockery Team, REMAX Town & Country - Murphy. Hive MLS
- $245,9002 bd2 ba864 sqft33 Hamlet Circle, Murphy, NC 28906For SaleMLS ID #98544558, Elizabeth Yeoman, EXIT Realty Mtn View Prop.. Hive MLS
- $209,8001 bd1 ba518 sqft72 Bentley Cove, Murphy, NC 28906For SaleMLS ID #98544525, Poltrock Team, ReMax Mountain Properties. Hive MLS
- $310,0002 bd2 ba1.3k sqft725 Country Lane, Murphy, NC 28906For SaleMLS ID #100580563, Nicholas Huscroft, Chosen Realty of NC. Hive MLS
- $349,8002 bd2 ba1.3k sqft171 Laurel Oak Lane, Murphy, NC 28906For SaleMLS ID #100588088, Poltrock Team, ReMax Mountain Properties. Hive MLS
- $289,0002 bd2 ba1k sqft30 Sunray Circle, Murphy, NC 28906For SaleMLS ID #100604063, Owen Gibson, Riverbanks Realty LLC. Hive MLS
- $312,0002 bd2 ba900 sqft387 Dawsons Lane, Murphy, NC 28906For SaleMLS ID #100611237, Lynn Haber, Home & Hearth Realty LLC. Hive MLS
- $309,0002 bd2 ba1.1k sqft374 Country Lane, Murphy, NC 28906For SaleMLS ID #98519541, Deanna Robertson, Fiv Realty Co. Hive MLS
- $349,0002 bd2 ba1.7k sqft101 Natoli Way, Murphy, NC 28906For SaleMLS ID #100611443, Daniel O'Connell, eXp Realty. Hive MLS
- $289,8002 bd2 ba956 sqft110 Blueberry Hill, Murphy, NC 28906For SaleMLS ID #100599653, Poltrock Team, ReMax Mountain Properties. Hive MLS
