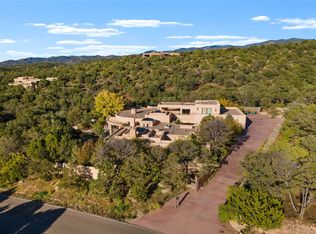
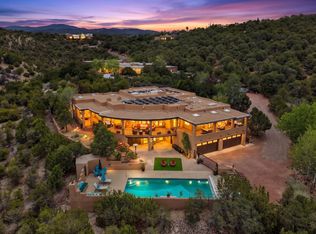
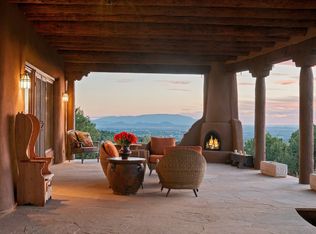
In desirable Museum Hill with dramatic views of downtown Santa Fe, Los Alamos, and the Jemez, this singularly elegant residence blends timeless Southwestern details and Santa Fe charm with the sleek sophistication of modern style. The heart of the home is a great room that combines living and dining spaces with a chic bar and lounge, a wall of open shelving serving as a striking centerpiece ideal for the display of art, sculpture, or pottery. Nearby is a cedar-walled wine room with a 600+ bottle capacity. A cook’s kitchen with an island and appliances from Wolf, Miele, and Sub-Zero opens to a relaxed family room and an L-shaped portal with an outdoor kitchen. The primary suite features remote-controlled blackout shades, an impressive walk-in closet, a dazzling bath with a spacious shower and a soaking tub, and glass pocket doors giving way to an enchanting private garden. Two guest bedrooms and baths are secluded in their own wing with a quiet office. Vigas, latillas, kiva fireplaces, and Saltillo and vibrant ceramic tile pay homage to the provenance of the home and its city, while designer light fixtures and surfaces of quartzite and eye-catching Calacatta Viola marble contribute a distinctive modern flair. The 3.46-acre grounds include a freestanding gym with mirrored walls and a ballet barre, an inviting one-bedroom casita with its own kiva fireplace and kitchen, and a sauna house accompanied by an in-ground spa. Mature landscaping has been painstakingly maintained and updated while retaining a sense of harmony with the surroundings.
Pending
$5,500,000
750 Camino Pinones, Santa Fe, NM 87505
5beds
7,620sqft
Single Family Residence
Built in 1987
3.46 Acres Lot
$-- Zestimate®
$722/sqft
$-- HOA
What's special
Relaxed family roomQuiet officeVigas latillas kiva fireplacesEnchanting private gardenChic bar and loungePrimary suiteImpressive walk-in closet
- 91 days
- 157
- 4
Zillow last checked:
Listing updated:
Listed by:
Timothy C. Van Camp 505-690-2750,
Sotheby's Int. RE/Washington 505-988-8088,
John Rigatti 505-660-3353,
Sotheby's Int. RE/Washington
Source: SFARMLS,MLS#: 202603195 Originating MLS: Santa Fe Association of REALTORS
Originating MLS: Santa Fe Association of REALTORSFacts & features
Interior
Bedrooms & bathrooms
- Bedrooms: 5
- Bathrooms: 4
- Full bathrooms: 4
Heating
- Ductless, Radiant Floor
Cooling
- Ductless, Refrigerated
Appliances
- Included: Dryer, Dishwasher, Gas Cooktop, Disposal, Microwave, Oven, Range, Refrigerator, Water Heater, Washer
Features
- Beamed Ceilings, Interior Steps, Wine Cellar
- Flooring: Carpet, Concrete, Stone, Wood
- Windows: Insulated Windows
- Has basement: No
- Number of fireplaces: 5
- Fireplace features: Kiva, Wood Burning
Interior area
- Total structure area: 7,620
- Total interior livable area: 7,620 sqft
Video & virtual tour
Property
Parking
- Total spaces: 7
- Parking features: Detached, Garage
- Garage spaces: 2
Accessibility
- Accessibility features: Not ADA Compliant
Features
- Levels: One
- Stories: 1
Lot
- Size: 3.46 Acres
- Features: Drip Irrigation/Bubblers
Details
- Additional structures: Guest House Detached, Studio Detached
- Parcel number: 012012928
- Special conditions: Standard
- Other equipment: Irrigation Equipment
Construction
Type & style
- Home type: SingleFamily
- Architectural style: One Story,Territorial
- Property subtype: Single Family Residence
Materials
- Adobe, Frame, Stucco
- Foundation: Permanent, Slab
- Roof: Bitumen,Foam
Condition
- Year built: 1987
Details
- Builder name: Wolf
Utilities & green energy
- Sewer: Septic Tank
- Water: Public, Private, Well
- Utilities for property: High Speed Internet Available, Electricity Available
Community & HOA
Community
- Security: Security System, Dead Bolt(s), Fire Alarm, Firewall(s), Security Gate, Heat Detector, Smoke Detector(s), Surveillance System, Security Lights
- Subdivision: DeVargas Dev
HOA
- Has HOA: No
Location
- Region: Santa Fe
Financial & listing details
- Price per square foot: $722/sqft
- Tax assessed value: $3,571,816
- Annual tax amount: $21,095
- Date on market: 7/20/2026
- Listing terms: Cash,Conventional,New Loan
- Electric utility on property: Yes
Estimated market value
Not available
Estimated sales range
Not available
Not available
Price history
| Date | Event | Price |
|---|---|---|
| 9/8/2026 | Pending sale | $5,500,000$722/sqft |
Source:  SFARMLS #202603195 Report a problem SFARMLS #202603195 Report a problem | ||
| 7/20/2026 | Listed for sale | $5,500,000+58.3%$722/sqft |
Source: SFARMLS #202603195 Report a problem | ||
| 3/27/2017 | Sold | -- |
Source: Agent Provided Report a problem | ||
| 3/22/2017 | Listed for sale | $3,475,000$456/sqft |
Source: Santa Fe Properties/Washington #201700535 Report a problem | ||
| 2/11/2017 | Pending sale | $3,475,000$456/sqft |
Source: Santa Fe Properties/Washington #201700535 Report a problem | ||
| 2/8/2017 | Listed for sale | $3,475,000+28.7%$456/sqft |
Source: Santa Fe Properties/Washington #201700535 Report a problem | ||
| 4/17/2015 | Listing removed | $2,700,000$354/sqft |
Source: Santa Fe Properties/Washington #201404519 Report a problem | ||
| 4/16/2015 | Sold | -- |
Source: Agent Provided Report a problem | ||
| 4/16/2014 | Listed for sale | $2,700,000$354/sqft |
Source: Sotheby's International Realty - Santa Fe - Grant Avenue Brokerage #201401631 Report a problem | ||
Public tax history
| Year | Property taxes | Tax assessment |
|---|---|---|
| 2025 | $21,095 +2.6% | $2,779,083 +3% |
| 2024 | $20,561 0% | $2,698,139 +3% |
| 2023 | $20,561 +2.3% | $2,619,554 +3% |
| 2022 | $20,106 +1.6% | $2,543,257 +3% |
| 2021 | $19,795 -5.8% | $2,469,182 +182.5% |
| 2020 | $21,004 -4.5% | $874,069 -3% |
| 2019 | $21,986 -1.3% | $900,900 -0.6% |
| 2018 | $22,276 | $906,146 +61.7% |
| 2017 | $22,276 +61% | $560,509 +3% |
| 2016 | $13,836 | $544,184 -2.9% |
| 2015 | $13,836 +2.7% | $560,649 +3.1% |
| 2014 | $13,474 +8% | $543,776 |
| 2013 | $12,473 -10.2% | -- |
| 2012 | $13,896 -1.6% | -- |
| 2011 | $14,121 +3.4% | -- |
| 2010 | $13,660 +5.4% | -- |
| 2009 | $12,962 +4.2% | -- |
| 2008 | $12,434 +8.8% | -- |
| 2005 | $11,429 +9% | -- |
| 2004 | $10,489 -7% | -- |
| 2003 | $11,279 +171.5% | -- |
| 2002 | $4,154 -4.4% | -- |
| 2001 | $4,346 +3.5% | -- |
| 2000 | $4,199 | $232,758 |
Find assessor info on the county website
Monthly payment
Est. payment
Payment breakdown
Explore the cost of this home by adjusting the details. Changes won't be saved.Climate risks
Neighborhood: 87505
Nearby schools
Schools provided by the listing agent
- Elementary: Wood Gormley
- Middle: Milagro
- High: Santa Fe
Source: SFARMLS. This data may not be complete. We recommend contacting the local school district to confirm school assignments for this home.
Similar homes
- $5,499,0005 bd8 ba7.2k sqft1056 Sierra Del Norte, Santa Fe, NM 87501For Sale
 MLS ID #202601899, Matthew Sargent, Sotheby's Int. RE/Washington. SFARMLS
 - $4,500,0005 bd7 ba6.2k sqft1308 Thunder Rdg, Santa Fe, NM 87501For Sale
 MLS ID #202601028, Deborah Bodelson, Corcoran Plaza Properties. SFARMLS
 - $6,500,0007 bd9 ba9.7k sqft797 Camino Del Monte Sol, Santa Fe, NM 87505For Sale
 MLS ID #202602990, Gary Bobolsky, Sotheby's Int. RE/Washington. SFARMLS
 - $4,995,0005 bd8 ba7k sqft1054 Sierra Del Norte, Santa Fe, NM 87501For Sale
 MLS ID #202604199, Stephanie Duran, Corcoran Plaza Properties. SFARMLS
 - $3,850,0002 bd4 ba5.2k sqft1021 Old Santa Fe Trl, Santa Fe, NM 87505For SaleMLS ID #202503293, Timothy C. Van Camp, Sotheby's Int. RE/Washington. SFARMLS
- $3,600,0006 bd7 ba6.5k sqft515-519 Camino Del Monte Sol, Santa Fe, NM 87505For SaleMLS ID #202602014, Darlene L. Streit, Sotheby's Int. RE/Grant. SFARMLS
- $4,750,0006 bd7 ba6.1k sqft148 Barranca Rd, Santa Fe, NM 87501For SaleMLS ID #202601694, Amanda Godlove Erwin, Sotheby's Int. RE/Washington. SFARMLS
- $3,365,0005 bd4 ba5.9k sqft4007 Old Santa Fe Trl, Santa Fe, NM 87505For SaleMLS ID #202602061, Victoria Warner-Stratton, Sotheby's Int. RE/Grant. SFARMLS
- $4,500,0004 bd4 ba7k sqft111 Barranca Rd, Santa Fe, NM 87501For SaleMLS ID #202600704, Gavin Sayers, Corcoran Plaza Properties. SFARMLS
- $2,995,0005 bd5 ba5k sqft2220 Wilderness Mdw, Santa Fe, NM 87505For SaleMLS ID #202603093, Paul Sidebottom, Sotheby's Int. RE/Washington. SFARMLS
- $5,250,0006 bd6 ba7.2k sqft37 Rancho Escondido, Santa Fe, NM 87506For SaleMLS ID #202602224, Timothy C. Van Camp, Sotheby's Int. RE/Washington. SFARMLS
- $3,700,0006 bd8 ba7.5k sqft820 Camino Atalaya, Santa Fe, NM 87505For SaleMLS ID #202602798, Darlene L. Streit, Sotheby's Int. RE/Grant. SFARMLS
- $2,950,0003 bd3 ba4k sqft1212 Camino De Cruz Blanca, Santa Fe, NM 87505For SaleMLS ID #202604065, Gretchen Walther, Barker Realty, LLC. SFARMLS
- $5,900,0006 bd9 ba8.9k sqft54 Honeysuckle Cir, Santa Fe, NM 87506For SaleMLS ID #202603947, Darlene L. Streit, Sotheby's Int. RE/Grant. SFARMLS
- $7,900,0006 bd9 ba10k sqft831 El Caminito St, Santa Fe, NM 87505For SaleMLS ID #202602296, Darlene L. Streit, Sotheby's Int. RE/Grant. SFARMLS
- $2,995,0003 bd4 ba5.7k sqft7 Altazano Dr, Santa Fe, NM 87505For SaleMLS ID #202600903, Beth Caldarello, The Agency Santa Fe. SFARMLS
- $3,745,0004 bd5 ba5.3k sqft123 E Lupita Rd, Santa Fe, NM 87505For SaleMLS ID #202601870, Brett Hultberg, Sotheby's Int. RE/Washington. SFARMLS
- $3,650,0004 bd5 ba7.2k sqft1233 N Summit Dr, Santa Fe, NM 87501For SaleMLS ID #202602188, Britt Klein, Sotheby's Int. RE/Grant. SFARMLS
- $3,790,0005 bd7 ba7.9k sqft409 Brownell Howland Rd, Santa Fe, NM 87501For SaleMLS ID #202601439, Amanda Godlove Erwin, Sotheby's Int. RE/Washington. SFARMLS
- $2,950,0006 bd5 ba6k sqft194 Arroyo Hondo Trl, Santa Fe, NM 87508For SaleMLS ID #202603073, Stephanie Duran, Corcoran Plaza Properties. SFARMLS
