Buyers: contact your agent for more information; this is a distressed sale, and likely no showings will be possible. Sale includes: 10.3 acres for lot # 30-02 -0028.0100 & 7.8 acres for vacant adjoining lot #30-02 -0028. This is a short sale w. multiple liens on title. Despite the obstacles, this is a once in a life time chance to own one of the few remaining farms available in East Brandywine Township, Downingtown Schools. Property sits atop a hill overlooking a peaceful pond & stream, this 10+ acre 19th century home boasts a 4 stall barn, a 5 car garage, acres of land for entertainment and enjoyment, multiple patios and much more! Updated kitchen with exposed beams, stone & custom cabinetry by Paradise Kitchens that include a Wolf Range, Dacor double ovens, built in fridge, tile back splash & large island. Light filled sunroom off the living room. Large family room with built-in bar area. Next to family room is a heated woodworking shop that could easily be converted to a main floor master bedroom or in-law suite. Home features 7 fireplaces . 2nd floor offers 4 bedrooms plus a large master suite with sitting area, fireplace, walk-in closet and master bath. Upgraded plumbing with 9 zones, 4 handlers for AC, boiler. All systems are NEW as of 2016.
Pending
$1,500,000
750 Little Washington Rd, Downingtown, PA 19335
0beds
6,019sqft
Farm
Built in 1831
18.1 Acres Lot
$1,416,800 Zestimate®
$249/sqft
$-- HOA
What's special
Multiple patiosWolf rangeHeated woodworking shopLarge islandDacor double ovensTile back splashWalk-in closet
- 60 days
- 129
- 1
Zillow last checked:
Listing updated:
Listed by:
Sarah Murray 484-888-1677,
Weichert, Realtors - Cornerstone (610) 436-0400
Source: Bright MLS,MLS#: PACT2131794
Facts & features
Interior
Bedrooms & bathrooms
- Bedrooms: 0
- Bathrooms: 4
- Full bathrooms: 2
- 1/2 bathrooms: 2
- Main level bathrooms: 2
Rooms
- Room types: Living Room, Dining Room, Primary Bedroom, Bedroom 2, Bedroom 3, Kitchen, Family Room, Bedroom 1, Other, Attic
Primary bedroom
- Features: Primary Bedroom - Sitting Area, Walk-In Closet(s)
- Level: Unspecified
Primary bedroom
- Features: Fireplace - Other
- Level: Upper
- Area: 594 Square Feet
- Dimensions: 33 X 18
Bedroom 1
- Level: Upper
- Area: 182 Square Feet
- Dimensions: 14 X 13
Bedroom 2
- Level: Upper
- Area: 154 Square Feet
- Dimensions: 11 X 14
Bedroom 3
- Level: Upper
- Area: 182 Square Feet
- Dimensions: 14 X 13
Other
- Features: Attic - Walk-Up, Attic - Pull-Down Stairs
- Level: Unspecified
Dining room
- Level: Main
- Area: 442 Square Feet
- Dimensions: 17 X 26
Family room
- Features: Fireplace - Other
- Level: Lower
- Area: 486 Square Feet
- Dimensions: 18 X 27
Kitchen
- Features: Kitchen - Propane Cooking, Kitchen Island, Pantry, Double Sink
- Level: Main
- Area: 625 Square Feet
- Dimensions: 25 X 25
Living room
- Features: Fireplace - Other
- Level: Main
- Area: 425 Square Feet
- Dimensions: 25 X 17
Other
- Description: SHOP
- Level: Main
- Area: 576 Square Feet
- Dimensions: 24 X 24
Other
- Description: LIBRARY
- Level: Main
- Area: 182 Square Feet
- Dimensions: 13 X 14
Other
- Description: 5TH BR
- Level: Main
- Area: 154 Square Feet
- Dimensions: 11 X 14
Other
- Description: SUNROOM
- Level: Main
- Area: 306 Square Feet
- Dimensions: 17 X 18
Heating
- Hot Water, Forced Air, Radiant, Oil
Cooling
- Central Air, Electric
Appliances
- Included: Cooktop, Double Oven, Dishwasher, Refrigerator, Water Treat System, Water Heater
Features
- Primary Bath(s), Kitchen Island, Butlers Pantry, Bar, Eat-in Kitchen, 9'+ Ceilings
- Flooring: Wood
- Basement: Full,Drainage System
- Number of fireplaces: 2
- Fireplace features: Brick, Stone, Gas/Propane
Interior area
- Total structure area: 6,019
- Total interior livable area: 6,019 sqft
- Finished area above ground: 6,019
Property
Parking
- Total spaces: 4
- Parking features: Garage Faces Front, Oversized, Driveway, Detached
- Garage spaces: 4
- Has uncovered spaces: Yes
Accessibility
- Accessibility features: None
Features
- Levels: Two
- Stories: 2
- Patio & porch: Patio, Porch
- Pool features: None
- Fencing: Partial,Split Rail,Wire,Wood
- Has view: Yes
- View description: Water
- Has water view: Yes
- Water view: Water
- Waterfront features: Pond
Lot
- Size: 18.1 Acres
- Features: Level, Sloped, Open Lot, Wooded, Front Yard, Rear Yard, SideYard(s)
Details
- Additional structures: Above Grade, Feed Barn
- Additional parcels included: Sale includes: 10.3 acres for lot # 3002 0028.0100 & 7.8 acres for vacant adjoining lot #3002 0028.
- Parcel number: 3002 0028.0100
- Zoning: F10 FARM
- Special conditions: Short Sale
- Horses can be raised: Yes
Construction
Type & style
- Home type: SingleFamily
- Architectural style: Farmhouse/National Folk
- Property subtype: Farm
Materials
- Stucco, Vinyl Siding
- Foundation: Stone, Concrete Perimeter, Brick/Mortar
- Roof: Pitched,Shingle,Wood,Asphalt
Condition
- New construction: No
- Year built: 1831
Utilities & green energy
- Electric: 200+ Amp Service
- Sewer: On Site Septic
- Water: Well
- Utilities for property: Cable Connected
Community & HOA
Community
- Security: Security System
- Subdivision: None Available
HOA
- Has HOA: No
Location
- Region: Downingtown
- Municipality: EAST BRANDYWINE TWP
Financial & listing details
- Price per square foot: $249/sqft
- Tax assessed value: $314,170
- Annual tax amount: $10,633
- Date on market: 7/24/2026
- Listing agreement: Exclusive Right To Sell
- Listing terms: Cash,Conventional
- Inclusions: All Personal Property Remaining In Home At Time Of Sale Conveys With Property. Distressed Sale, Please Call Listing Agent With Any Questions.
- Ownership: Fee Simple
- Road surface type: Black Top
Estimated market value
$1,416,800
$1.35M - $1.49M
$3,269/mo
Price history
| Date | Event | Price |
|---|---|---|
| 8/24/2026 | Pending sale | $1,500,000$249/sqft |
Source:  Bright MLS #PACT2131794 Report a problem Bright MLS #PACT2131794 Report a problem | ||
| 7/24/2026 | Listed for sale | $1,500,000$249/sqft |
Source: Bright MLS #PACT2131794 Report a problem | ||
Public tax history
| Year | Property taxes | Tax assessment |
|---|---|---|
| 2026 | $17,067 +3.1% | $425,570 |
| 2025 | $16,557 +1.6% | $425,570 |
| 2024 | $16,296 +3.1% | $425,570 |
| 2023 | $15,805 +4.3% | $425,570 |
| 2022 | $15,154 +1.2% | $425,570 |
| 2021 | $14,979 +216.5% | $425,570 |
| 2020 | $4,732 -67.7% | $425,570 |
| 2019 | $14,646 +1.1% | $425,570 |
| 2018 | $14,491 +9900.1% | $425,570 |
| 2017 | $145 -98.5% | $425,570 |
| 2016 | $9,439 | $425,570 |
| 2015 | $9,439 | $425,570 |
Find assessor info on the county website
Monthly payment
Est. payment
Payment breakdown
Explore the cost of this home by adjusting the details. Changes won't be saved.Climate risks
Neighborhood: 19335
Nearby schools
Schools provided by the listing agent
- Elementary: Brandywine-wallace
- Middle: Downington
- High: Downingtown High School West Campus
- District: Downingtown Area
Source: Bright MLS. This data may not be complete. We recommend contacting the local school district to confirm school assignments for this home.
- $105,300-- bd-- ba-- sqft700 Little Washington Rd, Downingtown, PA 19335Off Market
- $543,2004 bd2 ba1.9k sqft755 Little Washington Rd, Downingtown, PA 19335Off Market
- $562,8003 bd2 ba1.8k sqft104 Grandview Dr, Downingtown, PA 19335Off Market
- $602,6004 bd2 ba2.5k sqft102 Grandview Dr, Downingtown, PA 19335Off Market
Similar homes
- $850,0003 bd3 ba3.4k sqft501 Mahoney Dr, Downingtown, PA 19335For Sale
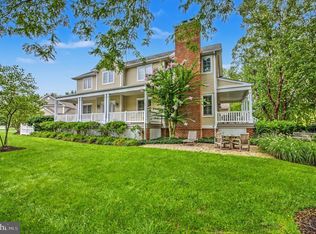
 MLS ID #PACT2134358, Kathleen Kelly, Keller Williams Main Line. Bright MLS
 - $1,250,0003 bd5 ba3.6k sqft1169 Saint Matthews Rd, Chester Springs, PA 19425For Sale
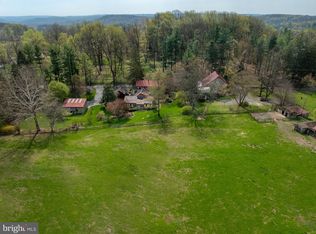 MLS ID #PACT2118312, William Cochrane, James A Cochrane Inc. Bright MLS
 - $1,999,0003 bd2 ba3.5k sqft1105 Green Lane Rd, Malvern, PA 19355For Sale
 MLS ID #PACT2122894, Mr. Michael A Wallacavage, James A Cochrane Inc. Bright MLS
 - $1,590,0003 bd4 ba4.7k sqftThe Prescott Millstone Cir, West Chester, PA 19380New Construction
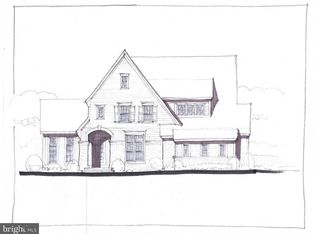 MLS ID #PACT2128080, Ralph Iacovino, BHHS Fox & Roach Malvern-Paoli. Bright MLS
 - $800,0003 bd4 ba3.5k sqft1458 Hydrangea Way, Downingtown, PA 19335For SaleMLS ID #PACT2127714, Anna Abbatemarco, EXP Realty, LLC. Bright MLS
- $1,149,9903 bd4 ba3.3k sqft103 Lexington Mnr, Glenmoore, PA 19343New ConstructionBright MLS
- $895,0003 bd5 ba3.5k sqft512 Lewis St, Downingtown, PA 19335For SaleMLS ID #PACT2129074, Suresh Reddy Venkannagari, Realty Mark Associates - KOP. Bright MLS
- $975,0003 bd4 ba4.1k sqft459 Mount Penn Rd, Reading, PA 19607For SaleMLS ID #PABK2076072, Patrice Bentz, Keller Williams Platinum Realty - Wyomissing. Bright MLS
- $1,099,0003 bd4 ba5.8k sqft203 Haystack Ln, Wilmington, DE 19807For SaleMLS ID #DENC2102634, Jason Lewis, Compass RE. Bright MLS
- $1,990,0003 bd4 ba4.3k sqft36 Rabbit Run Rd, Malvern, PA 19355For SaleMLS ID #PACT2110482, Marion Dinofa, Compass RE. Bright MLS
- $1,180,0003 bd4 ba3.5k sqft502 Anthem Ln, Coatesville, PA 19320New ConstructionMLS ID #PACT2114882, David Biddison, Traditions Realty. Bright MLS
- $795,0003 bd4 ba4.4k sqft34 Hessian Blvd, Reading, PA 19607For SaleMLS ID #PABK2071366, Peter Heim, Keller Williams Platinum Realty - Wyomissing. Bright MLS
- $799,9003 bd2 ba3.3k sqft411 Swamp Pike, Schwenksville, PA 19473For SaleMLS ID #PAMC2125570, Suzanne Kunda, Freestyle Real Estate LLC. Bright MLS
- $875,0003 bd4 ba3.4k sqft604 Kennett Pike, Chadds Ford, PA 19317For SaleMLS ID #PACT2132508, Susan Gibson, Compass. Bright MLS
- $999,999-- bd-- ba6k sqft90 W Central Ave, Paoli, PA 19301For SaleMLS ID #PACT2124492, Ed Gurley, JMG Pennsylvania. Bright MLS
