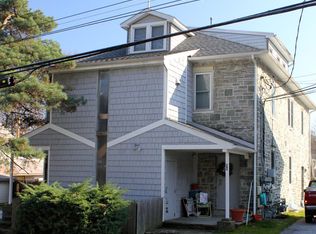
Don’t miss this exceptional turnkey investment opportunity in the highly desirable Paoli market. This fully leased five-unit apartment building delivers an annual revenue of $84,000, with clear upside potential as several units are currently below market rents. The well-maintained property consists of five one-bedroom, one-bathroom apartments, along with a detached garage generating additional month-to-month income, private parking for tenants, and convenient on-site laundry facilities—features that enhance both tenant appeal and long-term value. Ideally located near Paoli Hospital, SEPTA Regional Rail, Vanguard, and a variety of grocery stores and retail centers, this property benefits from consistent rental demand in a prime suburban setting. With an investor’s vision, there are multiple avenues to further increase income and overall returns—whether through strategic rent adjustments to market levels, optimizing ancillary income streams such as parking and garage use, or exploring value-add improvements to elevate the property’s appeal. This is a rare opportunity to acquire a stabilized asset with immediate cash flow and meaningful potential for future growth. Photos taken prior to tenants occupancy.
For sale
$999,999
90 W Central Ave, Paoli, PA 19301
0beds
0baths
6,084sqft
Single Family Residence
Built in 1908
0.26 Acres Lot
$-- Zestimate®
$164/sqft
$-- HOA
What's special
Private parking for tenantsFive one-bedroom one-bathroom apartmentsConvenient on-site laundry facilities
- 186 days
- 157
- 4
Zillow last checked:
Listing updated:
Listed by:
Ed Gurley 215-704-5084,
JMG Pennsylvania 8334263567,
Co-Listing Agent: Thomas M Depaul 484-955-2992,
JMG Pennsylvania
Source: Bright MLS,MLS#: PACT2124492
Facts & features
Interior
Bedrooms & bathrooms
- Bedrooms: 0
- Bathrooms: 0
Basement
- Area: 0
Heating
- Forced Air, Natural Gas
Cooling
- Central Air, Electric
Appliances
- Included: Electric Water Heater
Features
- Basement: Full,Exterior Entry,Side Entrance
- Has fireplace: No
Interior area
- Total structure area: 6,084
- Total interior livable area: 6,084 sqft
- Finished area above ground: 6,084
- Finished area below ground: 0
Property
Parking
- Total spaces: 9
- Parking features: Parking Lot, Driveway
- Has uncovered spaces: Yes
Accessibility
- Accessibility features: None
Features
- Levels: Three
- Stories: 3
- Pool features: None
Lot
- Size: 0.26 Acres
Details
- Additional structures: Above Grade, Below Grade
- Parcel number: 4309L0164
- Zoning: R
- Special conditions: Standard
Construction
Type & style
- Home type: SingleFamily
- Architectural style: Other
- Property subtype: Single Family Residence
Materials
- Stone, Vinyl Siding
Condition
- Very Good,Good
- New construction: No
- Year built: 1908
Utilities & green energy
- Sewer: Public Sewer
- Water: Public
Community & HOA
Community
- Subdivision: Paoli Gardens
HOA
- Has HOA: No
Location
- Region: Paoli
- Municipality: TREDYFFRIN TWP
Financial & listing details
- Price per square foot: $164/sqft
- Tax assessed value: $304,000
- Annual tax amount: $11,896
- Date on market: 5/4/2026
- Listing agreement: Exclusive Right To Sell
- Listing terms: Other,Conventional
- Exclusions: Tenants
- Ownership: Fee Simple
- Total actual rent: 84000
Estimated market value
Not available
Estimated sales range
Not available
$3,026/mo
Price history
| Date | Event | Price |
|---|---|---|
| 7/24/2026 | Price change | $999,999-4.8%$164/sqft |
Source:  Bright MLS #PACT2124492 Report a problem | ||
| 7/17/2026 | Price change | $1,050,000-4.5%$173/sqft |
Source: Bright MLS #PACT2124492 Report a problem | ||
| 5/24/2026 | Price change | $1,100,000-4.3%$181/sqft |
Source: Bright MLS #PACT2124492 Report a problem | ||
| 5/4/2026 | Listed for sale | $1,150,000+47.4%$189/sqft |
Source: Bright MLS #PACT2124492 Report a problem | ||
| 3/5/2024 | Sold | $780,000+40.3%$128/sqft |
Source: Public Record Report a problem | ||
| 6/18/2014 | Listing removed | $950 |
Source: Keller Williams Real Estate-Media #6395095 Report a problem | ||
| 5/23/2014 | Listed for rent | $950+6.1% |
Source: Keller Williams Real Estate-Media #6395095 Report a problem | ||
| 2/24/2012 | Sold | $556,000-5.7%$91/sqft |
Source: Public Record Report a problem | ||
| 10/12/2011 | Price change | $589,900-1.7%$97/sqft |
Source: RE/MAX PROFESSIONAL REALTY INC #5685835 Report a problem | ||
| 9/1/2011 | Listing removed | $895 |
Source: RE/MAX PROFESSIONAL REALTY INC #5880632 Report a problem | ||
| 7/23/2011 | Listed for rent | $895 |
Source: RE/MAX PROFESSIONAL REALTY INC #5880632 Report a problem | ||
| 7/23/2011 | Price change | $599,900-1.6%$99/sqft |
Source: RE/MAX PROFESSIONAL REALTY INC #5685835 Report a problem | ||
| 3/17/2011 | Price change | $609,900-3.2%$100/sqft |
Source: RE/MAX PROFESSIONAL REALTY INC #5685835 Report a problem | ||
| 10/14/2010 | Price change | $629,900-1.6%$104/sqft |
Source: RE/MAX Professional Realty, Inc. #5685835 Report a problem | ||
| 7/3/2010 | Price change | $640,000-1.5%$105/sqft |
Source: RE/MAX Professional Realty, Inc. #5685835 Report a problem | ||
| 4/4/2010 | Listed for sale | $650,000+74185.7%$107/sqft |
Source: RE/MAX Professional Realty, Inc. #5685835 Report a problem | ||
| 9/19/2009 | Listing removed | $875 |
Source: RE/MAX Professional Realty, Inc. #5506628 Report a problem | ||
| 7/12/2009 | Listed for sale | $875-99.6% |
Source: RE/MAX Professional Realty, Inc. #5506628 Report a problem | ||
| 2/13/2004 | Sold | $195,000$32/sqft |
Source: Public Record Report a problem | ||
Public tax history
| Year | Property taxes | Tax assessment |
|---|---|---|
| 2026 | $11,897 +3.9% | $304,000 |
| 2025 | $11,450 +2.3% | $304,000 |
| 2024 | $11,188 +8.3% | $304,000 |
| 2023 | $10,333 +3.1% | $304,000 |
| 2022 | $10,024 +2.3% | $304,000 |
| 2021 | $9,799 +637.8% | $304,000 |
| 2020 | $1,328 -85.3% | $304,000 |
| 2019 | $9,038 +1.9% | $304,000 |
| 2018 | $8,873 +9899.9% | $304,000 |
| 2017 | $89 | $304,000 |
| 2016 | -- | $304,000 |
| 2015 | -- | $304,000 |
| 2014 | -- | $304,000 +103.8% |
| 2013 | -- | $149,140 |
| 2012 | -- | $149,140 |
| 2011 | -- | $149,140 |
| 2010 | -- | $149,140 |
| 2009 | -- | $149,140 |
| 2008 | -- | $149,140 |
| 2007 | -- | $149,140 |
| 2006 | -- | $149,140 |
Find assessor info on the county website
Monthly payment
Est. payment
Payment breakdown
Explore the cost of this home by adjusting the details. Changes won't be saved.Climate risks
Neighborhood: 19301
Nearby schools
Schools provided by the listing agent
- District: Tredyffrin-easttown
Source: Bright MLS. This data may not be complete. We recommend contacting the local school district to confirm school assignments for this home.

Similar homes
- $549,0003 bd3 ba3.1k sqft572 Foxwood Ln, Paoli, PA 19301For Sale
 MLS ID #PACT2138078, Samantha Giardinelli, Compass RE. Bright MLS
- $899,0003 bd3 ba3.9k sqft174 Pole Cat Rd, Glen Mills, PA 19342For Sale
 MLS ID #PADE2126446, Jordan Klusman, CG Realty, LLC. Bright MLS
- $890,0003 bd4 ba3.4k sqft115 Ceton Ct, Broomall, PA 19008For Sale
 MLS ID #PADE2125674, Jeanne Conroy, Keller Williams Real Estate - Media. Bright MLS
- $799,0003 bd3 ba3k sqft2253 Wentz Ln, Schwenksville, PA 19473For Sale
 MLS ID #PAMC2198912, Lisa Masciulli, Keller Williams Realty Group. Bright MLS
- $959,9003 bd4 ba4.4k sqft2 Fox Pond Dr, Spring House, PA 19477For SaleMLS ID #PAMC2195354, Diane Reddington, Coldwell Banker Realty. Bright MLS
- $675,0003 bd4 ba3.4k sqft1219 Princeton Ln, West Chester, PA 19380For SaleMLS ID #PACT2138948, Deborah Dorsey, BHHS Fox & Roach-Rosemont. Bright MLS
- $875,0003 bd4 ba3.4k sqft604 Kennett Pike, Chadds Ford, PA 19317For SaleMLS ID #PACT2132508, Susan Gibson, Compass. Bright MLS
- $1,150,0003 bd3 ba3.6k sqft827 Cobb Hill Ln, Pottstown, PA 19465For SaleMLS ID #PACT2136866, Jeff Stluka, Coldwell Banker Realty. Bright MLS
- $825,0003 bd3 ba3.1k sqft70 Heyburn Rd, Chadds Ford, PA 19317For SaleMLS ID #PADE2117210, Christine Hallman, SCOTT REALTY GROUP. Bright MLS
- $1,150,0003 bd5 ba3.6k sqft1169 Saint Matthews Rd, Chester Springs, PA 19425For SaleMLS ID #PACT2118312, William Cochrane, James A Cochrane Inc. Bright MLS
- $799,9003 bd2 ba3.3k sqft411 Swamp Pike, Schwenksville, PA 19473For SaleMLS ID #PAMC2125570, Suzanne Kunda, Freestyle Real Estate LLC. Bright MLS
- $775,0003 bd4 ba3.6k sqft422 Conard Dr, Springfield, PA 19064For SaleMLS ID #PADE2121242, Donna McCole, Worthington Real Estate. Bright MLS
- $1,150,0003 bd3 ba4.6k sqft500 Kane Dr, Maple Glen, PA 19002For SaleMLS ID #PAMC2197724, Ramonita Hernandez-Mohr, Long & Foster Real Estate, Inc.. Bright MLS
- $1,039,9953 bd4 ba3.1k sqft949 Swedesford Rd #4, Exton, PA 19341New ConstructionMLS ID #PACT2132192, Matthew Snyder, Toll Brothers Real Estate, Inc.. Bright MLS
- $700,0003 bd3 ba3.3k sqft1652 Pottstown Pike, Glenmoore, PA 19343For SaleMLS ID #PACT2132920, Susan Mattern, EXP Realty, LLC. Bright MLS
- $725,0003 bd3 ba3.9k sqft25 Manchester Ct #25, Berwyn, PA 19312For SaleMLS ID #PACT2133624, Catherine Lowry, BHHS Fox & Roach Wayne-Devon. Bright MLS
- $1,200,0003 bd5 ba3.1k sqft206 N Aberdeen Ave Unit E, Wayne, PA 19087For SaleMLS ID #PADE2126222, Dianne Giombetti, BHHS Fox & Roach Wayne-Devon. Bright MLS
- $759,0003 bd4 ba3.3k sqft712 Quarry Point Rd, Malvern, PA 19355For SaleMLS ID #PACT2134836, Martha Lutz, OCF Realty LLC - Philadelphia. Bright MLS
- $900,000-- bd-- ba3.1k sqft2305 N 50th St, Philadelphia, PA 19131For SaleMLS ID #PAPH2666918, Warren Bittner, Coldwell Banker Realty. Bright MLS
- $729,0003 bd3 ba3.3k sqft730 Quarry Point Rd, Malvern, PA 19355For SaleMLS ID #PACT2133528, Serena Lin, Keller Williams Main Line. Bright MLS
