Beautiful **two-story home** in the sought-after **River Ranch community in Dayton, TX**. This spacious residence offers **3 bedrooms, 2 full baths, and 2 half baths**, providing comfort and functionality for the whole family. The home features a versatile **game room**, perfect for entertaining or relaxing, and a **rear covered patio** ideal for outdoor gatherings. With a **3-car garage**, you’ll have plenty of space for parking and storage. Modern design and thoughtful details make this home a standout choice in a growing neighborhood.
New construction
$324,990
750 Marion Pl, Dayton, TX 77535
3beds
2,108sqft
Single Family Residence
Built in 2026
5,401 Square Feet Lot
$-- Zestimate®
$154/sqft
$119/mo HOA
What's special
Modern designRear covered patioThoughtful details
- 3 days |
- 15 |
- 2 |
Zillow last checked:
Listing updated:
Listed by:
Jimmy Franklin TREC #0317553 281-949-6362,
eXp Realty LLC
Source: HAR,MLS#: 40979992
Facts & features
Interior
Bedrooms & bathrooms
- Bedrooms: 3
- Bathrooms: 4
- Full bathrooms: 2
- 1/2 bathrooms: 2
Primary bedroom
- Level: Second
- Area: 168
- Dimensions: 12x14
Bedroom
- Level: Second
- Area: 132
- Dimensions: 11x12
Bedroom
- Level: Second
- Area: 144
- Dimensions: 12x12
Dining room
- Level: First
- Area: 140
- Dimensions: 10x14
Game room
- Level: Second
- Area: 255
- Dimensions: 17x15
Kitchen
- Level: First
- Area: 143
- Dimensions: 13x11
Living room
- Level: First
- Area: 342
- Dimensions: 19x18
Heating
- Natural Gas
Cooling
- Ceiling Fan(s), Electric
Appliances
- Included: ENERGY STAR Qualified Appliances, Disposal, Electric Oven, Freestanding Oven, Microwave, Free-Standing Range, Gas Range, Dishwasher
- Laundry: Electric Dryer Hookup, Washer Hookup
Features
- Prewired for Alarm System, All Bedrooms Up, Primary Bed - 2nd Floor, Walk-In Closet(s)
- Flooring: Carpet, Tile
- Doors: Insulated Doors
- Windows: Insulated/Low-E windows
Interior area
- Total structure area: 2,108
- Total interior livable area: 2,108 sqft
Property
Parking
- Total spaces: 2
- Parking features: Attached, Garage Door Opener
- Attached garage spaces: 2
Features
- Stories: 2
- Patio & porch: Covered
- Fencing: Back Yard
Lot
- Size: 5,401 Square Feet
- Dimensions: 45 x 120
- Features: Subdivided, 0 Up To 1/4 Acre
Construction
Type & style
- Home type: SingleFamily
- Architectural style: Traditional
- Property subtype: Single Family Residence
Materials
- Batts Insulation, Brick, Cement Siding
- Foundation: Slab
- Roof: Composition
Condition
- New construction: Yes
- Year built: 2026
Details
- Builder name: Colina Homes
Utilities & green energy
- Sewer: Public Sewer
- Water: Public, Water District
Green energy
- Green verification: ENERGY STAR Certified Homes
- Energy efficient items: Thermostat, Lighting
Community & HOA
Community
- Security: Prewired for Alarm System
- Subdivision: River Ranch Trails
HOA
- Has HOA: Yes
- HOA fee: $1,425 annually
Location
- Region: Dayton
Financial & listing details
- Price per square foot: $154/sqft
- Date on market: 8/21/2026
- Listing terms: Cash,Conventional,FHA,VA Loan
- Road surface type: Concrete, Curbs, Gutters
Estimated market value
Not available
Estimated sales range
Not available
Not available
Price history
| Date | Event | Price |
|---|---|---|
| 8/21/2026 | Listed for sale | $324,990$154/sqft |
Source:  HAR #40979992 Report a problem HAR #40979992 Report a problem | ||
Public tax history
Tax history is unavailable.
Monthly payment
Est. payment
Payment breakdown
Explore the cost of this home by adjusting the details. Changes won't be saved.Climate risks
Neighborhood: 77535
Nearby schools
GreatSchools rating
- 3/10Kimmie M Brown Elementary SchoolGrades: K-5Distance: 3.8 mi
- 4/10Wilson Junior High SchoolGrades: 6-8Distance: 4.1 mi
- 5/10Dayton High SchoolGrades: 9-12Distance: 5.9 mi
Schools provided by the listing agent
- Elementary: Kimmie M. Brown Elementary School
- Middle: Woodrow Wilson Junior High School
- High: Dayton High School
Source: HAR. This data may not be complete. We recommend contacting the local school district to confirm school assignments for this home.
- $299,9904 bd3 ba1.9k sqft770 Marion Place Dr, Dayton, TX 77535New Construction
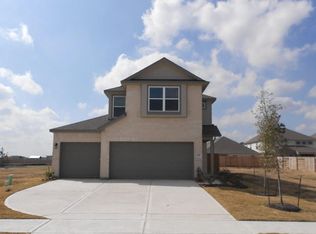
- $269,9903 bd2 ba1.6k sqft730 Marion Pl, Dayton, TX 77535New Construction

- $268,000-- bd15 ba2.4k sqft761 Marion Place Dr, Dayton, TX 77535Off Market
- $268,900-- bd15 ba1.8k sqft781 Marion Place Dr, Dayton, TX 77535Off Market
- $309,0004 bd4 ba2.2k sqft481 Long Branch Dr, Dayton, TX 77535Pending
- $322,200-- bd-- ba-- sqft590 Long Branch Dr, Dayton, TX 77535Off Market
- $409,0754 bd4 ba2.8k sqft787 Marion Place Dr, Dayton, TX 77535Pending
- $348,9904 bd4 ba2.7k sqft791 Marion Place Dr, Dayton, TX 77535New Construction
A local agent can set up tours, give advice and negotiate with sellers.
Similar homes
- $299,9904 bd3 ba1.9k sqft770 Marion Place Dr, Dayton, TX 77535New ConstructionMLS ID #43495939, Jimmy Franklin, eXp Realty LLC. HAR
- $334,9903 bd2 ba1.8k sqft1041 Comal Trl, Dayton, TX 77535New Construction
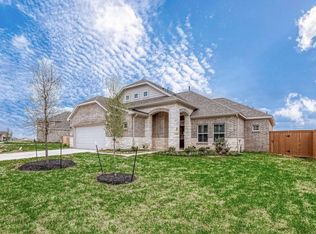 MLS ID #40395762, Jimmy Franklin, eXp Realty LLC. HAR
 - $359,9903 bd3 ba2k sqft1070 Comal Trl, Dayton, TX 77535New Construction
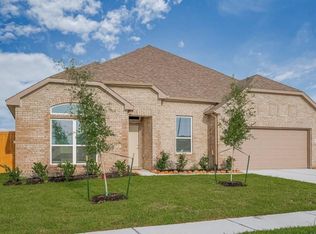 MLS ID #38281207, Jimmy Franklin, eXp Realty LLC. HAR
 - $269,9903 bd2 ba1.6k sqft461 Long Branch Dr, Dayton, TX 77535New Construction
 MLS ID #66245560, Jimmy Franklin, eXp Realty LLC. HAR
 - $269,9903 bd2 ba1.6k sqft730 Marion Pl, Dayton, TX 77535New ConstructionMLS ID #36757387, Jimmy Franklin, eXp Realty LLC. HAR
- from $349,9903 bd2 ba1.7k sqftThe Kyle Plan, River Ranch, Dayton, TX 77535New ConstructionMcKinley Homes TX, LLC
- $244,9903 bd2 ba1.5k sqft1610 River Scene Trl, Dayton, TX 77535New ConstructionHAR
- $299,9904 bd2 ba1.6k sqft2494 N Heritage Dr, Dayton, TX 77535New ConstructionMLS ID #55387761, Jared Turner, Coventry Homes. HAR
- $289,9904 bd3 ba1.8k sqft311 Ice Shore Trl, Dayton, TX 77535New ConstructionMLS ID #61652937, Olga M. Garza, Nan & Company Properties - Corporate Office (Heights). HAR
- $291,5943 bd2 ba1.5k sqft2321 Millican Dr, Dayton, TX 77535New ConstructionMLS ID #24428531, Jared Turner, Coventry Homes. HAR
- $279,9904 bd2 ba2k sqft404 Fields Forest Ln, Dayton, TX 77535New ConstructionHAR
- $359,6644 bd3 ba2.1k sqft626 Escondido Dr, Dayton, TX 77535New ConstructionHAR
- $287,9904 bd3 ba1.8k sqft319 Ice Shore Trl, Dayton, TX 77535New ConstructionMLS ID #30225584, Olga M. Garza, Nan & Company Properties - Corporate Office (Heights). HAR
- $279,9903 bd2 ba1.5k sqft2514 N Heritage Dr, Dayton, TX 77535New ConstructionHAR
- from $299,9903 bd2 ba2k sqftParamount Plan, River Ranch, Dayton, TX 77535New ConstructionDRB Homes
- $294,4004 bd2 ba1.8k sqft2064 Emerald Lake Trl, Dayton, TX 77535New ConstructionMLS ID #31732459, Katherine Beltran, Adams Homes Realty INC. HAR
- $326,9904 bd4 ba2.7k sqft19 Knight Bayou Dr, Dayton, TX 77535New ConstructionMLS ID #12814948, Olga M. Garza, Nan & Company Properties - Corporate Office (Heights). HAR
- $299,9904 bd3 ba1.8k sqft59 Knight Bayou Dr, Dayton, TX 77535New ConstructionMLS ID #73193977, Olga M. Garza, Nan & Company Properties - Corporate Office (Heights). HAR
- $287,9904 bd3 ba1.8k sqft27 Knight Bayou Dr, Dayton, TX 77535New ConstructionMLS ID #61374576, Olga M. Garza, Nan & Company Properties - Corporate Office (Heights). HAR
- $370,0233 bd2 ba1.7k sqft3496 Mount Scenery Ln, Dayton, TX 77535New ConstructionHAR
