Welcome to Regency Park in Pines Village, where affordability meets space and Lakefront convenience! This spacious corner-unit townhome offers 4 bedrooms and 2.5 baths, providing an exceptional opportunity for buyers seeking a low-cost entry point into homeownership without sacrificing room to spread out. Inside, you'll find tile and laminate wood flooring throughout with no carpet, a large living room anchored by a charming cobblestone wood-burning fireplace, and an oversized kitchen and dining area featuring abundant counter space, ample cabinetry, a range oven, and a wide pantry closet with shelving. Downstairs offers a convenient half bath. Washer/dryer hookups are located downstairs too. Upstairs, the generous primary suite includes a private ensuite bath, while three additional bedrooms and another full bath provide flexibility for family, guests, or a home office. Ample closet space can be found throughout the home. Step outside to enjoy the large private patio enclosed by a wooden privacy fence and complete with a storage shed. Residents also enjoy beautifully landscaped courtyard areas with benches and mature shade trees, plenty of parking on both sides of the building, and a refreshing community pool perfect for summer. Monthly dues of just $172 cover lawn care, trash pickup, and maintenance of the common areas, with owners responsible only for water and electricity. Located in the preferred X flood zone, flood insurance is typically not required by lenders. Opportunities like this don't come along often! Schedule your private showing today and discover just how much home your money can buy!
Active under contract
$109,000
7501 Creighton Pl, New Orleans, LA 70126
4beds
1,648sqft
:
Get pre-qualified$932/mo
Townhouse
Built in 1967
1,525 Square Feet Lot
$107,600 Zestimate®
$66/sqft
$172/mo HOA
What's special
Ample cabinetryRange ovenStorage shedCharming cobblestone wood-burning fireplaceAbundant counter space
- 44 days |
- 57 |
- 5 |
Likely to sell faster than
Zillow last checked:
Listing updated:
Listed by:
Niki Tripi 504-975-6454,
Coldwell Banker TEC METAIRIE 504-456-3522
Source: GSREIN,MLS#: 2562031
Facts & features
Interior
Bedrooms & bathrooms
- Bedrooms: 4
- Bathrooms: 3
- Full bathrooms: 2
- 1/2 bathrooms: 1
Primary bedroom
- Description: Flooring: Laminate,Simulated Wood
- Level: Second
Bedroom
- Description: Flooring: Laminate,Simulated Wood
- Level: Second
- Dimensions: 10x10.2
Bedroom
- Description: Flooring: Laminate,Simulated Wood
- Level: Second
- Dimensions: 9.12x9.12
Bedroom
- Description: Flooring: Laminate,Simulated Wood
- Level: Second
- Dimensions: 9.8x11.5
Dining room
- Description: Flooring: Tile
- Level: First
- Dimensions: 13.4x12.10
Kitchen
- Description: Flooring: Tile
- Level: First
- Dimensions: 9.10x13.5
Living room
- Description: Flooring: Tile
- Level: First
- Dimensions: 16.3x21.4
Heating
- Central
Cooling
- Central Air, 1 Unit
Appliances
- Included: Oven, Range
- Laundry: Washer Hookup, Dryer Hookup
Features
- Carbon Monoxide Detector, Pantry
- Has fireplace: Yes
- Fireplace features: Wood Burning
Interior area
- Total structure area: 1,648
- Total interior livable area: 1,648 sqft
Property
Parking
- Total spaces: 3
- Parking features: Off Street, Parking Lot, Three or more Spaces
Features
- Levels: Two
- Stories: 2
- Patio & porch: Concrete, Other
- Exterior features: Courtyard, Fence
- Pool features: Community, In Ground
Lot
- Size: 1,525 Square Feet
- Dimensions: 25 x 61
- Features: Corner Lot, City Lot, Rectangular Lot
Details
- Additional structures: Shed(s)
- Parcel number: 39W034906
- Special conditions: None
Construction
Type & style
- Home type: Townhouse
- Property subtype: Townhouse
- Attached to another structure: Yes
Materials
- Brick, Concrete
- Foundation: Slab
- Roof: Shingle
Condition
- Average Condition
- Year built: 1967
Utilities & green energy
- Sewer: Public Sewer
- Water: Public
Green energy
- Energy efficient items: Insulation, Water Heater
Community & HOA
Community
- Features: Common Grounds/Area, Gated, Pool, Public Transportation
- Security: Gated Community, Smoke Detector(s)
- Subdivision: Not a Subdivision
HOA
- Has HOA: Yes
- HOA fee: $172 monthly
- HOA name: Regency Park
Location
- Region: New Orleans
Financial & listing details
- Price per square foot: $66/sqft
- Tax assessed value: $80,000
- Annual tax amount: $1,056
- Date on market: 6/9/2026
Estimated market value
$107,600
$102,000 - $113,000
$2,041/mo
Price history
| Date | Event | Price |
|---|---|---|
| 6/29/2026 | Contingent | $109,000$66/sqft |
Source:  GSREIN #2562031 Report a problem GSREIN #2562031 Report a problem | ||
| 6/9/2026 | Listed for sale | $109,000+14.7%$66/sqft |
Source: GSREIN #2562031 Report a problem | ||
| 9/18/2023 | Sold | -- |
Source:  ROAM MLS #2023010362 Report a problem ROAM MLS #2023010362 Report a problem | ||
| 8/17/2023 | Pending sale | $95,000$58/sqft |
Source: ROAM MLS #2023010362 Report a problem | ||
| 6/26/2023 | Listed for sale | $95,000+11.8%$58/sqft |
Source: ROAM MLS #2023010362 Report a problem | ||
| 10/31/2018 | Sold | -- |
Source: GSREIN #2149230 Report a problem | ||
| 8/29/2018 | Price change | $85,000+2.4%$52/sqft |
Source: Keller Williams Realty Crescent City Westbank Partners #2149230 Report a problem | ||
| 7/25/2018 | Listed for sale | $83,000-2.4%$50/sqft |
Source: ACA Realty #2165876 Report a problem | ||
| 5/14/2018 | Listing removed | $85,000$52/sqft |
Source: Keller Williams Realty Crescent City Westbank Partners #2149230 Report a problem | ||
| 4/6/2018 | Price change | $85,000-5.6%$52/sqft |
Source: Keller Williams Realty Crescent City Westbank Partners #2149230 Report a problem | ||
| 12/12/2017 | Listed for sale | $90,000$55/sqft |
Source: KELLER WILLIAMS REALTY - CRESCENT CITY WESTBANK PA #2123723 Report a problem | ||
| 10/9/2017 | Pending sale | $90,000$55/sqft |
Source: New Orleans - Westbank #2123723 Report a problem | ||
| 9/18/2017 | Listed for sale | $90,000$55/sqft |
Source: KELLER WILLIAMS REALTY - CRESCENT CITY WESTBANK PA #2123723 Report a problem | ||
Public tax history
| Year | Property taxes | Tax assessment |
|---|---|---|
| 2026 | $1,056 | $8,000 |
| 2025 | $1,056 +2176.2% | $8,000 +98.5% |
| 2024 | $46 -23.2% | $4,030 -13.5% |
| 2023 | $60 -90.3% | $4,660 +5% |
| 2022 | $625 -6.9% | $4,440 -4.7% |
| 2021 | $671 | $4,660 -29.6% |
| 2020 | -- | $6,620 |
| 2019 | $1,000 | $6,620 |
| 2018 | $1,000 | $6,620 |
| 2017 | $1,000 -1.9% | $6,620 |
| 2016 | $1,020 +1.5% | $6,620 -1.2% |
| 2015 | $1,005 | $6,700 |
| 2014 | $1,005 +0.9% | $6,700 |
| 2013 | $996 | $6,700 +97.6% |
| 2012 | -- | $3,390 |
| 2011 | -- | $3,390 -30.8% |
| 2006 | -- | $4,900 |
| 2004 | -- | $4,900 |
| 2002 | -- | $4,900 -12.5% |
| 2001 | -- | $5,600 |
| 2000 | -- | $5,600 |
Find assessor info on the county website
Monthly payment
Est. payment
Payment breakdown
Explore the cost of this home by adjusting the details. Changes won't be saved.Climate risks
Neighborhood: Pines Village
Nearby schools
GreatSchools rating
- 8/10Mary McLeod Bethune Elementary School of Literature & TechnologyGrades: PK-8Distance: 3 mi
- 3/10The Delores Taylor Arthur School for Young MenGrades: 8-12Distance: 2.2 mi
- 7/10Benjamin Franklin Elementary Math And ScienceGrades: PK-8Distance: 9 mi
- $45,9003 bd1 ba1.4k sqft7503 Creighton Pl, New Orleans, LA 70126Off Market
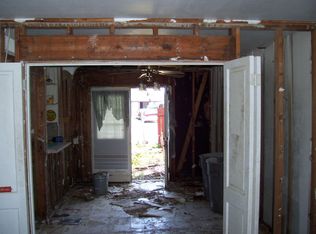
- $101,1003 bd1 ba1.4k sqft5723 Prince Ln, New Orleans, LA 70126Off Market
- $96,1003 bd1 ba1.4k sqft5725 Prince Ln, New Orleans, LA 70126Off Market
- $65,8003 bd1 ba1.3k sqft7505 Creighton Pl, New Orleans, LA 70126Off Market
- $67,1003 bd1 ba1.4k sqft5721 Prince Ln, New Orleans, LA 70126Off Market
- $63,8001 bd1 ba887 sqft5719 Prince Ln, New Orleans, LA 70126Off Market
- $97,2002 bd1 ba1.3k sqft7507 Creighton Pl, New Orleans, LA 70126Off Market
- $67,7002 bd1 ba1.3k sqft7509 Creighton Pl, New Orleans, LA 70126Off Market
A local agent can set up tours, give advice and negotiate with sellers.
Similar homes
- $110,0002 bd3 ba1.5k sqft5165 Bayouview Ct, New Orleans, LA 70126For Sale
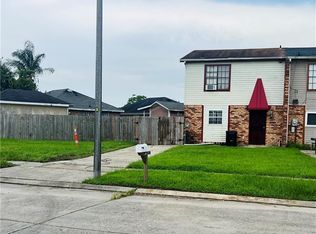
 MLS ID #2566616, Michele Miller, Fathom Realty LA, LLC. GSREIN
 - $95,0003 bd3 ba1.4k sqft6553 Dwyer Rd, New Orleans, LA 70126For Sale
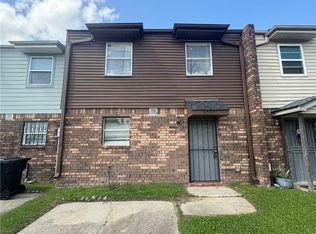 MLS ID #2552846, Andrea Tyler, AT Home Realty Group. GSREIN
 - $89,5002 bd3 ba1.4k sqft6201 Morrison Rd #1207, New Orleans, LA 70126For Sale
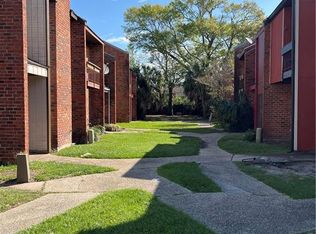 MLS ID #2551763, Josue Soto, KELLER WILLIAMS REALTY 455-0100. GSREIN
 - $95,0004 bd1 ba1.4k sqft5444 Pauline Dr, New Orleans, LA 70126For Sale
 MLS ID #2565353, Todd Taylor, RE/MAX Living. GSREIN
 - $88,0003 bd3 ba1.4k sqft5913 Beechcraft St, New Orleans, LA 70126For SaleMLS ID #2499438, Ana Maria Cornejo, HGI Realty, LLC. GSREIN
- $149,0003 bd3 ba1.7k sqft1608 Chimney Wood Ln, New Orleans, LA 70126For SaleMLS ID #2549299, Christopher Talbot, Talbot Realty Group. GSREIN
- $149,0003 bd2 ba1.2k sqft6120 Erin Dr, New Orleans, LA 70126For SaleMLS ID #2567861, Rachel Silvers, Galiano Realty. GSREIN
- $110,0004 bd2 ba1.7k sqft1941 Port St, New Orleans, LA 70117For SaleMLS ID #2564922, Jacob Zakris, McCarthy Group REALTORS. GSREIN
- $99,5003 bd1 ba1.5k sqft4529 Stemway Dr, New Orleans, LA 70126For SaleMLS ID #2545868, Debbie Vititoe, Atlas Real Estate Company, LLC. GSREIN
- $134,9003 bd2 ba1.2k sqft4722 Mithra St, New Orleans, LA 70126For SaleMLS ID #2565737, Beverly Collins, C-21 Richard Berry & Assoc,Inc. GSREIN
- $149,9003 bd1 ba1.3k sqft5111 Piety Dr, New Orleans, LA 70126For SaleMLS ID #2563252, Marcus Reine, Keller Williams Realty New Orleans. GSREIN
- $106,0003 bd3 ba1.2k sqft1554 London Cross Rd, Harvey, LA 70058For SaleMLS ID #2559620, Pauline Nguyen, NOLA Living Realty. GSREIN
- $145,0003 bd2 ba1.1k sqft4521 Stemway Dr, New Orleans, LA 70126For SaleMLS ID #2529769, Renae Berthelot, Satsuma Property Management. GSREIN
- $120,0003 bd1 ba1.4k sqft2608 Painters St, New Orleans, LA 70117For SaleMLS ID #2552827, Sandy Lilly, Vylla Home. GSREIN
- $120,0003 bd1 ba1.3k sqft1024 Delery St, New Orleans, LA 70117For SaleMLS ID #2556294, Amanda Miller, Amanda Miller Realty, LLC. GSREIN
- $159,0003 bd2 ba1.2k sqft4566 Francisco Verrett Dr, New Orleans, LA 70126For SaleMLS ID #2565167, Cynthia Wilson, Restoration Realty, LLC. GSREIN
- $113,0003 bd1 ba1.2k sqft3064 Law St, New Orleans, LA 70117For SaleMLS ID #2542376, Lisa Moore, KELLER WILLIAMS REALTY 455-0100. GSREIN
- $90,0002 bd2 ba1.4k sqft5530 Elysian Fields Ave, New Orleans, LA 70122For SaleMLS ID #2558201, Nicole Flot, Universal Care Realty. GSREIN
- $120,0003 bd1 ba1.4k sqft1817 Shirley Dr, New Orleans, LA 70114For SaleMLS ID #2557081, Lakeisha Harvey, The Pellerin Group NOLA LLC. GSREIN
- $129,0004 bd2 ba1.9k sqft2747 Saint Ann St, New Orleans, LA 70119For SaleMLS ID #2566592, Brittany Picolo, Keller Williams Realty New Orleans. GSREIN
