PUBLISHED MINIMUM BID AUCTION. ONLINE BIDDING NOW OPEN! Here is a great opportunity to purchase conveniently located home in Merrillville. Built in 1950 this two-story home features 1899 square feet of space, 3 bedrooms, 2 baths, and hardwood floors. Home has a full unfinished basement that adds potential for more finished space. Detached from the home is a 32' x 24' garage that was built in 1978. Behind the garage is a large newer woodshed, for additional storage space. Home sets on a 0.52-acre lot. This property is located within minutes of downtown Crown Point, US 30 and I-65. This would make the perfect home for somebody or an outstanding income property, the possibilities are endless! Taxes 2025 Pay 2026: 930.90 (with exemptions).
Active
$118,900
7501 Independence St, Merrillville, IN 46410
3beds
1,899sqft
Single Family Residence
Built in 1950
0.52 Acres Lot
$-- Zestimate®
$63/sqft
$-- HOA
What's special
Two-story homeLarge newer woodshedHardwood floors
- 32 days
- 4,300
- 472
Likely to sell faster than
Zillow last checked:
Listing updated:
Listed by:
Jay Mayden,
Kraft Real Estate Services, LL 219-776-2879
Source: NIRA as distributed by MLS GRID,MLS#: 845595
Facts & features
Interior
Bedrooms & bathrooms
- Bedrooms: 3
- Bathrooms: 2
- Full bathrooms: 2
Rooms
- Room types: Bedroom 2, Primary Bedroom, Living Room, Kitchen, Dining Room, Bedroom 3
Primary bedroom
- Description: Ceiling fan
- Level: Main
- Area: 99
- Dimensions: 11.0 x 9.0
Bedroom 2
- Description: NO CLOSET
- Level: Main
- Area: 99
- Dimensions: 11.0 x 9.0
Bedroom 3
- Description: Hardwood floors/cathedral ceiling
- Level: Upper
- Area: 351
- Dimensions: 27.0 x 13.0
Dining room
- Description: Ceiling fan
- Level: Main
- Area: 99
- Dimensions: 11.0 x 9.0
Kitchen
- Description: Tile backsplash/ceiling fan
- Level: Main
- Area: 99
- Dimensions: 11.0 x 9.0
Living room
- Description: Hardwood floors
- Level: Main
- Area: 247
- Dimensions: 19.0 x 13.0
Heating
- Forced Air, Natural Gas
Appliances
- Included: Dryer, Washer, Range Hood, Refrigerator, Gas Water Heater
Features
- Cathedral Ceiling(s), Ceiling Fan(s)
- Basement: Interior Entry,Unfinished,Storage Space,Sump Pump
- Has fireplace: No
Interior area
- Total structure area: 1,899
- Total interior livable area: 1,899 sqft
- Finished area above ground: 1,899
Property
Parking
- Total spaces: 2
- Parking features: Garage Door Opener, Garage Faces Front, Driveway
- Garage spaces: 2
- Has uncovered spaces: Yes
Features
- Levels: Two
- Patio & porch: Front Porch
- Exterior features: Rain Gutters
- Has view: Yes
- View description: Neighborhood
Lot
- Size: 0.52 Acres
- Features: Back Yard, Front Yard
Details
- Parcel number: 451217377001000030
- Special conditions: None
Construction
Type & style
- Home type: SingleFamily
- Property subtype: Single Family Residence
Condition
- New construction: No
- Year built: 1950
Utilities & green energy
- Electric: 100 Amp Service
- Sewer: Public Sewer
- Water: Well
Community & HOA
Community
- Subdivision: Independence Hill 2nd Add
HOA
- Has HOA: No
Location
- Region: Merrillville
Financial & listing details
- Price per square foot: $63/sqft
- Tax assessed value: $157,800
- Annual tax amount: $930
- Date on market: 9/19/2026
- Listing agreement: Exclusive Right To Sell
- Listing terms: Cash
Estimated market value
Not available
Estimated sales range
Not available
$2,199/mo
Price history
| Date | Event | Price |
|---|---|---|
| 9/19/2026 | Listed for sale | $118,900$63/sqft |
Source:  NIRA as distributed by MLS GRID #845595 Report a problem | ||
Public tax history
| Year | Property taxes | Tax assessment |
|---|---|---|
| 2025 | $574 +16.8% | $157,800 +0.8% |
| 2024 | $492 +20.5% | $156,500 +1% |
| 2023 | $408 +112.5% | $154,900 +14.7% |
| 2022 | $192 +15.9% | $135,000 +13.4% |
| 2021 | $166 | $119,000 +1.5% |
| 2020 | -- | $117,200 +1.9% |
| 2019 | $1,372 +7.5% | $115,000 -0.8% |
| 2018 | $1,276 +39.1% | $115,900 +0.2% |
| 2017 | $917 | $115,700 +0.3% |
| 2016 | $917 +0.6% | $115,300 -0.3% |
| 2014 | $911 -5.5% | $115,600 -0.9% |
| 2013 | $965 -14.1% | $116,600 +0.8% |
| 2012 | $1,123 +3.4% | $115,700 -0.5% |
| 2011 | $1,086 -5.5% | $116,300 -3.1% |
| 2010 | $1,149 | $120,000 -4% |
| 2009 | -- | $125,000 +9.6% |
| 2007 | -- | $114,100 +29.5% |
| 2006 | -- | $88,100 |
| 2005 | -- | $88,100 +1.8% |
| 2004 | -- | $86,500 +219.2% |
| 2003 | -- | $27,100 |
| 2002 | -- | $27,100 +199.8% |
| 2001 | -- | $9,040 |
Find assessor info on the county website
Monthly payment
Est. payment
Payment breakdown
Explore the cost of this home by adjusting the details. Changes won't be saved.Climate risks
Neighborhood: 46410
- $158,3003 bd1 ba894 sqft7503 Independence St, Merrillville, IN 46410Off Market
- $257,2003 bd2 ba1k sqft7337 Independence St, Merrillville, IN 46410Off Market
- $163,7002 bd1 ba792 sqft7505 Independence St, Merrillville, IN 46410Off Market
- $28,700-- bd-- ba-- sqft7335 Independence St, Merrillville, IN 46410Off Market
Similar homes
- $--3 bd1 ba1.1k sqft6672 Madison St, Merrillville, IN 46410Auction
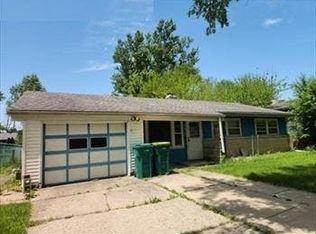 Auction.com 1
- $110,0003 bd2 ba1.6k sqft4406 Cleveland St, Gary, IN 46408For Sale
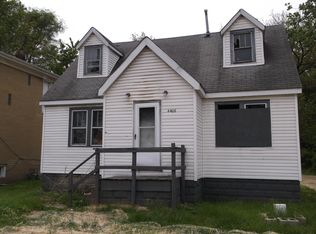
 MLS ID #840969, Larry Wilson, Home Connection Realty, Inc.. NIRA as distributed by MLS GRID
- $150,0004 bd1 ba1.4k sqft7237 Grand Blvd, Hobart, IN 46342For Sale
 MLS ID #846944, Jeffrey Dettlo, Springer Real Estate Company. NIRA as distributed by MLS GRID
- $169,9003 bd1 ba1.3k sqft7005 Broadway, Merrillville, IN 46410For Sale
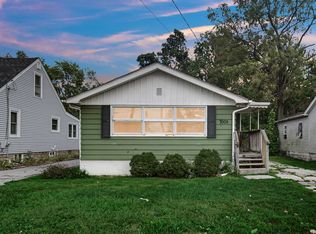 MLS ID #845914, Nathan Banga, Banga Realty, LLC. NIRA as distributed by MLS GRID
- $124,9003 bd1 ba1.5k sqft4084 Tyler St, Gary, IN 46408For SaleMLS ID #845705, Bianca Ruvalcaba, Exit Strategy Realty. NIRA as distributed by MLS GRID
- $150,0004 bd2 ba2.2k sqft5609 Mississippi St, Hobart, IN 46342For SaleMLS ID #846500, Lutrell Kirk, Kirk & Company Your Home Sold. NIRA as distributed by MLS GRID
- $145,0004 bd2 ba1.7k sqft2301 Delaware St, Gary, IN 46407For SaleMLS ID #847078, Isaiah Martinez, Absolute Realty Solutions LLC. NIRA as distributed by MLS GRID
- $169,9003 bd2 ba1.1k sqft5273 Connecticut St, Gary, IN 46410For SaleMLS ID #843877, Lakia Hasenjaeger, The Jaeger Group, LLC. NIRA as distributed by MLS GRID
- $110,0004 bd2 ba2.3k sqft4433 Vermont Ct, Gary, IN 46409For SaleMLS ID #845963, Yesenia Flores, Absolute Realty Solutions LLC. NIRA as distributed by MLS GRID
- $134,0003 bd1 ba1.2k sqft5006 Washington St, Gary, IN 46408For SaleMLS ID #845540, Yesenia Flores, Absolute Realty Solutions LLC. NIRA as distributed by MLS GRID
- $118,0002 bd2 ba1.4k sqft3567 Lincoln St, Gary, IN 46408For SaleMLS ID #842266, Mary Cossey, Coldwell Banker Realty. NIRA as distributed by MLS GRID
- $109,9004 bd2 ba2.2k sqft3886 Adams St, Gary, IN 46408For SaleMLS ID #845324, Luke Mitchell, Legacy Realty Group LLC. NIRA as distributed by MLS GRID
- $105,0003 bd2 ba1.3k sqft3817 Lincoln St, Gary, IN 46408For SaleMLS ID #843062, John Sandridge, Eagle Pro Realty. NIRA as distributed by MLS GRID
- $127,9002 bd1 ba1.1k sqft4616 Massachusetts St, Gary, IN 46409For SaleMLS ID #846650, Andrea Rodriguez, McColly Real Estate. NIRA as distributed by MLS GRID
- $129,9004 bd1 ba1.4k sqft3988 Fillmore St, Gary, IN 46408For SaleMLS ID #845420, Rebecca Olson, Listing Leaders Affiliated. NIRA as distributed by MLS GRID
- $105,0003 bd2 ba1.4k sqft4701 Connecticut St, Gary, IN 46409For SaleMLS ID #839009, Timothy Grayson, Williams Executive Realty & As. NIRA as distributed by MLS GRID
- $129,9003 bd2 ba1k sqft1305 E 40th Ave, Gary, IN 46409For SaleMLS ID #844376, Brian Waters, Mentor Listing Realty, Inc.. NIRA as distributed by MLS GRID
- $175,0003 bd1 ba960 sqft4671 Whitcomb St, Gary, IN 46408For SaleMLS ID #846858, Marlene Ramirez, Better Homes and Gardens Real. NIRA as distributed by MLS GRID
