Brick ranch on almost a half acre lot in Bancroft! Highlights include a remodeled Primary bath, an upgraded kitchen, hardwood floors and a waterproofed basement- ready for you to finish and expand! You'll love the flow throughout the living spaces, unified with hardwood flooring. The kitchen has added cabinetry in a desk and coffee bar, along with a new dishwasher and oven. The Family room has built in bookcase, a gas line to the wood burning fireplace and french doors to the private patio. The 3 bedrooms have carpeting, tall windows and ample closets. You'll love the newly tiled shower and glass door in the Primary Bath. Loads of potential in the unfinished basement! A room is finished with a closet and window. Outside, an underground fence plus a small fenced area- perfect for pets!
Pending
$395,000
7507 Maria Ave, Bancroft, KY 40222
3beds
2,051sqft
Single Family Residence
Built in 1970
0.41 Acres Lot
$398,400 Zestimate®
$193/sqft
$-- HOA
What's special
Brick ranchRemodeled primary bathUpgraded kitchenNew dishwasher and ovenUnderground fenceHardwood floorsTall windows
- 25 days
- 850
- 91
Zillow last checked:
Listing updated:
Listed by:
Ginnie Meredith,
Allodium Real Estate
Source: Metro Search Inc. LLC DBA Apex MLS,MLS#: 1732588
Facts & features
Interior
Bedrooms & bathrooms
- Bedrooms: 3
- Bathrooms: 2
- Full bathrooms: 2
Primary bedroom
- Level: First
Bedroom
- Level: First
Bedroom
- Level: First
Primary bathroom
- Description: Recently remodeled
- Level: First
Full bathroom
- Description: Large vanity and tub/shower combination
- Level: First
Dining room
- Description: Formal dining with hardwood floors
- Level: First
Family room
- Description: Fireplace with gas line, built in book shelves, access to patio
- Level: First
Kitchen
- Description: Eat in Kitchen, coffee bar and desk
- Level: First
Living room
- Description: Hardwood floors and large picture window
- Level: First
Heating
- Forced Air, Natural Gas
Cooling
- Central Air
Features
- Basement: Partially Finished,Unfinished
- Number of fireplaces: 1
Interior area
- Total structure area: 1,811
- Total interior livable area: 2,051 sqft
- Finished area above ground: 1,811
- Finished area below ground: 240
Property
Parking
- Total spaces: 2
- Parking features: Attached, Entry Front
- Attached garage spaces: 2
Features
- Stories: 1
- Patio & porch: Patio
- Fencing: Partial,Electric
Lot
- Size: 0.41 Acres
- Dimensions: > 1/2 ACRE
Details
- Parcel number: 21157501060000
Construction
Type & style
- Home type: SingleFamily
- Architectural style: Ranch
- Property subtype: Single Family Residence
Materials
- Brick Veneer
- Foundation: Concrete Perimeter
- Roof: Shingle
Condition
- Year built: 1970
Utilities & green energy
- Sewer: Public Sewer
- Water: Public
- Utilities for property: Electricity Connected, Natural Gas Connected
Community & HOA
Community
- Subdivision: Bancroft
HOA
- Has HOA: No
Location
- Region: Bancroft
Financial & listing details
- Price per square foot: $193/sqft
- Tax assessed value: $285,000
- Annual tax amount: $3,209
- Date on market: 10/22/2026
- Electric utility on property: Yes
Estimated market value
$398,400
$378,000 - $418,000
$2,780/mo
Price history
| Date | Event | Price |
|---|---|---|
| 11/11/2026 | Pending sale | $395,000$193/sqft |
Source:  Metro Search Inc. LLC DBA Apex MLS #1732588 Report a problem | ||
| 10/24/2026 | Contingent | $395,000$193/sqft |
Source: Metro Search Inc. LLC DBA Apex MLS #1732588 Report a problem | ||
| 10/22/2026 | Listed for sale | $395,000+200.4%$193/sqft |
Source: Metro Search Inc. LLC DBA Apex MLS #1732588 Report a problem | ||
| 10/29/1997 | Sold | $131,500$64/sqft |
Source: Agent Provided Report a problem | ||
Public tax history
| Year | Property taxes | Tax assessment |
|---|---|---|
| 2025 | $3,209 | $285,000 |
| 2024 | -- | $285,000 |
| 2023 | $3,272 -0.3% | $285,000 |
| 2022 | $3,283 +27.6% | $285,000 +37.9% |
| 2021 | $2,573 +7.6% | $206,680 |
| 2020 | $2,391 | $206,680 |
| 2019 | $2,391 +3.3% | $206,680 |
| 2018 | $2,316 | $206,680 |
| 2017 | $2,316 +6.3% | $206,680 +2.1% |
| 2013 | $2,179 +7.7% | $202,330 |
| 2011 | $2,023 | $202,330 |
Find assessor info on the county website
Monthly payment
Est. payment
Payment breakdown
Explore the cost of this home by adjusting the details. Changes won't be saved.Climate risks
Neighborhood: Bancroft


Similar homes
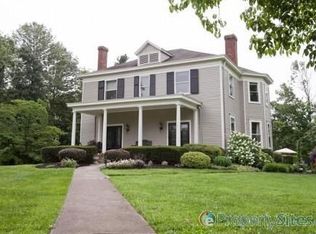
- $395,0003 bd3 ba2k sqft407 Wisteria Ave, Lyndon, KY 40222For Sale
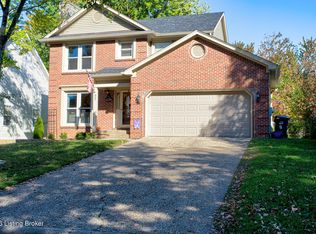
 MLS ID #1733334, Tamara Kade, Coldwell Banker McMahan. Metro Search Inc. LLC DBA Apex MLS
- $369,0003 bd2 ba2.1k sqft2301 Langdon Dr, Rolling Hills, KY 40242For Sale
 MLS ID #1732184, Ellen Thimme, Thimme Company. Metro Search Inc. LLC DBA Apex MLS
- $415,0003 bd3 ba2.4k sqft705 Dorsey Way, Louisville, KY 40223For Sale
 MLS ID #1728617, Carmen P Cabral, 85W Real Estate. Metro Search Inc. LLC DBA Apex MLS
- $379,9003 bd2 ba1.9k sqft203 Iola Rd, Saint Matthews, KY 40207For Sale
 MLS ID #1734610, JP Ervin, Kentucky Select Properties. Metro Search Inc. LLC DBA Apex MLS
- $387,0004 bd3 ba2.8k sqft816 Foxwood Ave, Louisville, KY 40223For SaleMLS ID #1730279, Sam Stockard, The Stockard Group, LLC. Metro Search Inc. LLC DBA Apex MLS
- $404,9003 bd3 ba2.1k sqft8117 Watterson Trl, Louisville, KY 40299For SaleMLS ID #1729026, Chelsea J Stebbins, Redfin. Metro Search Inc. LLC DBA Apex MLS
- $399,0005 bd3 ba2.4k sqft9120 Pine Lake Dr, Louisville, KY 40220For SaleMLS ID #1731324, Cody Stiff, First Saturday Real Estate. Metro Search Inc. LLC DBA Apex MLS
- $420,0002 bd2 ba1.9k sqft10818 Ward Ave, Louisville, KY 40223For SaleMLS ID #1732746, Joseph Sanders, Weichert Realtors - ABG. Metro Search Inc. LLC DBA Apex MLS
- $382,5004 bd3 ba2k sqft10215 Radford Rd, Blue Ridge Manor, KY 40223For SaleMLS ID #1731387, Brad Long, 85W Real Estate. Metro Search Inc. LLC DBA Apex MLS
- $399,0004 bd3 ba2.8k sqft822 Vannah Ave, Louisville, KY 40223For SaleMLS ID #1727939, Suzy Clark, Semonin Realtors. Metro Search Inc. LLC DBA Apex MLS
- $389,9003 bd3 ba2k sqft14229 Academy Ridge Blvd, Louisville, KY 40245For SaleMLS ID #1733976, Jessica J Bourne, Polo Real Estate Group LLC. Metro Search Inc. LLC DBA Apex MLS
- $549,9004 bd2 ba3k sqft6312 Limewood Cir, Louisville, KY 40222For SaleMLS ID #1732819, Beth Schilling, Keller Williams Collective. Metro Search Inc. LLC DBA Apex MLS
- $424,9003 bd3 ba3k sqft4718 Lowe Rd, Louisville, KY 40220For SaleMLS ID #1731404, Julie Hook, RE/MAX Empire. Metro Search Inc. LLC DBA Apex MLS
- $447,0004 bd2 ba2.2k sqft8900 Middle Pointe Rd, Broeck Pointe, KY 40241For SaleMLS ID #1727768, Brian M Donlon, Mayer REALTORS. Metro Search Inc. LLC DBA Apex MLS
- $447,5003 bd3 ba2.5k sqft730 Fairhill Dr, Louisville, KY 40207For SaleMLS ID #1733267, Michaelle Warner, Walton Jones REALTORS, Inc.. Metro Search Inc. LLC DBA Apex MLS
- $315,0003 bd3 ba1.6k sqft8506 Bayou Way, Plantation, KY 40242For SaleMLS ID #1732176, Becky Woo, Trellis Real Estate. Metro Search Inc. LLC DBA Apex MLS
- $370,0004 bd3 ba2.2k sqft408 Taurus Pl, Middletown, KY 40243For SaleMLS ID #1731242, Angie Tonini-Rogers, Homepage Realty. Metro Search Inc. LLC DBA Apex MLS
- $450,0003 bd2 ba2.3k sqft1800 Rudy Ln, Indian Hills, KY 40207For SaleMLS ID #1709178, Katie Esterle, White Picket Real Estate. Metro Search Inc. LLC DBA Apex MLS
- $370,0004 bd2 ba1.6k sqft3944 Massie Ave, Saint Matthews, KY 40207For SaleMLS ID #1721350, John Brace, Redfin. Metro Search Inc. LLC DBA Apex MLS
