No water in this basement! This 1 1/2 story features: three bedrooms, two bathrooms, good sized living room, fenced in backyard, one car attached garage, newer furnace, a/c, and interior tile system with sump pump that will keep it nice and dry!
This property is eligible under the Freddie Mac First Look Initiative through 10/17/2026.
Foreclosure
$144,900
7508 SW 13th St, Des Moines, IA 50315
3beds
1,188sqft
Single Family Residence
Built in 1954
0.26 Acres Lot
$-- Zestimate®
$122/sqft
$-- HOA
What's special
Two bathroomsThree bedroomsOne car attached garageFenced in backyardNewer furnace
- 60 days
- 495
- 26
Zillow last checked:
Listing updated:
Listed by:
Brandon Johnson (515)255-2020,
RE/MAX Cornerstone
Source: DMMLS,MLS#: 749558 Originating MLS: Des Moines Area Association of REALTORS
Facts & features
Interior
Bedrooms & bathrooms
- Bedrooms: 3
- Bathrooms: 2
- Full bathrooms: 2
- Main level bedrooms: 1
Heating
- Forced Air, Gas, Natural Gas
Cooling
- Central Air
Appliances
- Included: Dishwasher, Refrigerator, Stove
Features
- Separate/Formal Dining Room
- Flooring: Carpet, Laminate, Tile
- Basement: Unfinished
Interior area
- Total structure area: 1,188
- Total interior livable area: 1,188 sqft
- Finished area below ground: 0
Property
Parking
- Total spaces: 1
- Parking features: Attached, Garage, One Car Garage
- Attached garage spaces: 1
Features
- Levels: One and One Half
- Stories: 1.5
- Fencing: Chain Link
Lot
- Size: 0.26 Acres
- Dimensions: 67 x 165
- Features: Rectangular Lot
Details
- Parcel number: 12002161000000
- Zoning: N3A
- Special conditions: Real Estate Owned
Construction
Type & style
- Home type: SingleFamily
- Architectural style: One and One Half Story
- Property subtype: Single Family Residence
Materials
- Vinyl Siding
- Foundation: Block
- Roof: Asphalt,Shingle
Condition
- Resale
- New construction: No
- Year built: 1954
Utilities & green energy
- Sewer: Public Sewer
- Water: Public
Community & HOA
HOA
- Has HOA: No
Location
- Region: Des Moines
Financial & listing details
- Price per square foot: $122/sqft
- Tax assessed value: $199,600
- Annual tax amount: $3,762
- Date on market: 9/16/2026
- Cumulative days on market: 62 days
- Listing terms: Cash,Conventional,FHA,VA Loan
- Road surface type: Concrete
Foreclosure details
Estimated market value
Not available
Estimated sales range
Not available
Not available
Price history
| Date | Event | Price |
|---|---|---|
| 7/16/2026 | Sold | $145,800-28.9%$123/sqft |
Source: Public Record Report a problem | ||
| 1/4/2024 | Sold | $205,000+2.6%$173/sqft |
Source:  DMMLS #685400 Report a problem | ||
| 12/1/2023 | Pending sale | $199,900$168/sqft |
Source: DMMLS #685400 Report a problem | ||
| 11/13/2023 | Listed for sale | $199,900+113.8%$168/sqft |
Source: DMMLS #685400 Report a problem | ||
| 5/13/2010 | Sold | $93,500-1.5%$79/sqft |
Source: DMMLS #364899 Report a problem | ||
| 4/3/2010 | Listed for sale | $94,900+7.8%$80/sqft |
Source: RE/MAX Real Estate Concepts #364899 Report a problem | ||
| 3/28/2000 | Sold | $88,000$74/sqft |
Source: Public Record Report a problem | ||
Public tax history
| Year | Property taxes | Tax assessment |
|---|---|---|
| 2025 | $3,540 +14.5% | $199,600 +13.2% |
| 2024 | $3,092 -1.6% | $176,300 |
| 2023 | $3,142 +0.8% | $176,300 +21.1% |
| 2022 | $3,116 +7.1% | $145,600 |
| 2021 | $2,910 -3.5% | $145,600 +13.3% |
| 2020 | $3,016 +10.7% | $128,500 |
| 2019 | $2,724 +1.3% | $128,500 +13.6% |
| 2018 | $2,688 | $113,100 |
| 2017 | $2,688 +6.7% | $113,100 +5% |
| 2016 | $2,520 | $107,700 |
| 2015 | $2,520 +0.7% | $107,700 -2.1% |
| 2014 | $2,502 | $110,000 |
| 2013 | -- | $110,000 |
| 2012 | -- | $110,000 |
| 2011 | -- | $110,000 -0.1% |
| 2010 | -- | $110,100 |
| 2009 | -- | $110,100 -1.8% |
| 2008 | -- | $112,100 |
| 2007 | -- | $112,100 +10.9% |
| 2006 | -- | $101,100 |
| 2005 | -- | $101,100 +9.8% |
| 2003 | -- | $92,050 +24.1% |
| 2002 | -- | $74,160 |
| 2001 | -- | $74,160 |
Find assessor info on the county website
Monthly payment
Climate risks
Neighborhood: 50315
Nearby schools
Schools provided by the listing agent
- District: Des Moines Independent
Source: DMMLS. This data may not be complete. We recommend contacting the local school district to confirm school assignments for this home.
Similar homes
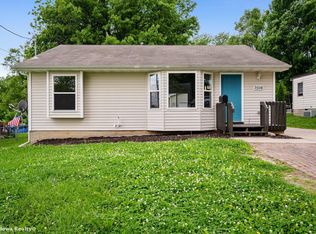
- $--4 bd1 ba1.1k sqft1010 Mason Ave, Des Moines, IA 50315Auction
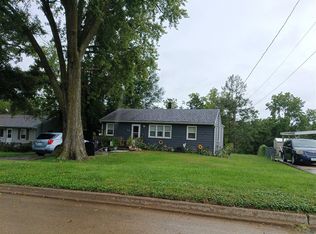 ServiceLink Auction
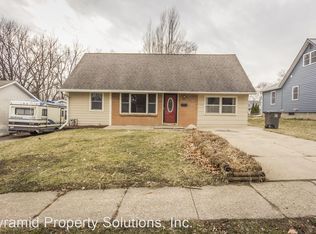
- $--2 bd1 ba1k sqft718 E Diehl Ave, Des Moines, IA 50315Auction
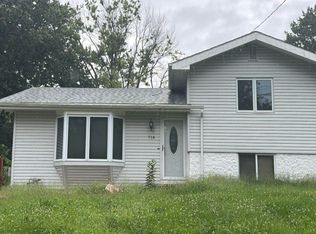 Auction.com 1
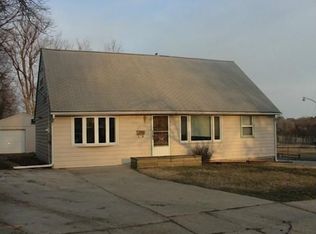
- $--3 bd1 ba935 sqft705 E Park Ave, Des Moines, IA 50315Auction
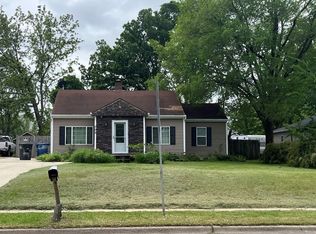 ServiceLink Auction
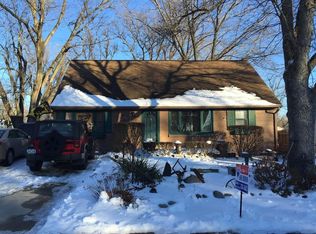
- $155,0003 bd1 ba1k sqft328 E Lally St, Des Moines, IA 50315For Sale
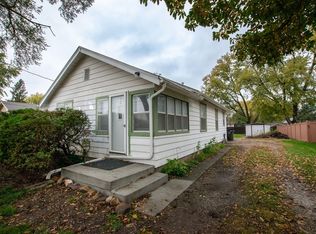 MLS ID #752417, Ster, Pebbles, NextHome Your Way. DMMLS
