Built by M-I Homes. Discover this charming new home located at 7508 Spicebush Drive in Ponder, TX. This single-story residence is built for an easy lifestyle, featuring a bright and open layout where every room is conveniently located on one level.
Key Features:
• 3 comfortable bedrooms, including an owner’s suite tucked into its own private corner
• 2 full bathrooms finished with modern fixtures and high-quality materials
• Central open-concept hub that joins the kitchen and family room for a social atmosphere
• New construction with pristine surfaces and professional craftsmanship throughout
Neighborhood & Location Benefits:
• Situated in a welcoming Ponder community with a friendly, residential vibe
• Excellent proximity to nearby parks and green spaces for outdoor recreation
• A perfect residential setting that balances a quiet retreat with access to daily conveniences
The interior is designed for a natural flow, with a central gathering space that brings the main living areas together for effortless daily routines. Because the owner's suite is situated in its own private corner of the home, it provides a quiet sanctuary separate from the secondary bedrooms. These additional rooms offer plenty of flexibility, whether you need space for guests, a hobby room, or a dedicated home office, all on one convenient level without a single stair to climb.
This move-in-ready property offers the perfect combination of simple single-story convenience and a modern, airy design in a fantastic location.
Schedule your visit today!
Pending
Price cut: $13K (7/9)
$274,990
7508 Spicebush Dr, Ponder, TX 76259
3beds
1,349sqft
:
Get pre-qualified$2,115/mo
Single Family Residence
Built in 2026
5,793 Square Feet Lot
$274,200 Zestimate®
$204/sqft
$65/mo HOA
What's special
- 120 days |
- 203 |
- 9 |
Zillow last checked:
Listing updated:
Listed by:
Robert Powley 0832861 210-421-9291,
Escape Realty 210-421-9291
Source: NTREIS,MLS#: 21225966
Facts & features
Interior
Bedrooms & bathrooms
- Bedrooms: 3
- Bathrooms: 2
- Full bathrooms: 2
Primary bedroom
- Features: En Suite Bathroom, Walk-In Closet(s)
- Level: First
- Dimensions: 14 x 12
Bedroom
- Level: First
- Dimensions: 10 x 10
Bedroom
- Level: First
- Dimensions: 11 x 10
Primary bathroom
- Features: Dual Sinks, Separate Shower
- Level: First
- Dimensions: 6 x 5
Dining room
- Level: First
- Dimensions: 14 x 10
Kitchen
- Features: Eat-in Kitchen, Kitchen Island, Stone Counters, Walk-In Pantry
- Level: First
- Dimensions: 10 x 14
Living room
- Level: First
- Dimensions: 14 x 16
Utility room
- Level: First
- Dimensions: 6 x 4
Heating
- Central, Natural Gas
Cooling
- Central Air, Ceiling Fan(s), Electric
Appliances
- Included: Dishwasher, Disposal, Gas Range, Gas Water Heater, Microwave, Tankless Water Heater, Vented Exhaust Fan, Water Purifier
- Laundry: Washer Hookup, Electric Dryer Hookup, Laundry in Utility Room
Features
- Decorative/Designer Lighting Fixtures, Eat-in Kitchen, Granite Counters, High Speed Internet, Kitchen Island, Open Floorplan, Cable TV, Walk-In Closet(s)
- Flooring: Carpet, Luxury Vinyl Plank
- Windows: Window Coverings
- Has basement: No
- Has fireplace: No
Interior area
- Total interior livable area: 1,349 sqft
Video & virtual tour
Property
Parking
- Total spaces: 2
- Parking features: Garage Faces Front, Garage, Garage Door Opener
- Attached garage spaces: 2
Features
- Levels: One
- Stories: 1
- Patio & porch: Front Porch, Patio, Covered
- Exterior features: Private Yard, Rain Gutters
- Pool features: None, Community
- Fencing: Wood
Lot
- Size: 5,793 Square Feet
- Dimensions: 60 x 115 x 34 x 115
- Features: Landscaped, Subdivision, Sprinkler System, Few Trees
Details
- Parcel number: R1051375
Construction
Type & style
- Home type: SingleFamily
- Architectural style: Traditional,Detached
- Property subtype: Single Family Residence
Materials
- Brick
- Foundation: Slab
- Roof: Composition
Condition
- Year built: 2026
Utilities & green energy
- Sewer: Public Sewer
- Water: Public
- Utilities for property: Natural Gas Available, Sewer Available, Separate Meters, Water Available, Cable Available
Green energy
- Energy efficient items: Appliances, HVAC, Insulation, Lighting, Thermostat, Water Heater, Windows
- Water conservation: Low-Flow Fixtures
Community & HOA
Community
- Features: Playground, Pool, Sidewalks, Trails/Paths, Community Mailbox, Curbs
- Security: Carbon Monoxide Detector(s), Fire Alarm, Smoke Detector(s)
- Subdivision: Meadow Park
HOA
- Has HOA: Yes
- Services included: All Facilities, Association Management, Maintenance Grounds
- HOA fee: $780 annually
- HOA name: Neighborhood Management Inc
- HOA phone: 972-349-0707
Location
- Region: Ponder
Financial & listing details
- Price per square foot: $204/sqft
- Date on market: 4/2/2026
- Cumulative days on market: 120 days
- Listing terms: Cash,Conventional,FHA,VA Loan
Estimated market value
$274,200
$260,000 - $288,000
$2,110/mo
Price history
| Date | Event | Price |
|---|---|---|
| 7/30/2026 | Pending sale | $274,990$204/sqft |
Source: NTREIS #21225966 Report a problem | ||
| 7/9/2026 | Price change | $274,990-4.5%$204/sqft |
Source: NTREIS #21225966 Report a problem | ||
| 6/16/2026 | Price change | $287,990-0.7%$213/sqft |
Source: NTREIS #21225966 Report a problem | ||
| 6/10/2026 | Price change | $289,990-1.7%$215/sqft |
Source: NTREIS #21225966 Report a problem | ||
| 5/27/2026 | Price change | $294,990-1.7%$219/sqft |
Source: NTREIS #21225966 Report a problem | ||
| 5/22/2026 | Price change | $299,990-1.6%$222/sqft |
Source: NTREIS #21225966 Report a problem | ||
| 5/6/2026 | Price change | $304,990-5.9%$226/sqft |
Source: NTREIS #21225966 Report a problem | ||
| 3/25/2026 | Listed for sale | $324,164$240/sqft |
Source:  M/I Homes Report a problem M/I Homes Report a problem | ||
Public tax history
Tax history is unavailable.
Monthly payment
Est. payment
Payment breakdown
Explore the cost of this home by adjusting the details. Changes won't be saved.Climate risks
Neighborhood: 76259
Nearby schools
GreatSchools rating
- 6/10Dixie Hansel Elementary SchoolGrades: PK-5Distance: 3.1 mi
- 6/10Krum Middle SchoolGrades: 6-8Distance: 2.5 mi
- 5/10Krum High SchoolGrades: 9-12Distance: 2.8 mi
Schools provided by the listing agent
- Elementary: Dixie Hansel
- Middle: Krum
- High: Krum
- District: Krum ISD
Source: NTREIS. This data may not be complete. We recommend contacting the local school district to confirm school assignments for this home.
- $304,9903 bd2 ba1.3k sqft7504 Spicebush Dr, Ponder, TX 76259New Construction
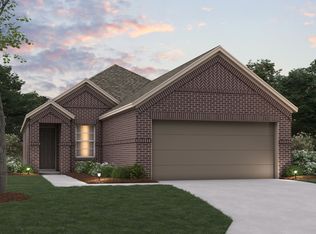
- $--3 bd2 ba1.7k sqft7608 Spicebush Dr, Ponder, TX 76259Sold
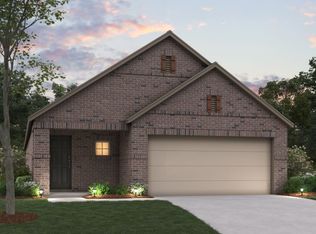
- $--3 bd2 ba1.6k sqft7513 Spicebush Dr, Ponder, TX 76259Sold
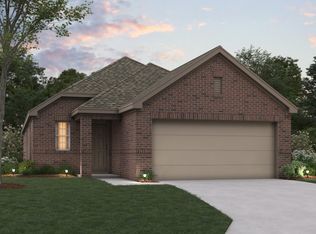
- $--3 bd2 ba1.5k sqft7512 Spicebush Dr, Krum, TX 76249Sold
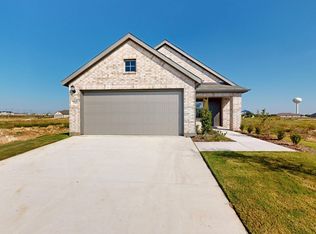
- $--3 bd2 ba1.5k sqft7521 Spicebush Dr, Denton, TX 76249Sold
- $317,9903 bd2 ba1.5k sqft7517 Spicebush Dr, Ponder, TX 76259New Construction
- $--3 bd2 ba1.3k sqft7605 Spicebush Dr, Krum, TX 76249Sold
- $293,9003 bd2 ba1.5k sqft7521 Spicebush Dr, Ponder, TX 76259Off Market
A local agent can set up tours, give advice and negotiate with sellers.
Similar homes
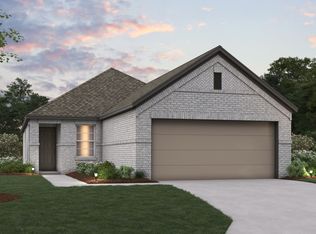
- from $286,9903 bd2 ba1.3k sqftPrimrose Plan, Meadow Park, Ponder, TX 76259New Construction
 M/I Homes
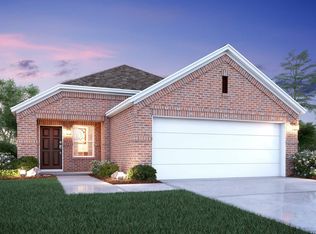
 - from $296,9903 bd2 ba1.5k sqftAzalea Plan, Meadow Park, Ponder, TX 76259New Construction
 M/I Homes
 - $304,9903 bd2 ba1.3k sqft7504 Spicebush Dr, Ponder, TX 76259New ConstructionM/I Homes
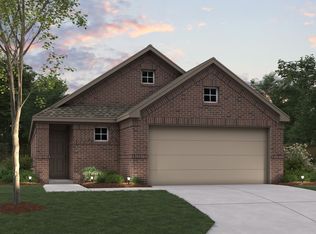
- from $307,9903 bd2 ba1.6k sqftAster Plan, Meadow Park, Ponder, TX 76259New Construction
 M/I Homes
 - $344,9904 bd2 ba1.8k sqft7424 Sunset Valley Ln, Ponder, TX 76259New ConstructionNTREIS
- $304,5003 bd2 ba1.5k sqft2441 Rambler Dr, Ponder, TX 76259New ConstructionMLS ID #21329327, Ben Caballero. NTREIS
- from $331,9903 bd2 ba1.7k sqftDesoto Plan, Meadow Park, Ponder, TX 76259New ConstructionM/I Homes
- from $339,9903 bd2 ba1.8k sqftMoscoso Plan, Meadow Park, Ponder, TX 76259New ConstructionM/I Homes
- from $344,9903 bd2 ba1.9k sqftEllsworth Plan, Meadow Park, Ponder, TX 76259New ConstructionM/I Homes
- from $292,9904 bd3 ba1.5k sqftGARNER Plan, Hickory Grove, Denton, TX 76249New ConstructionDR Horton
- $290,0003 bd2 ba1.5k sqft8216 Columbia Falls Rd, Ponder, TX 76259For SaleMLS ID #21315100, Aarti Sharma. NTREIS
- $310,0003 bd2 ba1.2k sqft321 Wilson Way, Denton, TX 76207For SaleMLS ID #21336776, Melissa Harshman. NTREIS
- from $284,9903 bd2 ba1.6k sqftMoonbeam Plan, Tabor Ranch, Ponder, TX 76259New ConstructionStarlight Homes
- $274,9993 bd3 ba1.7k sqft3432 Becker Dr, Denton, TX 76207For SaleMLS ID #21325878, Lisa McEntire. NTREIS
- $300,0003 bd2 ba1.6k sqft6008 Marsh Rail Dr, Denton, TX 76208For SaleMLS ID #21340467, Tanya ONeil. NTREIS
- $280,0003 bd2 ba1.4k sqft1525 Acmite Ave, Cross Roads, TX 76227For SaleMLS ID #21200166, Steve Koleno. NTREIS
- $279,0004 bd2 ba1.5k sqft8835 Tucker St, Aubrey, TX 76227For SaleMLS ID #21306797, Sandi Hill. NTREIS
- $290,0003 bd2 ba1.3k sqft9024 Stewart St, Aubrey, TX 76227For SaleMLS ID #21318366, Jollete Ryon. NTREIS
- $279,9003 bd2 ba1.8k sqft8701 Wagon Trl, Aubrey, TX 76227For SaleMLS ID #21278551, Shannon Haury. NTREIS
- $285,0003 bd2 ba1.6k sqft3321 Riverside Dr, Aubrey, TX 76227For SaleMLS ID #21252199, James Williams. NTREIS
