This 3 bedroom 1 1/2 bath home is within walking distance to Southeast Park. Formal living room and eat in kitchen with pantry, microwave, refrigerator, stove, and range. Sunken den with luxury vinyl tile and wood burning fireplace. Screened back porch with attached patio area with brick border. Large inground pool with slide. Fenced in yard with wired workshop. Lots of space for gardening- this home is perfect for outdoor entertaining. Disclaimer: CMLS has not reviewed and, therefore, does not endorse vendors who may appear in listings.
For sale
Price cut: $10.4K (8/24)
$209,500
7509 Burdell Dr, Columbia, SC 29209
3beds
1,783sqft
Single Family Residence
Built in 1965
0.3 Acres Lot
$-- Zestimate®
$117/sqft
$-- HOA
What's special
Wood burning fireplace
- 31 days
- 2,660
- 166
Likely to sell faster than
Zillow last checked:
Listing updated:
Listed by:
Vince Watkins,
RE/MAX Summit LLC
Source: Consolidated MLS,MLS#: 640142
Facts & features
Interior
Bedrooms & bathrooms
- Bedrooms: 3
- Bathrooms: 2
- Full bathrooms: 1
- 1/2 bathrooms: 1
- Partial bathrooms: 1
- Main level bathrooms: 2
Primary bedroom
- Level: Main
Heating
- Gas Pac
Cooling
- Central Air
Features
- Basement: Crawl Space
- Number of fireplaces: 1
Interior area
- Total structure area: 1,783
- Total interior livable area: 1,783 sqft
Property
Parking
- Parking features: No Garage
Lot
- Size: 0.3 Acres
Details
- Parcel number: 191040302
Construction
Type & style
- Home type: SingleFamily
- Architectural style: Ranch
- Property subtype: Single Family Residence
Materials
- Brick-All Sides-AbvFound
Condition
- New construction: No
- Year built: 1965
Utilities & green energy
- Sewer: Public Sewer
- Water: Public
Community & HOA
Community
- Subdivision: EASTVIEW
HOA
- Has HOA: No
Location
- Region: Columbia
Financial & listing details
- Price per square foot: $117/sqft
- Tax assessed value: $127,000
- Annual tax amount: $324
- Date on market: 8/5/2026
- Listing agreement: Exclusive Right To Sell
- Road surface type: Paved
Estimated market value
Not available
Estimated sales range
Not available
Not available
Price history
| Date | Event | Price |
|---|---|---|
| 8/24/2026 | Price change | $209,500-4.7%$117/sqft |
Source:  Consolidated MLS #640142 Report a problem Consolidated MLS #640142 Report a problem | ||
| 8/5/2026 | Listed for sale | $219,900$123/sqft |
Source: Consolidated MLS #640142 Report a problem | ||
Public tax history
| Year | Property taxes | Tax assessment |
|---|---|---|
| 2022 | $351 +8.4% | -- |
| 2021 | $324 | -- |
| 2020 | $324 +13% | -- |
| 2019 | $286 +15% | -- |
| 2018 | $249 | -- |
| 2017 | -- | -- |
| 2016 | -- | $3,540 |
| 2015 | $517 +1.8% | $3,540 -96% |
| 2014 | $507 +2% | $88,600 +2402.8% |
| 2013 | $497 | $3,540 -32.1% |
| 2012 | -- | $5,210 |
| 2011 | -- | $5,210 |
| 2010 | -- | $5,210 |
| 2009 | -- | $5,210 +15% |
| 2008 | -- | $4,530 |
| 2007 | -- | $4,530 |
| 2006 | -- | $4,530 |
| 2005 | -- | $4,530 +18% |
| 2004 | -- | $3,840 |
| 2003 | -- | $3,840 |
| 2002 | -- | $3,840 |
| 2000 | -- | $3,840 |
Find assessor info on the county website
Monthly payment
Est. payment
Payment breakdown
Explore the cost of this home by adjusting the details. Changes won't be saved.Climate risks
Neighborhood: Capitol View
Nearby schools
Schools provided by the listing agent
- Elementary: Mill Creek
- Middle: Hopkins
- High: Lower Richland
- District: Richland One
Source: Consolidated MLS. This data may not be complete. We recommend contacting the local school district to confirm school assignments for this home.
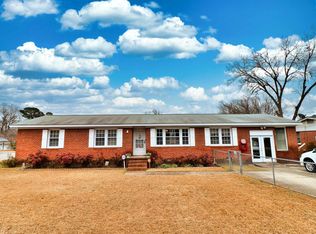
Similar homes
- $189,9003 bd2 ba1.6k sqft1000 Coatesdale Rd, Columbia, SC 29209For Sale
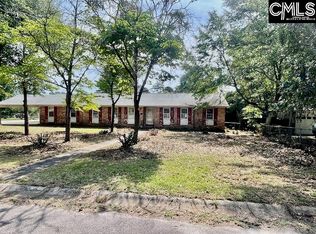 MLS ID #634699, Sam Fiorini. Consolidated MLS
 - $--4 bd3 ba2.3k sqft912 Kenmore Dr, Columbia, SC 29209Auction
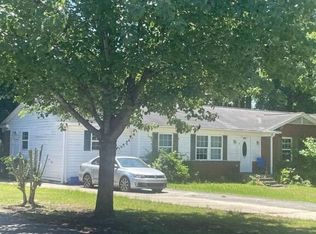 Auction.com 2
 - $220,0003 bd2 ba1.4k sqft927 Greenlawn Dr, Columbia, SC 29209For Sale
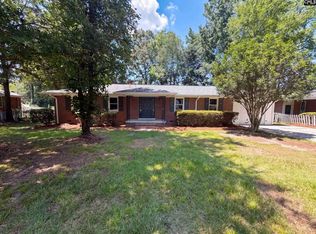 MLS ID #640057, Thomas Shoupe. Consolidated MLS
 - $184,5004 bd2 ba1.6k sqft1703 Alba Dr, Columbia, SC 29209For Sale
 MLS ID #634019, Cindy Hallman. Consolidated MLS
