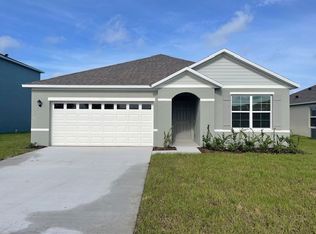
Welcome to this beautiful 2023-built home in Winter Haven, offering 4 bedrooms, 2 bathrooms, approximately 1,867 square feet of living space, a two-car garage, and a fenced yard. Designed for comfortable modern living, this home features tile flooring throughout the main living areas and carpet in the bedrooms. The open-concept kitchen is perfect for everyday living and entertaining, featuring a large kitchen island, pantry, dining area, and all appliances included. Additional features include a whole-home water filtration system and solar panels that may be transferred to the buyer, subject to applicable terms and buyer qualification. Conveniently located near shopping, dining, medical facilities, and everyday essentials, with easy access to Cypress Creek Plaza, Polk State College, Winter Haven Hospital, and the Winter Haven station. Enjoy being close to LEGOLAND® Florida Resort and PEPPA PIG Theme Park, while Walt Disney World® Resort and the greater Orlando area are approximately 45 minutes away, depending on traffic and destination. This home is ready for its next owner. Schedule your private showing today!
For sale
$329,999
751 GROVE STREET, WINTER HAVEN, FL 33881
4beds
1,867sqft
Single Family Residence
Built in 2023
6,599 Square Feet Lot
$326,800 Zestimate®
$177/sqft
$49/mo HOA
What's special
Fenced yardTwo-car garageCarpet in the bedroomsWhole-home water filtration systemDining areaSolar panelsAll appliances included
- 12 days
- 85
- 0
Likely to sell faster than
Zillow last checked:
Listing updated:
Listed by:
Nellie Martinez 813-431-8785,
MARTINEZ 2 & ASSOCIATES OF FLO 813-431-8785
Source: Stellar MLS,MLS#: TB8551355 Originating MLS: Suncoast Tampa
Originating MLS: Suncoast Tampa
Facts & features
Interior
Bedrooms & bathrooms
- Bedrooms: 4
- Bathrooms: 2
- Full bathrooms: 2
Primary bedroom
- Features: Walk-In Closet(s)
- Level: First
- Area: 238 Square Feet
- Dimensions: 17x14
Bedroom 2
- Features: Built-in Closet
- Level: First
- Area: 182 Square Feet
- Dimensions: 13x14
Bedroom 3
- Features: Built-in Closet
- Level: First
- Area: 144 Square Feet
- Dimensions: 12x12
Bedroom 4
- Features: Built-in Closet
- Level: First
- Area: 144 Square Feet
- Dimensions: 12x12
Family room
- Level: First
- Area: 140 Square Feet
- Dimensions: 14x10
Kitchen
- Features: Pantry
- Level: First
- Area: 165 Square Feet
- Dimensions: 15x11
Heating
- Central
Cooling
- Central Air
Appliances
- Included: Dishwasher, Dryer, Microwave, Range, Refrigerator, Washer, Water Softener
- Laundry: Laundry Room
Features
- Living Room/Dining Room Combo, Open Floorplan, Thermostat, Walk-In Closet(s)
- Flooring: Carpet, Tile
- Doors: Sliding Doors
- Has fireplace: No
Interior area
- Total structure area: 2,395
- Total interior livable area: 1,867 sqft
Video & virtual tour
Property
Parking
- Total spaces: 2
- Parking features: Driveway, Garage Door Opener
- Attached garage spaces: 2
- Has uncovered spaces: Yes
- Details: Garage Dimensions: 21x20
Features
- Levels: One
- Stories: 1
- Patio & porch: Patio
- Exterior features: Irrigation System, Private Yard, Sidewalk
- Fencing: Fenced
Lot
- Size: 6,599 Square Feet
- Features: Sidewalk
Details
- Parcel number: 262825590017000680
- Special conditions: None
Construction
Type & style
- Home type: SingleFamily
- Property subtype: Single Family Residence
Materials
- Block, Stucco
- Foundation: Slab
- Roof: Shingle
Condition
- New construction: No
- Year built: 2023
Utilities & green energy
- Electric: Photovoltaics Seller Owned
- Sewer: Public Sewer
- Water: Public
- Utilities for property: Electricity Available, Electricity Connected, Sewer Available, Sewer Connected, Solar, Water Available, Water Connected
Green energy
- Energy generation: Solar
Community & HOA
Community
- Pet fee: $0 monthly
- Subdivision: INMAN GRVS PH 2
HOA
- Has HOA: Yes
- HOA fee: $49 monthly
- HOA name: Inman Grove Homeowners/Sharon Gastelbon
- HOA phone: 863-293-7400
Location
- Region: Winter Haven
Financial & listing details
- Price per square foot: $177/sqft
- Tax assessed value: $275,600
- Annual tax amount: $5,243
- Date on market: 9/24/2026
- Cumulative days on market: 13 days
- Listing terms: Cash,Conventional,FHA,VA Loan
- Ownership: Fee Simple
- Total actual rent: 0
- Electric utility on property: Yes
- Road surface type: Asphalt
Estimated market value
$326,800
$310,000 - $343,000
$2,139/mo
Price history
| Date | Event | Price |
|---|---|---|
| 9/25/2026 | Listed for sale | $329,999+0.3%$177/sqft |
Source:  Stellar MLS #TB8551355 Report a problem Stellar MLS #TB8551355 Report a problem | ||
| 9/5/2023 | Sold | $328,997$176/sqft |
Source: Public Record Report a problem | ||
| 7/11/2023 | Pending sale | $328,997$176/sqft |
Source:  DR Horton Report a problem DR Horton Report a problem | ||
| 7/11/2023 | Listed for sale | $328,997$176/sqft |
Source: DR Horton Report a problem | ||
| 7/11/2023 | Pending sale | $328,997$176/sqft |
Source: DR Horton Report a problem | ||
| 7/8/2023 | Listed for sale | $328,997$176/sqft |
Source: DR Horton Report a problem | ||
Public tax history
| Year | Property taxes | Tax assessment |
|---|---|---|
| 2025 | $5,243 +6.7% | $275,600 +6.9% |
| 2024 | $4,914 +264.6% | $257,817 +268.3% |
| 2023 | $1,348 +745.1% | $70,000 +752.9% |
| 2022 | $160 | $8,207 |
Find assessor info on the county website
Monthly payment
Est. payment
Payment breakdown
Explore the cost of this home by adjusting the details. Changes won't be saved.Climate risks
Neighborhood: 33881
Nearby schools
Schools provided by the listing agent
- Elementary: Elbert Elem
- Middle: Denison Middle
- High: Winter Haven Senior
Source: Stellar MLS. This data may not be complete. We recommend contacting the local school district to confirm school assignments for this home.
Similar homes
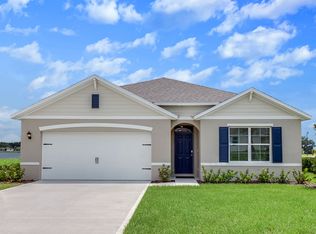
- $339,0004 bd2 ba1.8k sqft507 SHORT LANE, WINTER HAVEN, FL 33881For Sale

 MLS ID #S5157350, Janet Latorre, LPT REALTY, LLC. Stellar MLS
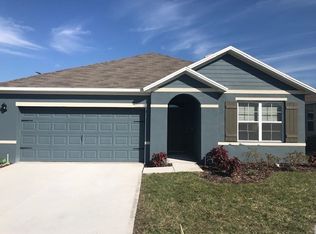
 - $345,0005 bd3 ba2.2k sqft930 CATTLEMAN STREET, WINTER HAVEN, FL 33881For Sale
 MLS ID #O6445356, Claudia Lopez, EXP REALTY LLC. Stellar MLS
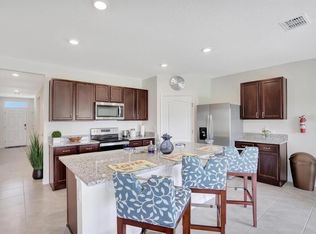
 - $340,0004 bd2 ba1.8k sqft937 CATTLEMAN STREET, WINTER HAVEN, FL 33881For Sale
 MLS ID #W7886749, Isabelle Maye, BHHS FLORIDA PROPERTIES GROUP. Stellar MLS
 - $290,0004 bd2 ba1.6k sqft4856 SUMMERFIELD CIRCLE, WINTER HAVEN, FL 33881For Sale
 MLS ID #O6441991, Jared Lippelgoos, COLDWELL BANKER REALTY. Stellar MLS
 - $329,9004 bd2 ba2k sqft312 TOWHEE ROAD, WINTER HAVEN, FL 33881For SaleMLS ID #B4902325, Ike Fountain, FREEDOM REALTY. Stellar MLS
- $314,9904 bd2 ba1.8k sqft3308 COUNTRY WALK CLUB CIRCLE, WINTER HAVEN, FL 33881For SaleMLS ID #O6385130, Humberto Cuevas, LA ROSA REALTY LLC. Stellar MLS
- $295,0004 bd3 ba1.8k sqft1370 SALISBURY DRIVE, WINTER HAVEN, FL 33881For SaleMLS ID #O6435409, Veronica Li, RATIO REAL ESTATE, LLC. Stellar MLS
- $369,9004 bd3 ba2.1k sqft822 17TH TERRACE NE, WINTER HAVEN, FL 33881For SaleMLS ID #L4965091, Jason Stone, BHHS FLORIDA PROPERTIES GROUP. Stellar MLS
- $315,0003 bd2 ba1.2k sqft(Undisclosed Address), WINTER HAVEN, FL 33881For SaleMLS ID #O6441874, Stephanie Smith, LPT REALTY, LLC. Stellar MLS
- $360,0005 bd3 ba2.6k sqft4230 ROBERTA DRIVE, WINTER HAVEN, FL 33881For SaleMLS ID #O6445712, Giovanni Hernandez, FORTEX REALTY INC. Stellar MLS
- $295,0003 bd2 ba1.6k sqft3268 COUNTRY WALK CLUB CIRCLE, WINTER HAVEN, FL 33881For SaleMLS ID #S5150893, Maria Santacruz, KELLER WILLIAMS LEGACY REALTY. Stellar MLS
- $340,0005 bd3 ba2.2k sqft271 INMAN BOULEVARD, WINTER HAVEN, FL 33881For SaleMLS ID #W7881213, Isabelle Maye, BHHS FLORIDA PROPERTIES GROUP. Stellar MLS
- $335,0003 bd2 ba1.6k sqft1050 MICHELANGELO LANE, WINTER HAVEN, FL 33884For SaleMLS ID #L4965172, Andrew Swain, SOHO RE AND CONSTRUCTION. Stellar MLS
- $325,0002 bd2 ba1.6k sqft319 NIBLICK CIRCLE, WINTER HAVEN, FL 33881For SaleMLS ID #O6388012, Steven Koleno, BEYCOME OF FLORIDA LLC. Stellar MLS
- $379,9005 bd3 ba2.6k sqft204 INMAN BOULEVARD, WINTER HAVEN, FL 33881For SaleMLS ID #L4963802, Veronica Bard, LA ROSA REALTY PRESTIGE. Stellar MLS
- $370,0004 bd3 ba2.7k sqft1908 CROSSROADS BOULEVARD, WINTER HAVEN, FL 33881For SaleMLS ID #P4935563, Jill Lingenfelter, CENTURY 21 MYERS REALTY. Stellar MLS
- $349,9003 bd2 ba2k sqft1514 HAMLIN STREET, WINTER HAVEN, FL 33881For SaleMLS ID #B4902308, Scott Kline, KLINE REAL ESTATE SERVICES. Stellar MLS
- $329,9003 bd2 ba1.1k sqft1558 DREXEL AVENUE NE, WINTER HAVEN, FL 33881For SaleMLS ID #L4960971, David Small, KELLER WILLIAMS REALTY SMART 1. Stellar MLS
- $485,0004 bd2 ba2.4k sqft10 W LAKE HAMILTON CIRCLE, WINTER HAVEN, FL 33881For SaleMLS ID #TB8554887, John Keller, III, JACK KELLER INC. Stellar MLS
