Step into the most amazing Victorian house you will ever see! Built in 1880, you will feel like you've walked back in time. Beautiful architecture and woodwork. The house was built by John Tudor, a Welsh immigrant who had made a fortune as a mill owner in northern Vermont and settled in Stamford. There is a stunning 3 floor Post & Beam Barn built in 2000 with a 2 car garage built-in. Barn also features 4 stalls with room for a 5th, tack room, hayloft, along with some finished sq ft with electric, heat and water. Also included is a 2nd home on the property. It's a 2 bedroom 870 sq ft 1 story Modular. Other amenities include a very large in ground salt water pool with new liner along with a beautiful pool house with outdoor kitchen and bathroom, sauna, green houses, shed and a tiny vineyard with 50 vines! Two duck houses and a small 10 x 8 cow barn. Oh, I almost forgot the chicken coop! 400 amp Whole House Generator. 2 septics and 2 drilled wells. Located on the southern border of Vermont with mountain views of Mt Greylock in the Berkshire Mountains. Just under 10 acres of level land with fruit trees. 2 Stone Lions in the front yard have been a marque in the village for years. This property has so much to offer in a small southern Vermont town!
Active
Listed by: United Country Real Estate Mike Jarvis Group Inc • Michael Jarvis
$1,900,000
751 Main Road, Stamford, VT 05352
6beds
5,704sqft
:
Get pre-qualified$12,616/mo
Single Family Residence
Built in 1880
8.98 Acres Lot
$1,736,800 Zestimate®
$333/sqft
$-- HOA
What's special
Victorian houseTack roomChicken coopBeautiful architecture and woodworkGreen housesTwo duck houses
- 95 days |
- 439 |
- 34 |
Zillow last checked:
Listing updated:
Listed by:
Michael Jarvis,
United Country Real Estate Mike Jarvis Group Inc 802-363-4554
Source: PrimeMLS,MLS#: 5085047
Facts & features
Interior
Bedrooms & bathrooms
- Bedrooms: 6
- Bathrooms: 6
- Full bathrooms: 3
- 3/4 bathrooms: 1
- 1/2 bathrooms: 2
Heating
- Oil, Wood, Baseboard
Cooling
- None
Appliances
- Included: Gas Cooktop, Dishwasher, Dryer, Microwave, Electric Range, Refrigerator, Washer, Tank Water Heater
Features
- Natural Light, Natural Woodwork
- Flooring: Hardwood
- Basement: Bulkhead,Concrete Floor,Full,Interior Stairs,Basement Stairs,Interior Entry
- Has fireplace: Yes
- Fireplace features: Wood Burning
Interior area
- Total structure area: 8,217
- Total interior livable area: 5,704 sqft
- Finished area above ground: 5,704
- Finished area below ground: 0
Property
Parking
- Total spaces: 2
- Parking features: Paved
- Garage spaces: 2
Features
- Levels: 2.5
- Stories: 2.5
- Patio & porch: Patio, Covered Porch
- Exterior features: Balcony, Building, Garden, Poultry Coop
- Has private pool: Yes
- Pool features: In Ground
- Fencing: Full
- Has view: Yes
- View description: Mountain(s)
- Waterfront features: Pond
- Frontage length: Road frontage: 290
Lot
- Size: 8.98 Acres
- Features: Country Setting, Horse/Animal Farm, Field/Pasture, Landscaped, Level, Open Lot, Recreational, Views, In Town
Details
- Additional structures: Barn(s), Outbuilding, Stable(s)
- Parcel number: 60919110548
- Zoning description: Residential
Construction
Type & style
- Home type: SingleFamily
- Architectural style: Victorian
- Property subtype: Single Family Residence
Materials
- Wood Frame, Cedar Exterior
- Foundation: Concrete
- Roof: Architectural Shingle
Condition
- New construction: No
- Year built: 1880
Utilities & green energy
- Electric: 200+ Amp Service, Circuit Breakers, Generator
- Sewer: Septic Tank
- Utilities for property: Propane
Community & HOA
Community
- Security: Carbon Monoxide Detector(s), Security System, Smoke Detector(s)
Location
- Region: Stamford
Financial & listing details
- Price per square foot: $333/sqft
- Tax assessed value: $1,243,800
- Date on market: 4/23/2026
- Road surface type: Paved

Michael Jarvis
(802) 363-4554
By pressing Contact Agent, you agree that the real estate professional identified above may call/text you about your search, which may involve use of automated means and pre-recorded/artificial voices. You don't need to consent as a condition of buying any property, goods, or services. Message/data rates may apply. You also agree to our Terms of Use. Zillow does not endorse any real estate professionals. We may share information about your recent and future site activity with your agent to help them understand what you're looking for in a home.
Estimated market value
$1,736,800
$1.65M - $1.82M
$7,422/mo
Price history
| Date | Event | Price |
|---|---|---|
| 4/23/2026 | Listed for sale | $1,900,000+72.7%$333/sqft |
Source:  PrimeMLS #5085047 Report a problem PrimeMLS #5085047 Report a problem | ||
| 2/22/2022 | Sold | $1,100,000-12%$193/sqft |
Source: PrimeMLS #4813286 Report a problem | ||
| 1/25/2022 | Listing removed | -- |
Source: PrimeMLS #4813286 Report a problem | ||
| 11/29/2021 | Contingent | $1,250,000$219/sqft |
Source: PrimeMLS #4813286 Report a problem | ||
| 9/18/2020 | Price change | $1,250,000-10.1%$219/sqft |
Source: Four Seasons Sotheby's Int'l Realty #4813286 Report a problem | ||
| 7/30/2020 | Listed for sale | $1,390,000+234.9%$244/sqft |
Source: Four Seasons Sotheby's Int'l Realty #4813286 Report a problem | ||
| 8/21/2003 | Sold | $415,000+190.3%$73/sqft |
Source: Public Record Report a problem | ||
| 1/27/2000 | Sold | $142,980$25/sqft |
Source: Public Record Report a problem | ||
Public tax history
| Year | Property taxes | Tax assessment |
|---|---|---|
| 2024 | -- | $1,243,800 +151.5% |
| 2023 | -- | $494,500 |
| 2022 | -- | $494,500 |
| 2021 | -- | $494,500 -0.3% |
| 2020 | -- | $496,000 |
| 2019 | -- | $496,000 |
| 2018 | -- | $496,000 |
| 2017 | -- | $496,000 |
| 2016 | -- | $496,000 +9900% |
| 2015 | -- | $4,960 |
| 2014 | -- | $4,960 |
| 2013 | -- | $4,960 |
| 2012 | -- | $4,960 |
| 2011 | -- | $4,960 |
| 2010 | -- | $4,960 +4.8% |
| 2009 | -- | $4,732 |
| 2008 | -- | $4,732 +6.3% |
| 2007 | -- | $4,450 |
| 2006 | -- | $4,450 |
Find assessor info on the county website
Monthly payment
Est. payment
Payment breakdown
Explore the cost of this home by adjusting the details. Changes won't be saved.Climate risks
Neighborhood: 05352
Nearby schools
GreatSchools rating
- NAStamford Elementary SchoolGrades: PK-8Distance: 0.2 mi
Schools provided by the listing agent
- Elementary: Stamford Elementary School
- Middle: Stamford Elementary School
- District: Stamford School District
Source: PrimeMLS. This data may not be complete. We recommend contacting the local school district to confirm school assignments for this home.
- $345,800-- bd-- ba-- sqft718 Main Rd, Stamford, VT 05352Off Market
- $119,500-- bd-- ba-- sqft77 Jepson Rd, Stamford, VT 05352Sold
- $293,800-- bd-- ba-- sqft732 Main Rd, Stamford, VT 05352Off Market
- $579,8008 bd4 ba5k sqft827 Main Rd, Stamford, VT 05352Off Market
- $265,500-- bd-- ba-- sqft25 The Ln, Stamford, VT 05352Off Market
- $59,9000.92 Acres14 The Ln, Stamford, VT 05352Lot/Land
- $278,600-- bd-- ba-- sqft117 Jepson Rd, Stamford, VT 05352Off Market
- $41,200-- bd-- ba-- sqft34 The Ln #5, Readsboro, VT 05352Off Market
Similar homes
- $1,975,0005 bd5 ba5k sqft183 Old Mill Lane, Wilmington, VT 05363Active
 MLS ID #5093960, Adam R Palmiter. PrimeMLS
 - $1,795,0005 bd4 ba4.8k sqft111 Park St, Williamstown, MA 01267For Sale
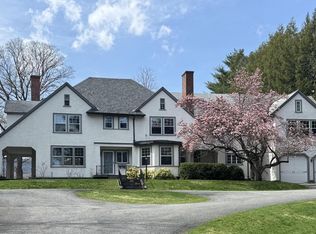 MLS ID #249491, Seth Alden, ALTON & WESTALL REAL ESTATE AGENCY, LLC. BCMLS
 - $2,500,0005 bd5 ba4k sqft294 Bulkley St, Williamstown, MA 01267For Sale
 MLS ID #250063, Maureen Dietze, ALTON & WESTALL REAL ESTATE AGENCY, LLC. BCMLS
 - $1,998,0005 bd5 ba4.2k sqft32 Steep Hill Road, Wilmington, VT 05363Active
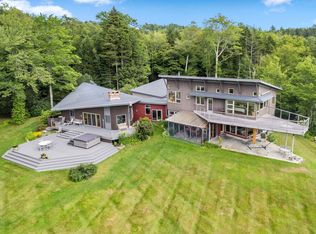 MLS ID #5097683, Richard Caplan. PrimeMLS
 - $1,850,0006 bd6 ba4.1k sqft3 Slopeside Road, Dover, VT 05356ActiveMLS ID #5089005, Adam R Palmiter. PrimeMLS
- $1,990,0005 bd6 ba7.1k sqft6 Trail View Lane, Dover, VT 05356ActiveMLS ID #5072588, Adam R Palmiter. PrimeMLS
- $1,795,0003 bd3 ba5.2k sqft2167 Myers Road, Shaftsbury, VT 05262ActiveMLS ID #5078597, Kelley M McCarthy. PrimeMLS
- $2,100,0004 bd3 ba3.7k sqft1228 Skiparee Road, Pownal, VT 05260ActiveMLS ID #5008279, Christiane Carroccio. PrimeMLS
- $989,9004 bd3 ba5.6k sqft66 Somerset Road, Searsburg, VT 05363ActiveMLS ID #5099381, Erica Reynolds. PrimeMLS
- $2,100,0007 bd4 ba4.2k sqft121 Fannie Hill Road, Wilmington, VT 05363ActiveMLS ID #5095153, Adam R Palmiter. PrimeMLS
- $1,250,0007 bd5 ba5.1k sqft295 Blair Rd, Williamstown, MA 01267For SaleMLS ID #248611, Erin M. Scott, BURNHAM GOLD REAL ESTATE, LLC. BCMLS
- $2,495,0006 bd7 ba6.4k sqft56 Handle Road, Dover, VT 05356ActiveMLS ID #5063234, Richard Caplan. PrimeMLS
- $1,085,0005 bd4 ba4k sqft214 Gale Rd, Williamstown, MA 01267For SaleMLS ID #249732, Maureen Dietze, ALTON & WESTALL REAL ESTATE AGENCY, LLC. BCMLS
- $2,290,0005 bd9 ba4.4k sqft634 Lower Dover Road, Marlboro, VT 05344ActiveMLS ID #5097953, Michael C Purcell. PrimeMLS
- $1,985,0004 bd4 ba3.3k sqft10 Goodell Rd, Lanesborough, MA 01237For SaleMLS ID #249418, Robin Moore, 413 REAL ESTATE. BCMLS
- $1,450,0006 bd6 ba4.8k sqft557 Bennett Hill Road, Shaftsbury, VT 05262ActiveMLS ID #5077720, Kelley M McCarthy. PrimeMLS
- $1,495,0004 bd4 ba4k sqft1268 Myers Road, Shaftsbury, VT 05262ActiveMLS ID #5089684, Laura Beckwith. PrimeMLS
- $1,350,0004 bd4 ba3.5k sqft1845 Hatch School Road, Halifax, VT 05358ActiveMLS ID #5095368, Melissa Nebelski. PrimeMLS
- $2,200,0004 bd2 ba3k sqft559 Tea St, Charlemont, MA 01339For SaleMLS ID #73457453, Kaitlyn Giard, Cohn & Company. MLS PIN
- $959,9004 bd3 ba3.3k sqft598 Hubbard Hill Road, Halifax, VT 05358ActiveMLS ID #5095117, Betsy Wadsworth. PrimeMLS
