Welcome to this beautifully renovated 4-bedroom, 3-bath home located on a quiet street in South Tampa, directly across the street from a park and the Kwane Doster Community Center and just down the street from Southwest Port Tampa Park—a perfect setting for outdoor enjoyment and community living. Inside, the home features updated laminate flooring throughout, stainless steel appliances, and matching granite countertops in both the kitchen and bathrooms, creating a clean and cohesive modern look. With two bedrooms featuring ensuite bathrooms, this layout offers incredible flexibility, including the potential to convert one area into a private in-law suite or rental space with its own entrance through the converted garage. Step outside to a spacious backyard with a storage shed, which includes a new roof and is perfect for additional storage or workspace. Location is key—just 5 minutes from Picnic Island Park and the Westshore Yacht Club Marina, and less than 10 minutes to the Gandy Bridge, providing easy access to both Tampa and St. Pete. Fully updated, ideally located, and full of potential—don’t miss your chance to own this South Tampa opportunity!
Pending
Price cut: $1K (6/15)
$372,000
7513 S MORTON STREET, TAMPA, FL 33616
4beds
1,306sqft
:
Get pre-qualified$2,528/mo
Single Family Residence
Built in 1979
5,000 Square Feet Lot
$368,900 Zestimate®
$285/sqft
$-- HOA
What's special
Spacious backyardUpdated laminate flooring throughoutStainless steel appliances
- 124 days |
- 122 |
- 3 |
Zillow last checked:
Listing updated:
Listed by:
Richard Miller 813-921-7699,
GOLD REAL ESTATE SOLUTIONS 813-420-3394,
Stephen Gold 813-420-3394,
GOLD REAL ESTATE SOLUTIONS
Source: Stellar MLS,MLS#: TB8490916 Originating MLS: Suncoast Tampa
Originating MLS: Suncoast Tampa
Facts & features
Interior
Bedrooms & bathrooms
- Bedrooms: 4
- Bathrooms: 3
- Full bathrooms: 3
Primary bedroom
- Features: Built-in Closet
- Level: First
- Area: 200 Square Feet
- Dimensions: 20x10
Primary bedroom
- Features: Built-in Closet
- Level: First
- Area: 150 Square Feet
- Dimensions: 10x15
Bedroom 1
- Features: Built-in Closet
- Level: First
- Area: 100 Square Feet
- Dimensions: 10x10
Bedroom 2
- Features: Built-in Closet
- Level: First
- Area: 100 Square Feet
- Dimensions: 10x10
Primary bathroom
- Features: No Closet
- Level: First
- Area: 100 Square Feet
- Dimensions: 10x10
Primary bathroom
- Features: No Closet
- Level: First
- Area: 80 Square Feet
- Dimensions: 10x8
Bathroom 1
- Features: No Closet
- Level: First
- Area: 80 Square Feet
- Dimensions: 10x8
Kitchen
- Features: No Closet
- Level: First
- Area: 200 Square Feet
- Dimensions: 10x20
Living room
- Features: No Closet
- Level: First
- Area: 200 Square Feet
- Dimensions: 10x20
Heating
- Electric
Cooling
- Central Air
Appliances
- Included: Dishwasher, Dryer, Microwave, Range, Refrigerator, Washer
- Laundry: In Kitchen, Laundry Closet
Features
- None
- Flooring: Laminate
- Has fireplace: No
Interior area
- Total structure area: 1,306
- Total interior livable area: 1,306 sqft
Video & virtual tour
Property
Features
- Levels: One
- Stories: 1
- Exterior features: None
- Fencing: Vinyl
- Has view: Yes
- View description: Park/Greenbelt
Lot
- Size: 5,000 Square Feet
- Dimensions: 50 x 100
Details
- Parcel number: A20301842J00019300007.0
- Zoning: RS-50
- Special conditions: None
Construction
Type & style
- Home type: SingleFamily
- Property subtype: Single Family Residence
Materials
- Block, Brick
- Foundation: Slab
- Roof: Shingle
Condition
- Completed
- New construction: No
- Year built: 1979
Utilities & green energy
- Sewer: Public Sewer
- Water: None
- Utilities for property: Cable Connected, Electricity Connected, Public, Sewer Connected, Water Connected
Community & HOA
Community
- Pet fee: $0 monthly
- Subdivision: PORT TAMPA CITY MAP
HOA
- Has HOA: No
Location
- Region: Tampa
Financial & listing details
- Price per square foot: $285/sqft
- Tax assessed value: $221,251
- Annual tax amount: $4,561
- Date on market: 3/26/2026
- Cumulative days on market: 124 days
- Ownership: Fee Simple
- Total actual rent: 0
- Electric utility on property: Yes
- Road surface type: Gravel
Estimated market value
$368,900
$350,000 - $387,000
$2,918/mo
Price history
| Date | Event | Price |
|---|---|---|
| 7/3/2026 | Pending sale | $372,000$285/sqft |
Source:  Stellar MLS #TB8490916 Report a problem Stellar MLS #TB8490916 Report a problem | ||
| 6/15/2026 | Price change | $372,000-0.3%$285/sqft |
Source: Stellar MLS #TB8490916 Report a problem | ||
| 6/8/2026 | Price change | $373,000-0.3%$286/sqft |
Source: Stellar MLS #TB8490916 Report a problem | ||
| 5/29/2026 | Price change | $374,000-0.5%$286/sqft |
Source: Stellar MLS #TB8490916 Report a problem | ||
| 5/10/2026 | Price change | $376,000-0.3%$288/sqft |
Source: Stellar MLS #TB8490916 Report a problem | ||
| 4/27/2026 | Price change | $377,000-0.5%$289/sqft |
Source: Stellar MLS #TB8490916 Report a problem | ||
| 3/26/2026 | Listed for sale | $379,000+181.8%$290/sqft |
Source: Stellar MLS #TB8490916 Report a problem | ||
| 4/19/2022 | Sold | $134,500-36%$103/sqft |
Source: Public Record Report a problem | ||
| 10/4/2021 | Sold | $210,000$161/sqft |
Source: Public Record Report a problem | ||
Public tax history
| Year | Property taxes | Tax assessment |
|---|---|---|
| 2025 | $4,562 +3.3% | $221,251 -0.8% |
| 2024 | $4,418 +7.6% | $222,983 +8.8% |
| 2023 | $4,105 -4.4% | $204,885 -4% |
| 2022 | $4,294 +484.2% | $213,474 +234.7% |
| 2021 | $735 +1% | $63,775 +1.4% |
| 2020 | $728 +1.9% | $62,894 +2.3% |
| 2019 | $714 | $61,480 +1.9% |
| 2018 | $714 +0.9% | $60,334 -40.2% |
| 2017 | $708 -0.1% | $100,830 +74.2% |
| 2016 | $708 +2.3% | $57,878 +0.7% |
| 2015 | $692 +13.3% | $57,476 +0.8% |
| 2014 | $611 | $57,020 +1.5% |
| 2013 | $611 -1.9% | $56,177 +0.1% |
| 2012 | $623 -2.5% | $56,108 -3.2% |
| 2011 | $639 +2% | $57,944 +1.5% |
| 2010 | $626 +1.2% | $57,088 +2.7% |
| 2009 | $618 -0.4% | $55,587 +0.1% |
| 2008 | $621 -5.2% | $55,531 +3% |
| 2007 | $655 -4% | $53,914 +2.5% |
| 2006 | $682 +19% | $52,599 +11.3% |
| 2005 | $573 | $47,275 +3% |
| 2004 | -- | $45,898 +1.9% |
| 2003 | -- | $45,042 +2.4% |
| 2002 | -- | $43,986 +1.6% |
| 2001 | -- | $43,293 -21.6% |
| 2000 | $434 | $55,225 |
Find assessor info on the county website
Monthly payment
Est. payment
Payment breakdown
Explore the cost of this home by adjusting the details. Changes won't be saved.Climate risks
Neighborhood: Port Tampa City
Nearby schools
GreatSchools rating
- 4/10Westshore Elementary SchoolGrades: PK-5Distance: 0.6 mi
- 5/10Madison Middle SchoolGrades: 6-8Distance: 3.5 mi
- 6/10Robinson High SchoolGrades: 9-12Distance: 1.6 mi
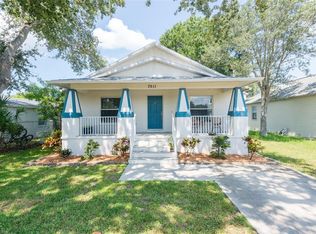
- $450,0003 bd2 ba1.3k sqft7511 S Morton St, Tampa, FL 33616Sold
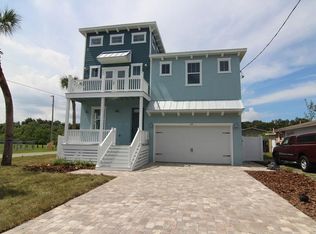
- $730,2004 bd3 ba2.4k sqft7515 S Morton St, Tampa, FL 33616Off Market
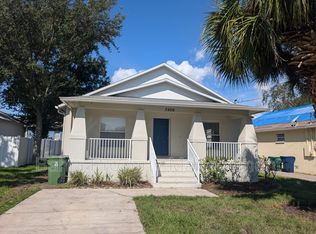
- $402,0003 bd2 ba1.3k sqft7509 S Morton St, Tampa, FL 33616Off Market
- $459,9003 bd2 ba1.5k sqft7516 Germer St, Tampa, FL 33616Off Market

- $---- bd-- ba-- sqft7516 S Germer St, Tampa, FL 33616Off Market
- $233,9002 bd1 ba937 sqft7520 S Germer St, Tampa, FL 33616Off Market
- $710,0004 bd3 ba2.4k sqft7512 S Germer St, Tampa, FL 33616Sold
- $360,7003 bd2 ba1.2k sqft7507 S Morton St, Tampa, FL 33616Off Market
A local agent can set up tours, give advice and negotiate with sellers.
Similar homes

- $340,0004 bd2 ba1.3k sqft6715 S MASCOTTE STREET, TAMPA, FL 33616For Sale
 MLS ID #TB8438795, Tatiana Torres Torres, HABLOFT GLOBAL. Stellar MLS
 - $374,9003 bd2 ba1.5k sqft4207 S DALE MABRY HIGHWAY #1210, TAMPA, FL 33611For Sale
 MLS ID #O6427368, Tyler Labod, REAL BROKER, LLC. Stellar MLS
 - $370,0003 bd3 ba1.3k sqft6612 N 23RD STREET, TAMPA, FL 33610For Sale
 MLS ID #TB8524109, Leanna Tillman, Y REALTY FLORIDA. Stellar MLS
 - $409,0003 bd2 ba1.5k sqft4247 HELENA STREET NE, ST PETERSBURG, FL 33703For Sale
 MLS ID #TB8531705, David Augello, ON POINT REALTY LLC. Stellar MLS
 - $400,0004 bd2 ba1.5k sqft4200 HUNTINGTON STREET NE, ST PETERSBURG, FL 33703For SaleMLS ID #TB8525701, Victoria Lutsenko, KELLER WILLIAMS TAMPA PROPERTIES. Stellar MLS
- $409,9993 bd2 ba1.3k sqft1842 SHORE ACRES BOULEVARD NE, ST PETERSBURG, FL 33703For SaleMLS ID #O6424211, Raquel Littlejohn, MAINSTAY BROKERAGE LLC. Stellar MLS
- $349,9004 bd2 ba1.6k sqft6490 CAPE HATTERAS WAY NE #2, ST PETERSBURG, FL 33702For SaleMLS ID #TB8485277, Zach Steinberger, COMPASS FLORIDA LLC. Stellar MLS
- $339,9004 bd2 ba1.1k sqft4922 S 82ND STREET, TAMPA, FL 33619For SaleMLS ID #TB8526210, Leandro Alvarez, EZ WAY REALTY. Stellar MLS
- $410,0004 bd2 ba1.5k sqft4145 HARRISBURG STREET NE, ST PETERSBURG, FL 33703For SaleMLS ID #TB8521051, Andrew Salamone, COMPASS FLORIDA LLC. Stellar MLS
- $349,0003 bd2 ba1k sqft784 87TH AVENUE N, ST PETERSBURG, FL 33702For SaleMLS ID #TB8507726, Clay Glover, Jr, RE/MAX ACTION FIRST OF FLORIDA. Stellar MLS
- $355,0004 bd2 ba1.3k sqft4005 E HENRY AVENUE, TAMPA, FL 33610For SaleMLS ID #TB8502112, Aime Alfonso, VITA LUXURY REALTY LLC. Stellar MLS
- $378,9003 bd2 ba1.4k sqft714 E 137TH AVENUE, TAMPA, FL 33613For SaleMLS ID #TB8506796, Geisy Martin Martinez, KELLER WILLIAMS TAMPA PROPERTIES. Stellar MLS
- $549,9004 bd3 ba1.7k sqft3526 W PAUL AVENUE, TAMPA, FL 33611For SaleMLS ID #TB8526015, Eva Rodighiero, COASTAL PROPERTIES GROUP INTER. Stellar MLS
- $345,0004 bd2 ba1.4k sqft1723 E IDELL STREET, TAMPA, FL 33604For SaleMLS ID #S5148378, Elaine Pumarejo, DE LA CASA REALTY. Stellar MLS
- $352,0004 bd2 ba1.2k sqft9346 89TH AVE, SEMINOLE, FL 33777For SaleMLS ID #TB8498840, Richard Stone, PREMIER REALTY OF TAMPA. Stellar MLS
- $385,0003 bd2 ba1.4k sqft2815 N TALIAFERRO AVENUE, TAMPA, FL 33602For SaleMLS ID #TB8520641, Jackie Little, KELLER WILLIAMS REALTY- PALM HARBOR. Stellar MLS
- $349,9002 bd2 ba1k sqft211 89TH AVENUE N, ST PETERSBURG, FL 33702For SaleMLS ID #TB8479234, Zach Steinberger, COMPASS FLORIDA LLC. Stellar MLS
- $525,0003 bd2 ba1.4k sqft3816 W PAXTON AVENUE, TAMPA, FL 33611For SaleMLS ID #TB8525386, Kelli Mullen, COASTAL PROPERTIES GROUP INTERNATIONAL. Stellar MLS
- $344,0004 bd2 ba1.7k sqft8317 N MARKS STREET, TAMPA, FL 33604For SaleMLS ID #TB8517908, Matthew Cogan, LOMBARDO TEAM REAL ESTATE LLC. Stellar MLS
- $374,9003 bd2 ba1.1k sqft7806 E 114TH AVENUE, TAMPA, FL 33617For SaleMLS ID #TB8501581, Leandro Alvarez, EZ WAY REALTY. Stellar MLS
