*Seller Financing Available!* Spacious 3BR/2BA manufactured home offering 2,432 sq ft of comfortable living in a peaceful country setting--just 4 miles from Lynn Haven. This home features oversized bedrooms, each with large walk-in closets, and a relaxing primary suite complete with a soaking tub.
The open-concept layout includes a generously sized kitchen with a large island--perfect for entertaining--along with all new appliances installed in October 2025. Cozy up by the wood-burning fireplace or enjoy quiet mornings on the screened front porch.
Additional upgrades include a newer water heater (2024) and underground electric utilities for added safety during storms. Outside, you'll find an oversized 3-car garage, two storage sheds, and a huge backyard with plenty of space for chickens or other animals.
Located just 0.4 miles from a convenient boat ramp on Fanning Bayou. This property offers the perfect blend of country living with easy access to the water and nearby amenities. The home needs new floor covering in all rooms except the primary bathroom, which is tiled. There is new plank tile flooring in the garage available to be installed. All dimensions are approximate. Please measure if important. Lender financing is available.
Pending
$239,900
7515 Jefferson Ave, Southport, FL 32409
3beds
2,432sqft
Manufactured Home, Single Family Residence
Built in 2003
0.84 Acres Lot
$226,100 Zestimate®
$99/sqft
$-- HOA
What's special
Large islandOversized bedroomsOpen-concept layoutScreened front porchWood-burning fireplaceSoaking tubGenerously sized kitchen
- 103 days |
- 315 |
- 24 |
Zillow last checked:
Listing updated:
Listed by:
Melisa Caporella 404-317-2460,
Coldwell Banker Realty
Source: CPAR,MLS#: 788706 Originating MLS: Central Panhandle Association of REALTORS
Originating MLS: Central Panhandle Association of REALTORSFacts & features
Interior
Bedrooms & bathrooms
- Bedrooms: 3
- Bathrooms: 2
- Full bathrooms: 2
Rooms
- Room types: Bedroom, Kitchen, Living Room, Primary Bedroom
Primary bedroom
- Level: First
- Dimensions: 12 x 14
Bedroom
- Level: First
- Dimensions: 14 x 16
Kitchen
- Level: First
- Dimensions: 10 x 8
Living room
- Level: First
- Dimensions: 16 x 18
Heating
- Central, Electric, Heat Pump
Cooling
- Central Air, Ceiling Fan(s)
Appliances
- Included: Electric Cooktop, Electric Oven, Electric Water Heater
Features
- Double Vanity, Main Level Primary, Soaking Tub, Separate Shower, Walk-In Closet(s)
- Has fireplace: Yes
Interior area
- Total structure area: 2,432
- Total interior livable area: 2,432 sqft
Property
Parking
- Total spaces: 3
- Parking features: Garage, Garage Door Opener
- Garage spaces: 3
Features
- Levels: One
- Stories: 1
- Patio & porch: Patio, Covered, Porch, Screened
- Exterior features: Patio, Porch
Lot
- Size: 0.84 Acres
- Dimensions: 243 x 150
Details
- Additional structures: Shed(s)
- Parcel number: 08310000000
- Zoning description: Resid Single Family
Construction
Type & style
- Home type: MobileManufactured
- Architectural style: Manufactured Home
- Property subtype: Manufactured Home, Single Family Residence
Materials
- Modular/Prefab
- Roof: Metal
Condition
- New construction: No
- Year built: 2003
Utilities & green energy
- Utilities for property: Electricity Available, Underground Utilities
Community & HOA
Community
- Features: Short Term Rental Allowed
- Subdivision: No Named Subdivision
HOA
- Has HOA: No
Location
- Region: Southport
Financial & listing details
- Price per square foot: $99/sqft
- Tax assessed value: $111,684
- Annual tax amount: $1,578
- Date on market: 4/22/2026
- Cumulative days on market: 85 days
- Electric utility on property: Yes
Estimated market value
$226,100
$215,000 - $237,000
$1,519/mo
Price history
| Date | Event | Price |
|---|---|---|
| 7/14/2026 | Pending sale | $239,900$99/sqft |
Source:  CPAR #788706 Report a problem CPAR #788706 Report a problem | ||
| 4/22/2026 | Listed for sale | $239,9000%$99/sqft |
Source: CPAR #788706 Report a problem | ||
| 9/18/2025 | Sold | $240,000+585.7%$99/sqft |
Source: Public Record Report a problem | ||
| 4/25/2003 | Sold | $35,000+79.5%$14/sqft |
Source: Public Record Report a problem | ||
| 10/22/2002 | Sold | $19,500$8/sqft |
Source: Public Record Report a problem | ||
Public tax history
| Year | Property taxes | Tax assessment |
|---|---|---|
| 2024 | $1,419 -7.7% | $111,684 -6.6% |
| 2023 | $1,537 +11.4% | $119,552 +3.1% |
| 2022 | $1,379 | $115,990 |
| 2021 | -- | -- |
| 2020 | $1,403 +3% | $113,424 +2.9% |
| 2019 | $1,363 | $110,243 -3% |
| 2018 | $1,363 -4.3% | $113,662 -2.2% |
| 2017 | $1,423 -3.8% | $116,181 -1.4% |
| 2016 | $1,480 -9.6% | $117,801 -2.8% |
| 2015 | $1,637 | $121,220 -8.1% |
| 2014 | $1,637 | $131,839 -0.8% |
| 2013 | -- | $132,858 -3.5% |
| 2012 | -- | $137,658 -6.2% |
| 2011 | -- | $146,776 -7.4% |
| 2010 | -- | $158,535 -5.4% |
| 2009 | -- | $167,593 |
Find assessor info on the county website
Monthly payment
Climate risks
Neighborhood: 32409
Nearby schools
GreatSchools rating
- 5/10Southport Elementary SchoolGrades: PK-5Distance: 0.7 mi
- 5/10Mowat Middle SchoolGrades: 6-8Distance: 4 mi
- 8/10North Bay Haven Career AcademyGrades: 9-12Distance: 4.9 mi
Schools provided by the listing agent
- Elementary: Southport
- Middle: Deane Bozeman
- High: Deane Bozeman
Source: CPAR. This data may not be complete. We recommend contacting the local school district to confirm school assignments for this home.
- $295,0003 bd2 ba1.5k sqft7524 Highway 2302, Southport, FL 32409Off Market
- $308,9003 bd2 ba1.5k sqft7510 Highway 2302, Southport, FL 32409Off Market
- $217,0003 bd2 ba1k sqft7441 Jefferson Ave, Southport, FL 32409For Sale

- $15,0490.52 Acres7502 Jefferson Ave, Southport, FL 32409Off Market

- $45,1470.526 Acres7502 Jefferson Ave, Southport, FL 32409Off Market
- $23,8400.602 Acres7523 Jefferson Ave, Southport, FL 32409Off Market
- $22,7290.47 Acres1323 10th St E, Southport, FL 32409Off Market
- $70,2002 bd1 ba1k sqft7514 Jefferson Ave, Southport, FL 32409Sold
A local agent can set up tours, give advice and negotiate with sellers.
A local lender can help you make sure your offer is ready when you are.
Similar homes
- $244,9003 bd2 ba1.4k sqft7430 Jefferson Ave, Southport, FL 32409For Sale

 MLS ID #1007464, Jennifer M Vo, Dream Team Realty of NW Florida LLC. ECAOR
 - $--3 bd3 ba1.9k sqft15207 Highway 77, Southport, FL 32409Auction
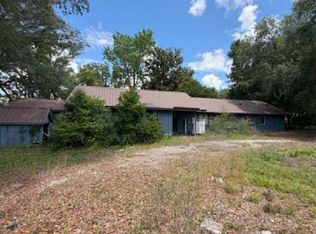 Xome
Xome - $199,5003 bd2 ba1.2k sqft7923 Santa Rosa Ave, Southport, FL 32409For Sale
 MLS ID #785695, William W Best. CPAR
 - $175,0003 bd2 ba1.8k sqft6714 Sunburst Ln, Southport, FL 32409For Sale
 MLS ID #788902, Ida Hargaray. CPAR
 - $184,0003 bd2 ba1.4k sqft3700 Atlantis Dr, Southport, FL 32409For SaleMLS ID #791792, Brandie Allon. CPAR
- $234,9003 bd2 ba1.6k sqft6811 Rebekah Ln, Youngstown, FL 32466For SaleMLS ID #791085, Jeff Payne. CPAR
- $259,5004 bd2 ba2k sqft9125 Merlin Dr, Youngstown, FL 32466For SaleMLS ID #777831, Martha P Gray. CPAR
- $230,0003 bd2 ba1.4k sqft2442 Pinewood Dr, Chipley, FL 32428For SaleMLS ID #786985, Jessica J Albritton. CPAR
- $359,0003 bd3 ba1.7k sqft7523 Highway 2302, Panama City, FL 32409New ConstructionMLS ID #790640, Tammy E Snow. CPAR
- $240,0003 bd2 ba1.3k sqft1624 Mae Bell Whitfield Way, Panama City, FL 32405For SaleMLS ID #792461, Jeff Payne. CPAR
- $224,9003 bd1 ba1.3k sqft1501 Kentucky Ave, Lynn Haven, FL 32444For SaleMLS ID #791054, Gary P Witham. CPAR
- $249,0003 bd2 ba1.6k sqft3600 E 8th St, Panama City, FL 32401For SaleMLS ID #675486, Daniel Hua, Alliance Real Estate. PAR
- $198,5003 bd2 ba1.4k sqft2218 E 2nd St, Panama City, FL 32401For SaleMLS ID #791922, Teresa A Dyer. CPAR
- $220,0003 bd2 ba1.5k sqft115 N Larry Dr, Panama City, FL 32404For SaleMLS ID #791223, Heather T Holley. CPAR
- $236,9281 bd1 ba1.2k sqft4995 Porter Pond Rd, Chipley, FL 32428For SaleMLS ID #793194, Sharon Gavin. CPAR
- $200,0003 bd2 ba1.7k sqft3515 Quail Ridge Dr, Chipley, FL 32428For SaleMLS ID #781668, Chad Millner. CPAR
- $185,0003 bd2 ba1.6k sqft3214 Douglas Rd, Panama City, FL 32405For SaleMLS ID #790844, Christopher Moseley. CPAR
- $199,0003 bd2 ba1.8k sqft6533 Dahlia Dr, Panama City, FL 32404For SaleMLS ID #786811, Jennifer Bowman. CPAR
- $227,0003 bd3 ba1.5k sqft318 Sukoshi Dr, Panama City, FL 32404For SaleMLS ID #793062, Coreatha W Garner. CPAR
- $230,0003 bd2 ba1.3k sqft508 Shade St, Panama City, FL 32404For SaleMLS ID #789217, Ashley L Moran. CPAR
