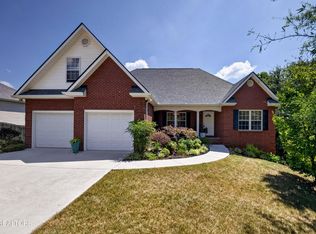
Welcome home to this beautifully updated 4-bedroom, 3-bath split-foyer home located in the desirable Whispering Hills subdivision of Powell, Tennessee! Offering a spacious and versatile layout, this home combines modern updates, comfortable living spaces, and a convenient location.
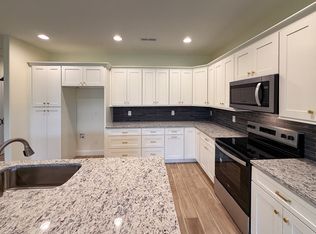
Step inside to discover a refreshed interior featuring luxury vinyl plank flooring throughout, providing both style and easy maintenance. At the heart of the home is the updated chef-inspired kitchen, complete with a large center island, upgraded appliances, generous countertop and cabinet space, and a pantry for additional storage. Whether you're preparing dinner or entertaining family and friends, this kitchen offers plenty of room to gather.
The main living area is filled with natural light and features a cozy gas fireplace, creating a warm and inviting space for relaxing or entertaining.
One of the home's standout features is its two spacious primary bedroom options. The upstairs primary bedroom offers his-and-hers closets with plenty of storage, while the downstairs suite provides additional privacy with an electric fireplace, oversized walk-in closet, and convenient access to a full bathroom featuring a double-sink vanity and laundry area. This flexible layout is ideal for a variety of living arrangements.
Outside, you'll find a spacious patio and privacy-fenced backyard that's ready for cookouts, entertaining, pets, or simply relaxing outdoors. The two-car garage provides additional storage for tools, equipment, and recreational gear.
Conveniently located near shopping, restaurants, schools, medical facilities, and major roadways, this move-in-ready Powell home offers the perfect combination of space, updates, comfort, and accessibility.
Schedule your showing and come see everything this Whispering Hills home has to offer! Buyer and buyers agent to verify all information.
Active
$525,000
7519 S Whispering Oak Cir, Powell, TN 37849
4beds
2,445sqft
Single Family Residence
Built in 1975
0.25 Acres Lot
$-- Zestimate®
$215/sqft
$-- HOA
What's special
Spacious and versatile layoutCozy gas fireplaceTwo-car garageLarge center islandPrivacy-fenced backyardUpdated chef-inspired kitchenPantry for additional storage
- 20 hours
- 85
- 2
Zillow last checked:
Listing updated:
Listed by:
Brandon Crawford 865-518-1828,
Realty Executives Associates 865-983-0011
Source: East Tennessee Realtors,MLS#: 1356876
Facts & features
Interior
Bedrooms & bathrooms
- Bedrooms: 4
- Bathrooms: 3
- Full bathrooms: 3
Heating
- Heat Pump, Natural Gas, Electric
Cooling
- Central Air
Appliances
- Included: Dishwasher, Disposal, Microwave, Self Cleaning Oven
Features
- Walk-In Closet(s), Cathedral Ceiling(s), Kitchen Island, Eat-in Kitchen
- Flooring: Other, Tile
- Basement: Walk-Out Access,Finished
- Number of fireplaces: 2
- Fireplace features: Gas
Interior area
- Total structure area: 2,445
- Total interior livable area: 2,445 sqft
Property
Parking
- Total spaces: 2
- Parking features: Garage Faces Side, On Street, Off Street, Garage Door Opener, Attached, Main Level
- Attached garage spaces: 2
- Has uncovered spaces: Yes
Features
- Has view: Yes
- View description: Other
Lot
- Size: 0.25 Acres
- Features: Private, Irregular Lot, Rolling Slope
Details
- Parcel number: 047GB054
Construction
Type & style
- Home type: SingleFamily
- Architectural style: Contemporary
- Property subtype: Single Family Residence
Materials
- Vinyl Siding, Frame
Condition
- Year built: 1975
Utilities & green energy
- Sewer: Public Sewer
- Water: Public
Community & HOA
Community
- Security: Smoke Detector(s)
- Subdivision: Whispering Hills Unit 4
Location
- Region: Powell
Financial & listing details
- Price per square foot: $215/sqft
- Tax assessed value: $335,900
- Annual tax amount: $1,305
- Date on market: 9/26/2026
Estimated market value
Not available
Estimated sales range
Not available
Not available
Price history
| Date | Event | Price |
|---|---|---|
| 9/26/2026 | Listed for sale | $525,000+7.4%$215/sqft |
Source:  East Tennessee Realtors #1356876 Report a problem East Tennessee Realtors #1356876 Report a problem | ||
| 12/8/2023 | Sold | $489,000-0.2%$200/sqft |
Source: East Tennessee Realtors #1243863 Report a problem | ||
| 11/7/2023 | Pending sale | $489,900$200/sqft |
Source: East Tennessee Realtors #1243863 Report a problem | ||
| 10/25/2023 | Listed for sale | $489,900+100%$200/sqft |
Source: East Tennessee Realtors #1243863 Report a problem | ||
| 2/2/2023 | Sold | $245,000+19.5%$100/sqft |
Source: East Tennessee Realtors #1210717 Report a problem | ||
| 5/10/2021 | Listing removed | -- |
Source: Realty Executives Broker of Record Report a problem | ||
| 1/6/2021 | Listed for sale | $205,000+10.9%$84/sqft |
Source: Realty Executives Associates #1139338 Report a problem | ||
| 11/23/2020 | Sold | $184,910-16%$76/sqft |
Source: Public Record Report a problem | ||
| 10/14/2018 | Listing removed | $220,000$90/sqft |
Source: Owner Report a problem | ||
| 8/11/2018 | Listed for sale | $220,000+3%$90/sqft |
Source: Owner Report a problem | ||
| 3/23/2018 | Sold | $213,500-0.7%$87/sqft |
Source: East Tennessee Realtors #1016454 Report a problem | ||
| 2/9/2018 | Pending sale | $214,900$88/sqft |
Source: Coldwell Banker Wallace and Wallace Realtors #1016454 Report a problem | ||
| 9/29/2017 | Price change | $214,900-2.3%$88/sqft |
Source: Coldwell Banker Wallace and Wallace Realtors #1016454 Report a problem | ||
| 9/13/2017 | Price change | $219,900+4.9%$90/sqft |
Source: Coldwell Banker Wallace & Wallace, Realtors #1016454 Report a problem | ||
| 7/25/2017 | Listed for sale | $209,725$86/sqft |
Source: Owner Report a problem | ||
Public tax history
| Year | Property taxes | Tax assessment |
|---|---|---|
| 2025 | $1,305 | $83,975 |
| 2024 | $1,305 +57% | $83,975 +57% |
| 2023 | $831 | $53,475 |
| 2022 | $831 -7.5% | $53,475 +26.3% |
| 2021 | $898 | $42,350 -75% |
| 2020 | $898 | $169,400 |
| 2019 | $898 | $169,400 |
| 2018 | $898 | $169,400 +300% |
| 2017 | $898 +8.3% | $42,350 |
| 2016 | $829 | -- |
| 2015 | $829 | -- |
| 2014 | $829 0% | -- |
| 2013 | $829 +21.1% | -- |
| 2012 | $685 | -- |
| 2011 | $685 | $29,025 |
| 2010 | $685 | $29,025 |
| 2009 | $685 -0.2% | $29,025 +13.7% |
| 2008 | $687 | $25,525 |
| 2007 | -- | $25,525 |
| 2006 | -- | $25,525 |
| 2005 | -- | $25,525 +9.7% |
| 2004 | -- | $23,275 |
| 2003 | -- | $23,275 |
| 2002 | -- | $23,275 |
| 2001 | -- | $23,275 +13.7% |
| 2000 | -- | $20,475 |
Find assessor info on the county website
Monthly payment
Est. payment
Payment breakdown
Explore the cost of this home by adjusting the details. Changes won't be saved.Climate risks
Neighborhood: 37849
Nearby schools
Schools provided by the listing agent
- Elementary: Brickey
- Middle: Powell
- High: Powell
Source: East Tennessee Realtors. This data may not be complete. We recommend contacting the local school district to confirm school assignments for this home.

Similar homes
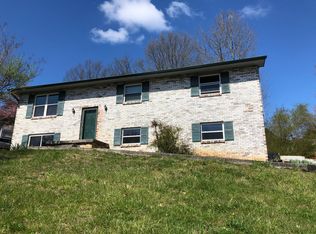
- $520,0004 bd2 ba1.9k sqft8922 Pedigo Rd, Powell, TN 37849Active
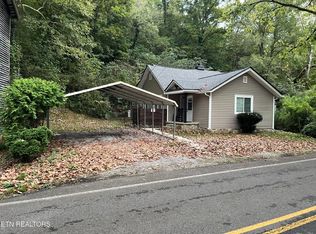
 MLS ID #1356787, Steve Koleno, Beycome Brokerage Realty, LLC. East Tennessee Realtors
 - $374,9004 bd3 ba1.6k sqft7803 Binfield Ct, Powell, TN 37849For Sale
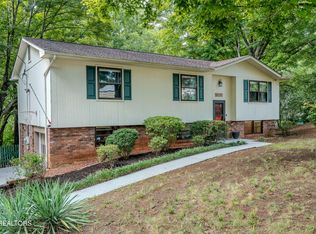
 MLS ID #3593675, Kyle McNulty. RealTracs MLS as distributed by MLS GRID
 - $550,0004 bd3 ba2.9k sqft7712 Windwood Dr, Powell, TN 37849Active
 MLS ID #1353944, Eli Corum, NextDoor Network Keller Williams. East Tennessee Realtors
 - $547,5003 bd3 ba2.9k sqft8127 Canter Ln, Powell, TN 37849Active
 MLS ID #1346706, Kelly Absher, Realty Executives Associates. East Tennessee Realtors
 - $489,9006 bd3 ba3k sqft2045 Scenic Meadow Way #2045, Powell, TN 37849For SaleMLS ID #3518839, Donna Taylor. RealTracs MLS as distributed by MLS GRID
- $459,9004 bd3 ba2.2k sqft1312 Lula Bell Dr, Powell, TN 37849ActiveMLS ID #1350209, Laura Bailey, The Bailey Group, Realty Executives. East Tennessee Realtors
- $379,9004 bd3 ba1.6k sqft7613 Fall Wind Ct, Powell, TN 37849For SaleMLS ID #3215866, Brisco Woods. RealTracs MLS as distributed by MLS GRID
- $359,9004 bd3 ba2.8k sqft7228 Elmbrook Ln, Knoxville, TN 37918ActiveMLS ID #1356570, Pilar Johnstad, United Real Estate Solutions. East Tennessee Realtors
- $449,9003 bd3 ba2.3k sqft8277 Zodiac Ln, Powell, TN 37849ActiveMLS ID #1350989, Laura Bailey, The Bailey Group, Realty Executives. East Tennessee Realtors
- $629,9004 bd3 ba3k sqft1351 Grand Colony Ln, Powell, TN 37849ActiveMLS ID #1353961, Buddy Malin, Wallace. East Tennessee Realtors
- $425,0003 bd3 ba2.1k sqft8435 Gardenside Ln, Powell, TN 37849ActiveMLS ID #1354762, Laura Bailey, The Bailey Group, Realty Executives. East Tennessee Realtors
- $435,5003 bd3 ba2.2k sqft1147 Sky Top Ln, Powell, TN 37849ActiveMLS ID #1354801, Cheryl Laxton, Realty Executives Associates on the Square. East Tennessee Realtors
- $404,5003 bd3 ba2k sqft8601 Rayworth Trl, Powell, TN 37849ActiveMLS ID #1351572, Michael Allen, Imagine Real Estate. East Tennessee Realtors
- $559,0004 bd3 ba2.7k sqft1909 Stonehaven Dr, Knoxville, TN 37938ActiveMLS ID #1354840, Lori Walton, MG Rise Real Estate Group. East Tennessee Realtors
- $399,9004 bd3 ba2.5k sqft1302 Irwin Dr, Powell, TN 37849For Sale
 MLS ID #711746, Sarah Richards, Spring Mountain Realty, PLLC. Lakeway Area AOR
 - $459,9003 bd3 ba2.1k sqft7720 Gracemont Blvd, Knoxville, TN 37938ActiveMLS ID #1355651, Mandi Tilley, Realty Executives Associates. East Tennessee Realtors
- $499,0003 bd3 ba2.4k sqft828 Paxton Dr, Knoxville, TN 37918ActiveMLS ID #1354854, Lucas Haun, Keller Williams Signature. East Tennessee Realtors
- $550,0004 bd3 ba2.7k sqft8016 Walker Rd, Knoxville, TN 37938ActiveMLS ID #1349981, Bobby Sanford, Wallace. East Tennessee Realtors
