Rare end-unit opportunity with beautiful water views and an abundance of outdoor living! This light and bright residence enjoys the added privacy of an end location, with peaceful views of the water and surrounding green space from multiple vantage points. Inside, soaring ceilings and an open, airy layout create a spacious feel, while the kitchen offers generous cabinetry, stainless appliances and plenty of workspace. The primary suite features a walk-in closet and private bath, with additional flexible living space upstairs. Step outside to the expansive screened porch—the perfect spot for morning coffee, relaxing evenings or simply enjoying the Florida lifestyle and tranquil setting. Community amenities include a pool and scenic waterfront areas. End-unit privacy, water views and indoor-outdoor living make this one stand out!
Pending
$259,000
752 Players Ct, Melbourne, FL 32940
2beds
1,015sqft
Condominium
Built in 1988
-- sqft lot
$248,800 Zestimate®
$255/sqft
$456/mo HOA
What's special
End-unit privacyPlenty of workspaceExpansive screened porchBeautiful water viewsAbundance of outdoor livingSoaring ceilingsOpen airy layout
- 19 days
- 484
- 45
Likely to sell faster than
Zillow last checked:
Listing updated:
Listed by:
Rebecca Craigie 855-450-0442,
Real Broker, LLC,
Corey Craigie 407-509-3210,
Real Broker, LLC
Source: Space Coast AOR,MLS#: 1088978
Facts & features
Interior
Bedrooms & bathrooms
- Bedrooms: 2
- Bathrooms: 2
- Full bathrooms: 2
Heating
- Central, Electric
Cooling
- Central Air, Electric
Appliances
- Included: Dishwasher, Disposal, Electric Range, Electric Water Heater, Microwave, Refrigerator, Washer/Dryer Stacked
- Laundry: In Unit
Features
- Ceiling Fan(s), Open Floorplan, Pantry, Primary Bathroom - Shower No Tub, Primary Downstairs, Vaulted Ceiling(s), Walk-In Closet(s)
- Flooring: Laminate, Tile
- Has fireplace: No
Interior area
- Total interior livable area: 1,015 sqft
Video & virtual tour
Property
Parking
- Parking features: Assigned
Features
- Levels: Two
- Stories: 2
- Patio & porch: Covered, Front Porch, Glass Enclosed, Patio, Screened
- Has view: Yes
- View description: Pond, Trees/Woods, Water
- Has water view: Yes
- Water view: Pond,Water
- Waterfront features: Pond
Lot
- Size: 1,306 Square Feet
- Features: Corner Lot, Many Trees, Sprinklers In Front, Sprinklers In Rear, Wooded
Details
- Additional parcels included: 2614863
- Parcel number: 263611nk00000.00606.00
- Special conditions: Standard
Construction
Type & style
- Home type: Condo
- Architectural style: Traditional
- Property subtype: Condominium
- Attached to another structure: Yes
Materials
- Frame, Vinyl Siding
- Roof: Shingle
Condition
- Updated/Remodeled
- New construction: No
- Year built: 1988
Utilities & green energy
- Sewer: Public Sewer
- Water: Public
- Utilities for property: Cable Available, Electricity Connected, Sewer Connected, Water Connected
Community & HOA
Community
- Subdivision: Players Club at Suntree
HOA
- Has HOA: Yes
- Amenities included: Management - Off Site, Pickleball, Pool, Tennis Court(s)
- Services included: Maintenance Grounds, Maintenance Structure, Trash, Other
- HOA fee: $435 monthly
- HOA name: Players Club Association
- Second HOA fee: $256 annually
Location
- Region: Melbourne
Financial & listing details
- Price per square foot: $255/sqft
- Tax assessed value: $209,200
- Annual tax amount: $1,065
- Date on market: 10/1/2026
- Listing terms: Cash,Conventional,FHA,VA Loan
- Road surface type: Asphalt
Estimated market value
$248,800
$236,000 - $261,000
$1,772/mo
Price history
| Date | Event | Price |
|---|---|---|
| 10/15/2026 | Pending sale | $259,000$255/sqft |
Source: Space Coast AOR #1088978 Report a problem | ||
| 10/1/2026 | Listed for sale | $259,000+48%$255/sqft |
Source: Space Coast AOR #1088978 Report a problem | ||
| 2/7/2005 | Sold | $175,000+103.5%$172/sqft |
Source: Public Record Report a problem | ||
| 8/6/2001 | Sold | $86,000$85/sqft |
Source: Public Record Report a problem | ||
Public tax history
| Year | Property taxes | Tax assessment |
|---|---|---|
| 2025 | $1,066 +9.7% | $81,930 +2.9% |
| 2024 | $972 +3.5% | $79,630 +3% |
| 2023 | $939 +2.9% | $77,320 +4.7% |
| 2022 | $912 -0.8% | $73,840 +3% |
| 2021 | $919 +5.2% | $71,690 +1.4% |
| 2020 | $874 +6.5% | $70,710 +2.3% |
| 2019 | $821 | $69,130 +1.9% |
| 2018 | $821 0% | $67,850 +2.1% |
| 2017 | $821 0% | $66,460 +2.1% |
| 2016 | $821 -1% | $65,100 +0.7% |
| 2015 | $829 -2.6% | $64,650 +0.8% |
| 2014 | $852 | $64,140 -3.8% |
| 2013 | -- | $66,670 +4% |
| 2012 | $538 +2.7% | $64,120 +6.3% |
| 2011 | $524 -25.6% | $60,340 -26.2% |
| 2010 | $705 -30.6% | $81,710 -21.4% |
| 2009 | $1,015 -16.4% | $104,000 -11.4% |
| 2008 | $1,215 -27.7% | $117,400 -13.7% |
| 2007 | $1,680 +112.7% | $136,000 +22.5% |
| 2005 | $790 -1.5% | $111,060 +36.2% |
| 2004 | $802 -1.3% | $81,520 +12.3% |
| 2003 | $812 +3.9% | $72,560 +12.6% |
| 2002 | $781 +31.3% | $64,430 +6.2% |
| 2001 | $595 +9.5% | $60,680 +6.6% |
| 2000 | $544 | $56,910 |
Find assessor info on the county website
Monthly payment
Est. payment
Payment breakdown
Explore the cost of this home by adjusting the details. Changes won't be saved.Climate risks
Neighborhood: 32940
Nearby schools
Schools provided by the listing agent
- Elementary: Quest
- Middle: DeLaura
- High: Viera
Source: Space Coast AOR. This data may not be complete. We recommend contacting the local school district to confirm school assignments for this home.


Similar homes
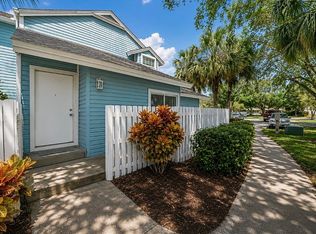
- $249,9002 bd2 ba1.2k sqft714 Players Ct, Melbourne, FL 32940For Sale By Owner
- $250,0002 bd2 ba1k sqft754 Players Ct, Melbourne, FL 32940For Sale
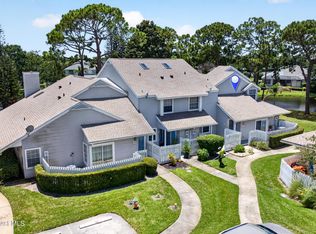 MLS ID #1082281, Elizabeth Morris. Space Coast AOR
- $228,9003 bd2 ba1.2k sqft7667 N Wickham Rd APT 1408, Melbourne, FL 32940For Sale
 MLS ID #1089625, Philip Price. Space Coast AOR
- $249,0003 bd2 ba1.2k sqft7667 N Wickham Rd APT 1316, Melbourne, FL 32940For Sale
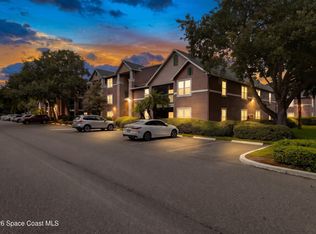 MLS ID #1087265, Ronell Ballinger. Space Coast AOR
