Occasionally a rare opportunity occurs where a home hits the market that has a wonderful floor plan, has been meticulously maintained and tastefully updated. This is one of those times. This floor plan was one of Braseltons most desirable homes. Stunning 4-bedroom, 2-bath home located in the highly sought-after Rancho Vista community! From the moment you arrive, you’ll be impressed by the beautifully landscaped front yard and exceptional curb appeal. Offering 2,244 square feet of thoughtfully designed living space, this home features two spacious living areas, an open-concept layout, a light color palette, and an abundance of windows that flood the interior with natural light, creating a warm and inviting atmosphere throughout. The spacious living room is centered around a beautiful fireplace and flows seamlessly into the kitchen, making it ideal for both everyday living and entertaining. The chef’s kitchen is equipped with custom cabinetry, stainless steel appliances, a stylish tile backsplash, breakfast bar, and generous counter and storage space. The oversized primary suite provides plenty of room for large furniture and has direct access to the patio/backyard! The en-suite bathroom features dual vanities, a walk-in shower, and a spa-inspired soaking tub designed for ultimate comfort and relaxation. The spacious secondary bedrooms offer flexibility for family, guests, or a home office. AC replaced August 2021. Seller willing to replace roof with acceptable offer. Step outside to enjoy the extended covered patio, designated grilling area, and expansive backyard—perfect for entertaining and creating lasting memories with family and friends. Conveniently located with easy access to SPID and just minutes from Downtown Corpus Christi, the Bayfront, NAS Corpus Christi, Texas A&M University–Corpus Christi, hospitals, top-rated schools, restaurants, and the beach. This gorgeous home combines comfort, style, and convenience while offering the very best of Coastal Living
Pending
$349,900
7521 Freds Folly Dr, Corpus Christi, TX 78414
4beds
2,244sqft
:
Get pre-qualified$2,505/mo
Single Family Residence
Built in 2006
7,200 Square Feet Lot
$-- Zestimate®
$156/sqft
$24/mo HOA
What's special
Designated grilling areaWonderful floor planExtended covered patioBeautifully landscaped front yardStainless steel appliancesExceptional curb appealStylish tile backsplash
- 68 days |
- 94 |
- 11 |
Zillow last checked:
Listing updated:
Listed by:
Jeff Willis 361-947-9635,
Amy Willis & Associates, LLC
Source: South Texas MLS,MLS#: 476752 Originating MLS: Corpus Christi
Originating MLS: Corpus ChristiFacts & features
Interior
Bedrooms & bathrooms
- Bedrooms: 4
- Bathrooms: 2
- Full bathrooms: 2
Heating
- Central, Electric
Cooling
- Central Air
Appliances
- Included: Dishwasher, Electric Oven, Electric Range, Microwave
- Laundry: Washer Hookup, Dryer Hookup
Features
- Open Floorplan, Other, Breakfast Bar
- Flooring: Carpet, Tile
- Has fireplace: Yes
- Fireplace features: Wood Burning
Interior area
- Total structure area: 2,244
- Total interior livable area: 2,244 sqft
Video & virtual tour
Property
Parking
- Total spaces: 4
- Parking features: Attached, Concrete, Front Entry, Garage
- Attached garage spaces: 2
Features
- Levels: One
- Stories: 1
- Patio & porch: Covered, Open, Patio
- Pool features: None
- Fencing: Wood
Lot
- Size: 7,200 Square Feet
- Features: Interior Lot, Landscaped
Details
- Additional structures: None, Pergola
- Parcel number: 710400050030
Construction
Type & style
- Home type: SingleFamily
- Property subtype: Single Family Residence
Materials
- Brick, HardiPlank Type
- Foundation: Slab
- Roof: Shingle
Condition
- Year built: 2006
Utilities & green energy
- Sewer: Public Sewer
- Water: Public
- Utilities for property: Sewer Available, Water Available
Community & HOA
Community
- Features: Lake
- Subdivision: Rancho Vista
HOA
- Has HOA: Yes
- Amenities included: Other, Trail(s)
- Services included: Other
- HOA fee: $290 annually
Location
- Region: Corpus Christi
Financial & listing details
- Price per square foot: $156/sqft
- Tax assessed value: $368,724
- Annual tax amount: $5,818
- Date on market: 5/21/2026
- Cumulative days on market: 68 days
- Listing agreement: Exclusive Right To Sell
- Listing terms: Cash,Conventional,FHA,VA Loan
Estimated market value
Not available
Estimated sales range
Not available
Not available
Price history
| Date | Event | Price |
|---|---|---|
| 7/1/2026 | Pending sale | $349,900$156/sqft |
Source:  South Texas MLS #476752 Report a problem South Texas MLS #476752 Report a problem | ||
| 6/24/2026 | Contingent | $349,900$156/sqft |
Source: South Texas MLS #476752 Report a problem | ||
| 5/21/2026 | Listed for sale | $349,900+40%$156/sqft |
Source: South Texas MLS #476752 Report a problem | ||
| 11/1/2017 | Listing removed | $249,900$111/sqft |
Source: Amy Willis & Associates, LLC #310584 Report a problem | ||
| 5/15/2017 | Price change | $249,900-3.8%$111/sqft |
Source: Amy Willis & Associates, LLC #310584 Report a problem | ||
| 4/20/2017 | Listed for sale | $259,900$116/sqft |
Source: Amy Willis & Associates, LLC #310584 Report a problem | ||
| 12/7/2016 | Listing removed | $259,900$116/sqft |
Source: Amy Willis & Associates, LLC #303571 Report a problem | ||
| 10/14/2016 | Listed for sale | $259,900$116/sqft |
Source: Amy Willis & Associates, LLC #303571 Report a problem | ||
Public tax history
| Year | Property taxes | Tax assessment |
|---|---|---|
| 2025 | $5,818 -4.8% | $368,724 +0.9% |
| 2024 | $6,112 +6.9% | $365,328 +6.8% |
| 2023 | $5,720 -14.3% | $341,972 +10% |
| 2022 | $6,677 +3.5% | $310,884 +10% |
| 2021 | $6,451 +5.1% | $282,622 +5.7% |
| 2020 | $6,135 +10.6% | $267,507 +10% |
| 2019 | $5,548 | $243,188 -1% |
| 2018 | $5,548 +6.1% | $245,579 -1% |
| 2017 | $5,229 +10.5% | $247,970 +3% |
| 2016 | $4,733 | $240,736 +10.9% |
| 2015 | $4,733 | $217,110 +1.9% |
| 2014 | $4,733 | $213,057 +12.1% |
| 2012 | -- | $190,136 -2.4% |
| 2011 | -- | $194,809 +3.4% |
| 2010 | -- | $188,391 -7.5% |
| 2009 | -- | $203,744 +1.1% |
| 2008 | -- | $201,469 |
| 2007 | -- | $201,469 +662.7% |
| 2006 | $805 | $26,414 |
Find assessor info on the county website
Monthly payment
Est. payment
Payment breakdown
Explore the cost of this home by adjusting the details. Changes won't be saved.Climate risks
Neighborhood: South Side
Nearby schools
GreatSchools rating
- 7/10Kolda Elementary SchoolGrades: PK-5Distance: 0.8 mi
- 6/10Kaffie Middle SchoolGrades: 6-8Distance: 1.9 mi
- 7/10Veterans Memorial High SchoolGrades: 9-12Distance: 1.5 mi
Schools provided by the listing agent
- Elementary: Creekside
- Middle: Lexington
- High: Veterans Memorial
- District: Corpus Christi ISD
Source: South Texas MLS. This data may not be complete. We recommend contacting the local school district to confirm school assignments for this home.
- $315,9004 bd2 ba1.9k sqft7517 Freds Folly Dr, Corpus Christi, TX 78414Off Market
- $359,2004 bd3 ba2.3k sqft7525 Freds Folly Dr, Corpus Christi, TX 78414Off Market

- $322,3004 bd3 ba2.3k sqft7529 Freds Folly Dr, Corpus Christi, TX 78414Off Market
- $421,5003 bd2 ba2.2k sqft7522 Long South Dr, Corpus Christi, TX 78414Off Market
- $400,4004 bd3 ba2.5k sqft7513 Freds Folly Dr, Corpus Christi, TX 78414Off Market
- $401,7004 bd3 ba2.2k sqft7518 Long South Dr, Corpus Christi, TX 78414Off Market
- $417,1003 bd2 ba2.2k sqft7526 Long South Dr, Corpus Christi, TX 78414Off Market
- $380,0004 bd2 ba2.2k sqft7530 Long South Dr, Corpus Christi, TX 78414Off Market
A local agent can set up tours, give advice and negotiate with sellers.
A local lender can help you make sure your offer is ready when you are.
Similar homes
- $334,9003 bd2 ba1.9k sqft7510 Geiger Dr, Corpus Christi, TX 78414For Sale
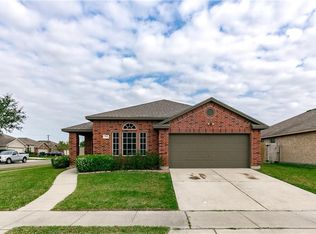 MLS ID #479875, Lorraine Elizondo, Corpus Christi Realty Group. South Texas MLS
 - $350,0004 bd2 ba2k sqft6913 Round Table St, Corpus Christi, TX 78414For Sale
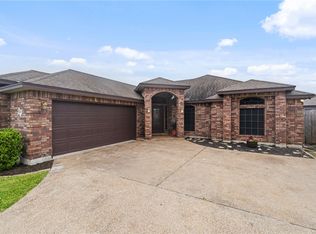 MLS ID #476090, Melody Hernandez, CORE Coastal Realty. South Texas MLS
 - $355,0004 bd3 ba2.6k sqft5809 Montserrat Dr, Corpus Christi, TX 78414For Sale
 MLS ID #478940, James Rodriguez, LPT Realty, LLC. South Texas MLS
 - $339,9003 bd2 ba1.9k sqft3930 Amadas Dr, Corpus Christi, TX 78414For Sale
 MLS ID #477194, Josiah Salinas, Prime Real Estate. South Texas MLS
 - $359,0004 bd2 ba1.9k sqft3041 Neches Dr, Corpus Christi, TX 78414For SaleMLS ID #476206, Janette Salas, Mirabal Montalvo & Associates. South Texas MLS
- $374,9004 bd2 ba2k sqft7958 Snake River Dr, Corpus Christi, TX 78414For SaleMLS ID #479120, Jeff Willis, Amy Willis & Associates, LLC. South Texas MLS
- $374,9004 bd3 ba2.1k sqft3413 Lakers Nation Ct, Corpus Christi, TX 78414For SaleMLS ID #478934, Dulce Trejo, Coastal Bend Real Estate. South Texas MLS
- $356,0004 bd2 ba2.2k sqft6218 Sir Jack St, Corpus Christi, TX 78414For SaleMLS ID #466875, Sarah Graham, Group One Real Estate. South Texas MLS
- $325,0003 bd2 ba1.6k sqft3845 Pennine Way, Corpus Christi, TX 78414For SaleMLS ID #477259, Christina Hinojosa, Keller Williams Coastal Bend. South Texas MLS
- $347,0003 bd2 ba2.3k sqft6152 Saint Denis St, Corpus Christi, TX 78414For SaleMLS ID #474574, Coral Carey, South Coast Real Estate. South Texas MLS
- $319,0004 bd3 ba2.1k sqft3105 Edmonton Dr, Corpus Christi, TX 78414For SaleMLS ID #478500, Callie Macdonald, eXp Realty LLC. South Texas MLS
- $335,0004 bd2 ba1.6k sqft2513 Las Brisas St, Corpus Christi, TX 78414For SaleMLS ID #478418, Jason Flores, eXp Realty LLC. South Texas MLS
- $319,9993 bd2 ba1.8k sqft6928 Eckner Dr, Corpus Christi, TX 78414For SaleMLS ID #476148, Justin Colmenero, Prime Real Estate. South Texas MLS
- $379,0004 bd3 ba2.2k sqft6033 Timbergate Dr, Corpus Christi, TX 78414For SaleMLS ID #472985, Missy Flores, Keller Williams Coastal Bend. South Texas MLS
- $306,9573 bd2 ba1.5k sqft7709 Cattlemen Dr, Corpus Christi, TX 78414For SaleMLS ID #475934, Nora Hinojosa, eXp Realty LLC. South Texas MLS
- $334,9994 bd2 ba1.5k sqft3006 Quebec Dr, Corpus Christi, TX 78414For SaleMLS ID #474994, Tiffany Bell, Keller Williams Coastal Bend. South Texas MLS
- $394,0004 bd3 ba2.7k sqft6542 Macarena Dr, Corpus Christi, TX 78414For SaleMLS ID #477149, Lisa Berry, Coldwell Banker Pacesetter Ste. South Texas MLS
- $430,0004 bd3 ba2.4k sqft7710 Hulk Dr, Corpus Christi, TX 78414For SaleMLS ID #477159, Miriam Lajara, Prime Real Estate. South Texas MLS
- $424,0004 bd2 ba2.3k sqft4102 Fold Ln, Corpus Christi, TX 78414For SaleMLS ID #477674, Christine Belin, Coldwell Banker Pacesetter Steel. South Texas MLS
- $319,9003 bd2 ba1.9k sqft6721 Tudor Dr, Corpus Christi, TX 78414For SaleMLS ID #479057, Adrian Yanez, RE/MAX Professionals. South Texas MLS
