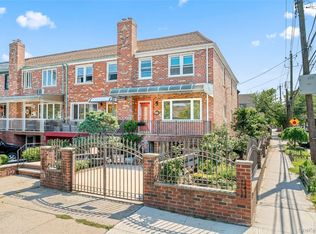
Stunning NEW House for Sale in the heart of Middle Village! A beautiful entry foyer welcomes you to cozy beautiful spacious Living Room, with an Open Concept Dining Area, Beautiful open concept Kitchen with all new Stainless Steel Appliances, Granite Counters all in immaculate move in ready condition!
Beautiful layout with Three Bedrooms on the second level, with great closet space and a beautiful bathroom with granite flooring.
Ground Level/Lower Level is completely finished with Summer Kitchen, One Bedroom, Living Room with front entrance, and Backyard Entrance.
The back yard is spacious fully fenced in with new pavers a backyard haven with Barbecue , Fire Pit, so welcoming and enjoyable for entertaining. Fully Secured property.
Separate One Car Garage with Penelope Ave entrance, with an automatic entry and side door entry. Gas Heat, Upgraded Electrical Panel, Split System AC throughout the house. Utilities are all in Excellent Condition !
This home is located centrally with just a few short blocks to Juniper Park, beautiful local shops, fine dining, and recreational activity. Public Transportation is abundant in this area with buses running in local areas, and express bus service to Manhattan. Great proximity to Manhattan, and other areas within the city area.
Pending
$1,098,000
7521 Furmanville Avenue, Middle Village, NY 11379
3beds
1,188sqft
Single Family Residence, Residential
Built in 1945
1,728 Square Feet Lot
$-- Zestimate®
$924/sqft
$-- HOA
What's special
Backyard entranceGas heatFire pitBackyard haven with barbecueNew paversSummer kitchenEntry foyer
- 70 days |
- 102 |
- 4 |
Zillow last checked:
Listing updated:
Listed by:
Golden One Realty Group LLC 347-539-0052,
Alina Yukhtman 347-539-0052,
Stephanie Santiago-Trinidad 718-909-1829,
Golden One Realty Group LLC
Source: OneKey® MLS as distributed by MLS GRID,MLS#: 1004804
Facts & features
Interior
Bedrooms & bathrooms
- Bedrooms: 3
- Bathrooms: 2
- Full bathrooms: 2
Bedroom 1
- Description: Three Bedrooms on 2nd Floor with One Full Bathroom
- Level: Second
Basement
- Description: Summer Kitchen with Double Entry - Living Room, Bathroom, One Bedroom.
- Level: Basement
Dining room
- Description: Beautiful Spacious Dining Area
- Level: First
Kitchen
- Description: Open Concept Kitchen
- Level: First
Laundry
- Description: Great Laundry Set Up
- Level: Basement
Living room
- Description: Beautiful welcoming Living Room with Built In Electric Fire Place. Exquisite Mahogany Stained Flooring- Open Concept Living Room
- Level: First
Heating
- Natural Gas
Cooling
- Ductless
Appliances
- Included: Dishwasher, Dryer, Gas Oven, Gas Range, Refrigerator, Washer
Features
- Chefs Kitchen, Formal Dining, Granite Counters
- Windows: Double Pane Windows
- Basement: Finished
- Attic: None
- Number of fireplaces: 1
- Fireplace features: Electric, Family Room
Interior area
- Total structure area: 1,188
- Total interior livable area: 1,188 sqft
Property
Parking
- Total spaces: 3
- Parking features: Garage
- Garage spaces: 1
Features
- Patio & porch: Patio, Porch
- Fencing: Back Yard,Vinyl
Lot
- Size: 1,728 Square Feet
- Features: Back Yard
Details
- Parcel number: 030010009
- Special conditions: None
Construction
Type & style
- Home type: SingleFamily
- Architectural style: Colonial
- Property subtype: Single Family Residence, Residential
- Attached to another structure: Yes
Materials
- Block, Brick
Condition
- Actual
- Year built: 1945
- Major remodel year: 1945
Utilities & green energy
- Sewer: Public Sewer
- Water: Public
- Utilities for property: Cable Connected, Electricity Connected, Natural Gas Connected, Sewer Connected, Water Connected
Community & HOA
Community
- Security: Security System
HOA
- Has HOA: No
Location
- Region: Middle Village
Financial & listing details
- Price per square foot: $924/sqft
- Tax assessed value: $56,100
- Annual tax amount: $8,047
- Date on market: 5/28/2026
- Cumulative days on market: 70 days
- Listing agreement: Exclusive Right To Sell
- Electric utility on property: Yes
Estimated market value
Not available
Estimated sales range
Not available
Not available
Price history
| Date | Event | Price |
|---|---|---|
| 6/18/2026 | Pending sale | $1,098,000$924/sqft |
Source:  OneKey® MLS as distributed by MLS GRID #1004804 Report a problem OneKey® MLS as distributed by MLS GRID #1004804 Report a problem | ||
| 5/28/2026 | Listed for sale | $1,098,000-4.5%$924/sqft |
Source: OneKey® MLS as distributed by MLS GRID #1004804 Report a problem | ||
| 4/30/2026 | Listing removed | -- |
Source: Owner Report a problem | ||
| 3/23/2026 | Price change | $1,150,000-4.2%$968/sqft |
Source: Owner Report a problem | ||
| 2/11/2026 | Listed for sale | $1,200,000$1,010/sqft |
Source: Owner Report a problem | ||
| 1/29/2026 | Listing removed | -- |
Source: Owner Report a problem | ||
| 10/31/2025 | Listed for sale | $1,200,000+211.7%$1,010/sqft |
Source: Owner Report a problem | ||
| 3/23/2019 | Listing removed | -- |
Source: Auction.com Report a problem | ||
| 2/21/2019 | Listed for sale | -- |
Source: Auction.com Report a problem | ||
| 4/16/2004 | Sold | $385,000$324/sqft |
Source: Public Record Report a problem | ||
Public tax history
| Year | Property taxes | Tax assessment |
|---|---|---|
| 2025 | -- | $56,100 +8.1% |
| 2024 | -- | $51,900 -3% |
| 2023 | -- | $53,520 +8.9% |
| 2022 | -- | $49,140 -0.4% |
| 2021 | -- | $49,320 +3.5% |
| 2020 | $7,022 +6.3% | $47,640 -4.6% |
| 2019 | $6,607 +2.7% | $49,920 +62.2% |
| 2018 | $6,437 +8.8% | $30,770 +6% |
| 2017 | $5,918 +10.1% | $29,030 |
| 2016 | $5,373 | $29,030 +0.8% |
| 2015 | $5,373 +74.3% | $28,809 +6% |
| 2014 | $3,083 | $27,180 +6% |
| 2013 | -- | $25,642 +6% |
| 2012 | -- | $24,192 |
| 2011 | -- | $24,192 +0.8% |
| 2010 | -- | $24,008 +6% |
| 2009 | -- | $22,651 +6% |
| 2008 | -- | $21,369 |
Find assessor info on the county website
Monthly payment
Climate risks
Neighborhood: Middle Village
Nearby schools
GreatSchools rating
- 7/10Ps 49 Dorothy Bonawit KoleGrades: K-8Distance: 0.3 mi
- 2/10Grover Cleveland H.S.Grades: 9-12Distance: 1.6 mi
Schools provided by the listing agent
- Elementary: Ps/Is 87 Middle Village
- Middle: Is 73 Frank Sansivieri Intermediate School (The)
- High: Maspeth High School
Source: OneKey® MLS as distributed by MLS GRID. This data may not be complete. We recommend contacting the local school district to confirm school assignments for this home.
- $1,098,0003 bd2 ba1.7k sqft75-21 Furmanville Ave #1, Middle Village, NY 11379For Sale

- $840,0002 bd2 ba1.6k sqft75-27 Furmanville Ave, Middle Village, NY 11379Sold
- $974,2003 bd2 ba1.7k sqft7513 Furmanville Ave, Middle Village, NY 11379Off Market
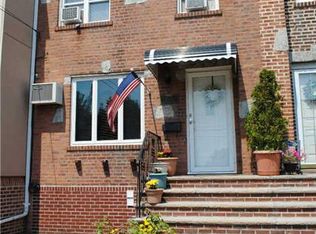
- $1,121,2004 bd2 ba1.6k sqft7511 Furmanville Ave, Middle Village, NY 11379Off Market
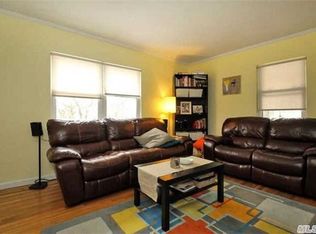
- $1,183,1004 bd2 ba-- sqft7511 Furmanville Ave, Middle Village, NY 11379Off Market
- $794,000-- bd-- ba1.1k sqft7513 Furmanville Ave, Flushing, NY 11379Off Market
- $794,000-- bd-- ba1.1k sqft7513 Furmanville Ave, Flushing, NY 11379Off Market
- $882,700-- bd-- ba1.1k sqft7515 Furmanville Ave, Middle Village, NY 11379Off Market
A local agent can set up tours, give advice and negotiate with sellers.
Similar homes
- $868,0003 bd2 ba1.2k sqft7221 66th Drive, Middle Village, NY 11379For Sale

 MLS ID #1023762, Sammi Chen, Listing by: Landmark International R E LLC. OneKey® MLS as distributed by MLS GRID
 - $1,099,0003 bd3 ba1.4k sqft69-91 Caldwell Avenue, Maspeth, NY 11378For Sale
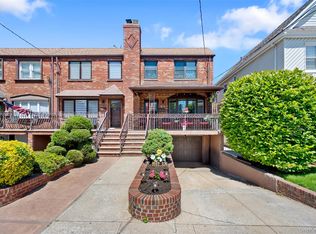 MLS ID #1000211, Nan Zhang, Listing by: N & H Realty Group Inc. OneKey® MLS as distributed by MLS GRID
 - $885,0002 bd2 ba1.2k sqft67-01 Eliot Avenue, New York, NY 11379For Sale
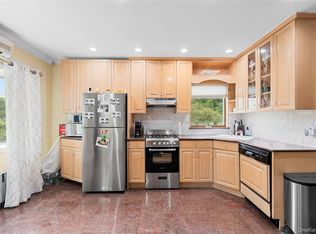 MLS ID #1027824, Lisa Grassia, Listing by: EXP Realty. eXp Realty
 - $1,175,0004 bd3 ba1.4k sqft5902 70th Street, Maspeth, NY 11378For Sale
 MLS ID #1016176, Imran Khan, Listing by: Realty Executives Today. OneKey® MLS as distributed by MLS GRID
 - $998,0003 bd3 ba1.4k sqft4215 172nd Street, Flushing, NY 11358For SaleMLS ID #1033568, Li Zhang, Listing by: B Square Realty. OneKey® MLS as distributed by MLS GRID
- $1,385,0003 bd2 ba1.4k sqft6033 69th Lane, Maspeth, NY 11378For SaleMLS ID #1012555, Salvatore Crifasi, Listing by: Crifasi Real Estate Inc. OneKey® MLS as distributed by MLS GRID
- $1,095,0003 bd2 ba1.3k sqft16648 24th Road, Whitestone, NY 11357For SaleMLS ID #1016130, Debra E. Kane, Listing by: Diana P Duarte Realty Corp. OneKey® MLS as distributed by MLS GRID
- $1,089,0003 bd2 ba1.2k sqft10480 113th Street, Richmond Hill S., NY 11419For SaleMLS ID #950994, Ray Jagrup, Listing by: Imperial Legacy Real Estate. OneKey® MLS as distributed by MLS GRID
- $1,100,0003 bd3 ba1.4k sqft108 Marcus Avenue, New Hyde Park, NY 11040For SaleMLS ID #1034978, Hamza Khamisa, Listing by: Legacy Estate Realty. OneKey® MLS as distributed by MLS GRID
- $843,0003 bd3 ba1.4k sqft6861 Cloverdale Boulevard #108, Bayside, NY 11364For SaleMLS ID #1035450, Po Wei Tair, Listing by: RE/MAX 1st Choice. OneKey® MLS as distributed by MLS GRID
- $1,099,0003 bd2 ba1.3k sqft7814 Langdale Street, New Hyde Park, NY 11040For SaleMLS ID #1025984, Nancy J. Giannone CBR, Listing by: Howard Hanna Coach. OneKey® MLS as distributed by MLS GRID
- $998,0004 bd2 ba1.1k sqft17019 Pidgeon Meadow Road, Fresh Meadows, NY 11365For SaleMLS ID #1029040, Miao Li, Listing by: Chase Global Realty Corp. OneKey® MLS as distributed by MLS GRID
- $969,0003 bd1 ba1.5k sqft7008 165th Street, Fresh Meadows, NY 11365For SaleMLS ID #1009069, Lei Liu, Listing by: Signature Premier Properties. OneKey® MLS as distributed by MLS GRID
- $1,180,0003 bd2 ba1.1k sqft20119 24th Avenue, Bayside, NY 11360For SaleMLS ID #1022267, Ling Xiang, Listing by: Tru International Realty Corp. OneKey® MLS as distributed by MLS GRID
- $1,380,0004 bd2 ba1.7k sqft4084 Denman Street, Elmhurst, NY 11373For SaleMLS ID #1015657, Hsin Yuan Yang, Listing by: E Realty International Corp. OneKey® MLS as distributed by MLS GRID
- $747,9993 bd2 ba1.1k sqft11446 145th Street, Jamaica, NY 11436For SaleMLS ID #1033856, Kamy Roditi, Listing by: Kaya Homes. OneKey® MLS as distributed by MLS GRID
- $889,9905 bd2 ba1.7k sqft11510 Van Wyck Expressway, South Ozone Park, NY 11420For SaleMLS ID #1032388, Rajesh Ramjeawan, Listing by: Coldwell Banker American Homes. OneKey® MLS as distributed by MLS GRID
- $1,198,0003 bd3 ba1.6k sqft218-21 Stewart Road, Hollis Hills, NY 11427For SaleMLS ID #1022013, Po Wei Tair, Listing by: RE/MAX 1st Choice. OneKey® MLS as distributed by MLS GRID
- $1,188,0003 bd2 ba1k sqft204-19 46 Road, Bayside, NY 11361For SaleMLS ID #988741, Glenn F. Pinzon, Listing by: EXP Realty. OneKey® MLS as distributed by MLS GRID
- $925,0003 bd2 ba1.4k sqft1650 Research Avenue, Bronx, NY 10465For SaleMLS ID #1031969, Loretta Illustrato, Listing by: Compass Greater NY, LLC. OneKey® MLS as distributed by MLS GRID
