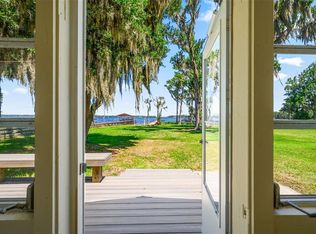
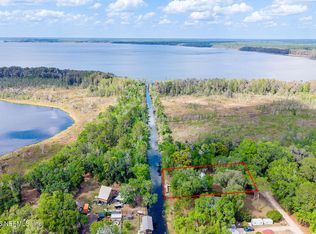
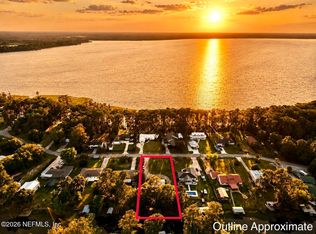
Under contract-accepting backup offers. Some homes check the boxes. Others make you feel something the moment you arrive. Originally built in 1956 as two neighboring fish camps, this one-of-a-kind waterfront home has been thoughtfully transformed into a warm, inviting retreat while preserving the character that makes it so special. Sitting on 0.7 acres with more than 100 feet of shoreline on Big Lake Santa Fe, this is the kind of property where mornings begin with breathtaking sunrises over the water and evenings end on the porch after a day on the lake. With nearly 500 acres of surface water and depths reaching up to 26 feet, Big Lake Santa Fe is one of North Central Florida's most treasured lakes, offering year-round boating, skiing, fishing, paddleboarding, and endless days on the water. The property even includes its own natural lagoon with a small boat ramp, and the dock was extensively improved in 2023 with new pilings where needed, an extended platform, and a 5,000-pound Dolphin boat lift ready for your ski boat or pontoon. Inside, every room reflects the care and creativity of the current owners. The remodeled kitchen features custom cabinetry, updated countertops, appliances, and fixtures, while beautiful luxury vinyl plank flooring flows throughout the living spaces and new tile enhances both bathrooms. Thoughtful details—from the wood accents and designer lighting to the carefully chosen finishes—create a home that feels both timeless and effortlessly welcoming. One of the highlights is the incredible 31-foot screened porch, added in 2020. It's the perfect place to sip your morning coffee as the sun rises over the lake, watch afternoon storms roll across the water, or gather with friends long after the sun goes down. The home offers 2 bedrooms, 2 baths, plus a versatile bonus room that could easily serve as a third bedroom, office, bunk room, or creative studio. A unique guest bath connects directly to the utility room and exterior door, making cleanup after swimming, fishing, or working outdoors incredibly convenient. Outside, the property continues to impress. Mature cypress trees frame the lake without stealing the view, while a fully fenced yard with an electric gate offers privacy and peace of mind. A powered workshop and separate storage shed provide plenty of space for tools, hobbies, lake toys, and equipment. Nearly every major component has been improved, including a metal roof, updated windows and doors, remodeled kitchen and bathrooms, luxury flooring, exterior paint, new water heater (2026), gutters with guards, finished laundry room, sump pump (2021), septic service, and much more—allowing the next owner to simply move in and start enjoying lake life. Whether you're searching for a full-time residence, a weekend escape, or a vacation rental with exceptional appeal, this property offers something that's becoming increasingly difficult to find: authentic character, modern updates, and a front-row seat to one of North Central Florida's most beautiful lakes. Some houses are just places to live. This one is where memories are made. Need more room for family or guests? The beautifully built 2021 custom home directly across the street is also available. Purchase both together at a discounted package price to create your own private Big Lake Santa Fe retreat. (GC541232)
Accepting backups
$595,000
7521 NE 222ND STREET, MELROSE, FL 32666
2beds
1,042sqft
:
Get pre-qualified$3,951/mo
Single Family Residence
Built in 1956
0.7 Acres Lot
$567,000 Zestimate®
$571/sqft
$-- HOA
What's special
Carefully chosen finishesMetal roofFinished laundry roomExterior paintOne-of-a-kind waterfront homeUpdated windows and doors
- 46 days |
- 296 |
- 8 |
Zillow last checked:
Listing updated:
Listed by:
Lindsey Johnson 352-663-4347,
KELLER WILLIAMS GAINESVILLE REALTY PARTNERS 352-240-0600
Source: Stellar MLS,MLS#: GC541231 Originating MLS: Orlando Regional
Originating MLS: Orlando Regional
Facts & features
Interior
Bedrooms & bathrooms
- Bedrooms: 2
- Bathrooms: 2
- Full bathrooms: 2
Primary bedroom
- Features: Walk-In Closet(s)
- Level: First
Kitchen
- Level: First
Living room
- Level: First
Heating
- Central
Cooling
- Ductless
Appliances
- Included: Dishwasher, Dryer, Range, Range Hood, Refrigerator, Washer
- Laundry: Inside
Features
- Ceiling Fan(s), Eating Space In Kitchen, High Ceilings, Primary Bedroom Main Floor, Split Bedroom, Vaulted Ceiling(s), Walk-In Closet(s)
- Flooring: Ceramic Tile, Luxury Vinyl
- Doors: Sliding Doors
- Has fireplace: No
Interior area
- Total structure area: 1,338
- Total interior livable area: 1,042 sqft
Video & virtual tour
Property
Features
- Levels: One
- Stories: 1
- Patio & porch: Rear Porch, Screened
- Exterior features: Private Yard, Rain Gutters, Storage
- Fencing: Chain Link
- Has view: Yes
- View description: Water, Lake
- Has water view: Yes
- Water view: Water,Lake
- Waterfront features: Lake Front, Lake Privileges, Lift - Covered
- Body of water: LAKE SANTE FE
Lot
- Size: 0.7 Acres
- Residential vegetation: Mature Landscaping
Details
- Additional structures: Shed(s), Workshop
- Parcel number: 18673005000
- Zoning: A
- Special conditions: None
Construction
Type & style
- Home type: SingleFamily
- Property subtype: Single Family Residence
Materials
- Concrete
- Foundation: Slab
- Roof: Metal
Condition
- New construction: No
- Year built: 1956
Utilities & green energy
- Sewer: Septic Tank
- Water: Well
- Utilities for property: Electricity Connected
Community & HOA
Community
- Pet fee: $0 monthly
HOA
- Has HOA: No
Location
- Region: Melrose
Financial & listing details
- Price per square foot: $571/sqft
- Tax assessed value: $292,895
- Annual tax amount: $4,840
- Date on market: 6/27/2026
- Cumulative days on market: 32 days
- Listing terms: Cash,Conventional,FHA,USDA Loan,VA Loan
- Ownership: Fee Simple
- Total actual rent: 0
- Electric utility on property: Yes
- Road surface type: Dirt
Estimated market value
$567,000
$539,000 - $595,000
$1,964/mo
Price history
| Date | Event | Price |
|---|---|---|
| 8/11/2026 | Listed for sale | $595,000$571/sqft |
Source:  Stellar MLS #GC541231 Report a problem Stellar MLS #GC541231 Report a problem | ||
| 7/27/2026 | Contingent | $595,000$571/sqft |
Source: Stellar MLS #GC541231 Report a problem | ||
| 6/27/2026 | Listed for sale | $595,000+87.1%$571/sqft |
Source: Stellar MLS #GC541231 Report a problem | ||
| 9/21/2018 | Sold | $318,000-0.5%$305/sqft |
Source:  realMLS #943089 Report a problem realMLS #943089 Report a problem | ||
| 7/31/2018 | Pending sale | $319,500$307/sqft |
Source: CENTURY 21 Lakeside Realty #416140 Report a problem | ||
| 6/19/2018 | Listed for sale | $319,500$307/sqft |
Source: CENTURY 21 Lakeside Realty #416140 Report a problem | ||
Public tax history
| Year | Property taxes | Tax assessment |
|---|---|---|
| 2025 | $4,840 +2.7% | $269,670 +2.9% |
| 2024 | $4,711 +2.6% | $262,070 +3% |
| 2023 | $4,592 +3.4% | $254,436 +3% |
| 2022 | $4,441 +7.5% | $247,025 +7.9% |
| 2021 | $4,130 +0.5% | $228,846 +0.9% |
| 2020 | $4,111 +0.4% | $226,909 +2.3% |
| 2019 | $4,096 | $221,807 +11.2% |
| 2018 | $4,096 +15.9% | $199,400 -0.3% |
| 2017 | $3,534 -3.3% | $200,100 +1.3% |
| 2016 | $3,653 -2.6% | $197,600 -3.7% |
| 2015 | $3,749 -24% | $205,200 -0.1% |
| 2014 | $4,934 +0.2% | $205,400 -0.3% |
| 2013 | $4,926 | $206,100 -12.1% |
| 2012 | -- | $234,400 -1% |
| 2011 | -- | $236,700 -1% |
| 2010 | -- | $239,100 -1.6% |
| 2009 | -- | $243,100 -1.3% |
| 2008 | -- | $246,200 +0.5% |
| 2007 | -- | $244,900 +74.4% |
| 2006 | -- | $140,400 +2.3% |
| 2005 | -- | $137,300 +5% |
| 2004 | -- | $130,800 +5.7% |
| 2003 | -- | $123,800 |
| 2002 | -- | $123,800 +0.5% |
| 2001 | -- | $123,200 +9.2% |
| 2000 | -- | $112,800 |
Find assessor info on the county website
Monthly payment
Est. payment
Payment breakdown
Explore the cost of this home by adjusting the details. Changes won't be saved.Climate risks
Neighborhood: 32666
Nearby schools
GreatSchools rating
- 2/10Chester Shell Elementary SchoolGrades: K-5Distance: 9.1 mi
- 3/10Hawthorne Middle/High SchoolGrades: 6-12Distance: 9.3 mi
Schools provided by the listing agent
- Elementary: Chester Shell Elementary School-AL
- Middle: Hawthorne Middle/High School-AL
- High: Hawthorne Middle/High School-AL
Source: Stellar MLS. This data may not be complete. We recommend contacting the local school district to confirm school assignments for this home.
- $292,5003 bd1 ba1.7k sqft7605 NE 222nd St, Melrose, FL 32666Off Market
- $626,2003 bd2 ba1.7k sqft7513 NE 222nd St, Melrose, FL 32666Off Market
- $302,5002 bd2 ba1.2k sqft7615 NE 222nd St, Melrose, FL 32666Off Market

- $280,7003 bd2 ba1.2k sqft7619 NE 222nd St, Melrose, FL 32666Off Market
- $935,9003 bd4 ba2.2k sqft7501 NE 222nd St, Melrose, FL 32666Off Market
- $543,1004 bd2 ba2.1k sqft7625 NE 222nd St, Melrose, FL 32666Off Market
- $284,9003 bd2 ba1.6k sqft7603 NE 221st St, Melrose, FL 32666Off Market
- $150,0002 bd2 ba1.2k sqft7427 NE 222nd St, Melrose, FL 32666Sold
A local agent can set up tours, give advice and negotiate with sellers.
Similar homes
- $420,0003 bd1 ba1.1k sqft7305 NE 222ND STREET, MELROSE, FL 32666For Sale

 MLS ID #GC539623, Eric Warm, UNIVERSITY REALTY. Stellar MLS
 - $595,0002 bd1 ba1.3k sqft12525 NE 204TH TERRACE, WALDO, FL 32694For Sale
 MLS ID #GC540782, Laura Gunter, BHGRE THOMAS GROUP. Stellar MLS
 - $395,0003 bd2 ba1.4k sqft6308 ISLAND Road, Melrose, FL 32666For Sale
 MLS ID #2140347, RONALD BLAKE. realMLS
 - $369,9002 bd2 ba1k sqft529 SE 5TH Avenue, Melrose, FL 32666For Sale
 MLS ID #2146651, ROGER BUZ. realMLS
 - $459,0001 bd1 ba690 sqft0 30TH Street, Melrose, FL 32666For SaleMLS ID #2156783, Branden Waters. realMLS
- $320,0004 bd3 ba1.4k sqft25415 NE STATE ROAD 26, MELROSE, FL 32666For SaleMLS ID #GC538739, Teri Sapp, CENTURY 21 LAKESIDE REALTY. Stellar MLS
- $398,0002 bd2 ba1.3k sqft5930 ISLAND Road, Melrose, FL 32666For SaleMLS ID #2151935, MATTHEW MERRITT. realMLS
- $320,0004 bd3 ba1.4k sqft25415 NE SR 26, Melrose, FL 32666For SaleMLS ID #2136558, TREY FIELDS. realMLS
- $325,0003 bd2 ba1.1k sqft381 SE 57TH Street, Keystone Heights, FL 32656For SaleMLS ID #2156651, MAGGIE KINGSLEY. realMLS
- $299,0003 bd2 ba1.1k sqft7185 GAS LINE Road, Keystone Heights, FL 32656For SaleMLS ID #2159336, PATRICIA HATCH. realMLS
- $299,5003 bd2 ba1.4k sqft20517 NE 114TH Avenue, Waldo, FL 32694For SaleMLS ID #2151671, TREY FIELDS. realMLS
- $595,0003 bd2 ba1.4k sqft118 DARBY Drive, Palatka, FL 32177For SaleMLS ID #2125164, KRISTIN NIELSEN TUTTLE. realMLS
- $425,0002 bd3 ba1.1k sqft21134 NE 101ST AVENUE, EARLETON, FL 32631For SaleMLS ID #GC539685, Lynn Hughes, REMAX SELECT PARTNERS. Stellar MLS
- $435,0002 bd2 ba1.4k sqft2620 NW 31ST AVENUE, GAINESVILLE, FL 32605For SaleMLS ID #GC540863, Eric Davis, BHGRE THOMAS GROUP. Stellar MLS
- $299,9003 bd2 ba1.4k sqft6757 DEER SPRINGS Road, Keystone Heights, FL 32656For SaleMLS ID #2158671, ALIESE KREBS. realMLS
- $620,0002 bd2 ba736 sqft12146 E HIGHWAY 318, FORT MC COY, FL 32134For SaleMLS ID #OM687683, Duke Rountree, ROUNTREE REALTY CORP.. Stellar MLS
- $340,0003 bd2 ba1.4k sqft6664 WOODLAND Drive, Keystone Heights, FL 32656For SaleMLS ID #2146870, LAZARO MARGANON. realMLS
- $375,0002 bd1 ba1k sqft6645 IMMOKALEE Road, Keystone Heights, FL 32656For SaleMLS ID #2157811, MELISSA ANN MILLER. realMLS
- $340,0003 bd2 ba1.4k sqft640 NW 36TH TERRACE, GAINESVILLE, FL 32607For SaleMLS ID #GC542535, Dawn Johnson, FIRST CHOICE REALTY OF NORTH FLORIDA LLC. Stellar MLS
- $399,0003 bd2 ba1.4k sqft125 ANN STREET, HAWTHORNE, FL 32640For SaleMLS ID #OM725888, Mary Stewart, GAILEY ENTERPRISES REAL ESTATE. Stellar MLS
