Surrounded by mature trees and thoughtfully reimagined from top to bottom, this beautifully renovated concrete block home delivers a rare balance of timeless durability, modern design, and everyday comfort. Offering 3 bedrooms, 2 updated bathrooms, and an open-concept layout, every space has been curated to feel bright, welcoming, and effortlessly functional. Natural light pours through oversized windows, illuminating wide-plank luxury vinyl flooring and a soft, neutral color palette that complements any style. At the center of the home, the designer-inspired kitchen features white shaker cabinetry, butcher block countertops, a classic subway tile backsplash, and brand-new stainless steel appliances—creating a space equally suited for quiet mornings and lively gatherings. Renovated bathrooms, updated lighting, modern ceiling fans, and spacious bedrooms complete the home's polished interior. Outside, the wooded homesite provides a peaceful sense of privacy, while the covered carport offers versatile outdoor living space perfect for relaxing, entertaining, or enjoying the surrounding natural beauty. Fresh exterior paint enhances the home's curb appeal and highlights the enduring quality of its concrete block construction. Whether you're searching for a primary residence, a second home, or an investment property, this thoughtfully updated home combines style, functionality, and a serene setting. Experience the comfort, quality, and charm for yourself. Schedule your private showing today.
For sale
$340,000
640 NW 36TH TERRACE, GAINESVILLE, FL 32607
3beds
1,423sqft
Single Family Residence
Built in 1956
0.25 Acres Lot
$-- Zestimate®
$239/sqft
$-- HOA
What's special
Modern ceiling fansRenovated bathroomsSpacious bedroomsUpdated lightingOpen-concept layoutDesigner-inspired kitchenSoft neutral color palette
- 49 days
- 186
- 17
Zillow last checked:
Listing updated:
Listed by:
Dawn Johnson 352-514-9508,
FIRST CHOICE REALTY OF NORTH FLORIDA LLC 352-514-9508
Source: Stellar MLS,MLS#: GC542535 Originating MLS: Gainesville-Alachua
Originating MLS: Gainesville-Alachua
Facts & features
Interior
Bedrooms & bathrooms
- Bedrooms: 3
- Bathrooms: 2
- Full bathrooms: 2
Rooms
- Room types: Florida Room, Dining Room, Great Room, Utility Room, Storage Rooms
Primary bedroom
- Features: Built-in Closet
- Level: First
Great room
- Features: No Closet
- Level: First
Kitchen
- Features: Kitchen Island, No Closet
- Level: First
Heating
- Central, Electric
Cooling
- Central Air
Appliances
- Included: Dishwasher, Disposal, Electric Water Heater, Exhaust Fan, Microwave, Range, Refrigerator
- Laundry: Electric Dryer Hookup, Inside, Laundry Room, Washer Hookup
Features
- Ceiling Fan(s), Primary Bedroom Main Floor, Thermostat
- Flooring: Luxury Vinyl
- Has fireplace: No
Interior area
- Total structure area: 1,753
- Total interior livable area: 1,423 sqft
Video & virtual tour
Property
Parking
- Total spaces: 1
- Parking features: Driveway
- Carport spaces: 1
- Has uncovered spaces: Yes
Features
- Levels: One
- Stories: 1
- Patio & porch: Covered, Enclosed, Rear Porch
- Exterior features: Other, Storage
- Fencing: Chain Link
Lot
- Size: 0.25 Acres
- Features: Cleared, Corner Lot, City Lot, Landscaped, Near Public Transit
- Residential vegetation: Mature Landscaping, Trees/Landscaped
Details
- Parcel number: 06484009000
- Zoning: RSF1
- Special conditions: None
Construction
Type & style
- Home type: SingleFamily
- Architectural style: Florida
- Property subtype: Single Family Residence
Materials
- Block, Concrete
- Foundation: Slab
- Roof: Shingle
Condition
- New construction: No
- Year built: 1956
Utilities & green energy
- Sewer: Public Sewer
- Water: Public
- Utilities for property: BB/HS Internet Available, Cable Available, Electricity Connected, Public, Sewer Connected, Water Connected
Community & HOA
Community
- Pet fee: $0 monthly
- Subdivision: GOLF CLUB MANOR
HOA
- Has HOA: No
Location
- Region: Gainesville
Financial & listing details
- Price per square foot: $239/sqft
- Tax assessed value: $220,114
- Annual tax amount: $3,931
- Date on market: 8/10/2026
- Cumulative days on market: 49 days
- Listing terms: Cash,Conventional,FHA,VA Loan
- Ownership: Fee Simple
- Total actual rent: 21600
- Electric utility on property: Yes
- Road surface type: Paved, Asphalt
Estimated market value
Not available
Estimated sales range
Not available
Not available
Price history
| Date | Event | Price |
|---|---|---|
| 8/10/2026 | Listed for sale | $340,000-4.7%$239/sqft |
Source:  Stellar MLS #GC542535 Report a problem Stellar MLS #GC542535 Report a problem | ||
| 11/25/2025 | Listing removed | $356,900$251/sqft |
Source: Stellar MLS #GC529761 Report a problem | ||
| 11/10/2025 | Listing removed | $1,800$1/sqft |
Source: Stellar MLS #GC533177 Report a problem | ||
| 10/29/2025 | Price change | $356,900-2.2%$251/sqft |
Source: Stellar MLS #GC529761 Report a problem | ||
| 9/14/2025 | Price change | $1,800-5.3%$1/sqft |
Source: Stellar MLS #GC533177 Report a problem | ||
| 8/12/2025 | Listed for rent | $1,900$1/sqft |
Source: Stellar MLS #GC533177 Report a problem | ||
| 7/19/2025 | Price change | $364,900-2.7%$256/sqft |
Source: Stellar MLS #GC529761 Report a problem | ||
| 7/2/2025 | Price change | $374,900-1.1%$263/sqft |
Source: Stellar MLS #GC529761 Report a problem | ||
| 5/7/2025 | Price change | $379,000-2.1%$266/sqft |
Source: Stellar MLS #GC529761 Report a problem | ||
| 4/12/2025 | Listed for sale | $387,000+176.4%$272/sqft |
Source: Stellar MLS #GC529761 Report a problem | ||
| 10/28/2024 | Sold | $140,000$98/sqft |
Source: Public Record Report a problem | ||
Public tax history
| Year | Property taxes | Tax assessment |
|---|---|---|
| 2025 | $4,095 +331.6% | $220,114 +182.4% |
| 2024 | $949 +4.3% | $77,954 +3% |
| 2023 | $910 +0.1% | $75,683 +3% |
| 2022 | $908 -0.7% | $73,478 +3% |
| 2021 | $915 +0.7% | $71,338 +1.4% |
| 2020 | $909 -0.6% | $70,354 +2.3% |
| 2019 | $915 | $68,772 +1.9% |
| 2018 | $915 +9.1% | $67,490 +2.1% |
| 2017 | $838 -1.3% | $66,110 +2.1% |
| 2016 | $849 +2.7% | $64,750 +0.7% |
| 2015 | $826 -1.7% | $64,300 +0.8% |
| 2014 | $841 -0.4% | $63,790 -29.1% |
| 2013 | $844 | $90,000 -4.3% |
| 2012 | -- | $94,000 +56.7% |
| 2011 | -- | $60,000 -44.3% |
| 2010 | -- | $107,800 -10% |
| 2009 | -- | $119,800 -6.7% |
| 2008 | -- | $128,400 +1.9% |
| 2007 | -- | $126,000 +14.3% |
| 2006 | -- | $110,200 +6.4% |
| 2005 | -- | $103,600 +13.6% |
| 2004 | -- | $91,200 +29.7% |
| 2003 | -- | $70,300 |
| 2002 | -- | $70,300 +9.5% |
| 2001 | -- | $64,200 +7.5% |
| 2000 | -- | $59,700 |
Find assessor info on the county website
Monthly payment
Est. payment
Payment breakdown
Explore the cost of this home by adjusting the details. Changes won't be saved.Climate risks
Neighborhood: 32607
Nearby schools
Schools provided by the listing agent
- Elementary: Littlewood Elementary School-AL
- Middle: Westwood Middle School-AL
- High: Gainesville High School-AL
Source: Stellar MLS. This data may not be complete. We recommend contacting the local school district to confirm school assignments for this home.

Similar homes

- $325,0005 bd3 ba1.6k sqft630 NW 35TH TERRACE, GAINESVILLE, FL 32607For Sale
 MLS ID #GC542611, Jonathan Mills, KELLER WILLIAMS GAINESVILLE REALTY PARTNERS. Stellar MLS
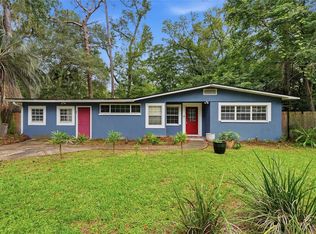
 - $365,0004 bd2 ba1.9k sqft930 NW 37TH TERRACE, GAINESVILLE, FL 32605For Sale
 MLS ID #GC541066, Eric Leightman, UNIVERSITY REALTY. Stellar MLS
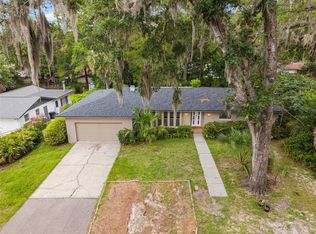
 - $345,0003 bd2 ba1.5k sqft4106 NW 13TH PLACE, GAINESVILLE, FL 32605For Sale
 MLS ID #GC543291, Andrew Poe, KELLER WILLIAMS GAINESVILLE REALTY PARTNERS. Stellar MLS
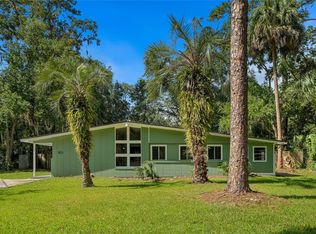
 - $325,0003 bd2 ba1.6k sqft9520 NW 6TH PLACE, GAINESVILLE, FL 32607For Sale
 MLS ID #GC543017, Donavan Arnold, MOMENTUM REALTY - GAINESVILLE. Stellar MLS
 - $310,0003 bd2 ba1.8k sqft2006 NW 40TH TERRACE, GAINESVILLE, FL 32605For SaleMLS ID #GC543348, Pamela Gretter, WATSON REALTY CORP. Stellar MLS
- $325,0004 bd2 ba1.5k sqft4710 NW 23RD AVENUE, GAINESVILLE, FL 32606For SaleMLS ID #GC541724, Mark Robinson, WATSON REALTY CORP. Stellar MLS
- $365,0003 bd2 ba1.4k sqft1503 NW 17TH STREET, GAINESVILLE, FL 32605For SaleMLS ID #GC542400, Art Nagan, BHGRE THOMAS GROUP. Stellar MLS
- $329,0003 bd2 ba1.4k sqft7616 SW 10TH AVENUE, GAINESVILLE, FL 32607For SaleMLS ID #GC541333, Denise Rosenberg, ENGEL & VOLKERS GAINESVILLE. Stellar MLS
- $297,0003 bd2 ba1.2k sqft7714 SW 5TH PLACE, GAINESVILLE, FL 32607For SaleMLS ID #GC543345, Kristi Crane, WATSON REALTY CORP- TIOGA. Stellar MLS
- $350,0002 bd2 ba1.8k sqft130 SW 75TH TERRACE, GAINESVILLE, FL 32607For SaleMLS ID #GC542141, Becky Smallwood, MATCHMAKER REALTY OF ALACHUA COUNTY. Stellar MLS
- $324,9003 bd2 ba1.9k sqft1410 NW 28TH STREET, GAINESVILLE, FL 32605For SaleMLS ID #GC539428, Skye Maze, RABELL REALTY GROUP, LLC. Stellar MLS
- $386,5904 bd2 ba1.7k sqft1804 NW 36TH TERRACE, GAINESVILLE, FL 32605For SaleMLS ID #GC543178, Saveela Asad, KELLER WILLIAMS GAINESVILLE REALTY PARTNERS. Stellar MLS
- $265,0004 bd3 ba1.8k sqft223 NW 34TH STREET, GAINESVILLE, FL 32607For SaleMLS ID #OM732048, Lindsay Jacobson, LPT REALTY, LLC. Stellar MLS
- $399,9003 bd2 ba1.3k sqft810 NW 19TH TERRACE, GAINESVILLE, FL 32603For SaleMLS ID #GC543335, Angela Keidel, RABELL REALTY GROUP, LLC. Stellar MLS
- $427,9004 bd2 ba1.9k sqft805 NW 40TH TERRACE, GAINESVILLE, FL 32605For SaleMLS ID #GC542139, Jessica Griffin, COLDWELL BANKER M.M. PARRISH REALTORS. Stellar MLS
- $299,9003 bd2 ba1.8k sqft4907 NW 30TH TERRACE, GAINESVILLE, FL 32605For SaleMLS ID #GC543461, Lisa Fetrow, KELLER WILLIAMS GAINESVILLE REALTY PARTNERS. Stellar MLS
- $329,9003 bd2 ba1.4k sqft4308 NW 35TH TERRACE, GAINESVILLE, FL 32605For SaleMLS ID #GC541552, Deanna Isastia, WATSON REALTY CORP. Stellar MLS
- $315,0004 bd2 ba1.6k sqft4628 NW 40TH STREET, GAINESVILLE, FL 32606For SaleMLS ID #GC541993, Lou Guoc, MOMENTUM REALTY - GAINESVILLE. Stellar MLS
- $374,9003 bd2 ba2k sqft7306 SW 17TH PLACE, GAINESVILLE, FL 32607For SaleMLS ID #GC539288, Jonathan Mills, KELLER WILLIAMS GAINESVILLE REALTY PARTNERS. Stellar MLS
- $349,9003 bd3 ba1.9k sqft10819 NW 39TH AVENUE, GAINESVILLE, FL 32606For SaleMLS ID #GC534753, Dennis Clayton, COLDWELL BANKER M.M. PARRISH REALTORS. Stellar MLS
