Two units. More space. More possibilities. Discover the flexibility of 7524 S Wentworth Avenue, a brick two-unit property offering six bedrooms and three bathrooms across both residences. The spacious lower duplex features four bedrooms and two bathrooms across two levels, providing room for everyday living and entertaining. The upper residence offers two bedrooms and one bathroom. Both residences feature in-unit laundry, and replacement water heaters are among the property's recent improvements. A three-car detached garage adds parking and storage space. The lower unit is currently rented at $1,850 per month on a month-to-month basis, while the upper unit is owner-occupied. This layout offers potential for an owner-occupant seeking rental income or a buyer expanding a rental portfolio. The kitchens provide an opportunity to personalize and update over time. A nearby bus stop, access to the Red Line at 79th Street, and convenient access to the Dan Ryan Expressway add transportation options. Space to live, room to personalize, and rental potential-all in one property. Seller is an Illinois licensed real estate broker.
New
$365,000
7524 S Wentworth Ave, Chicago, IL 60620
6beds
--sqft
Multi Family
Built in 1920
-- sqft lot
$361,800 Zestimate®
$--/sqft
$-- HOA
What's special
Upper residenceThree bathroomsTwo bathroomsThree-car detached garageIn-unit laundryBrick two-unit propertyTwo levels
- 1 day
- 38
- 4
Zillow last checked:
Listing updated:
Listed by:
Aubrielle Lawson 312-752-8844,
Village Realty, Inc.
Source: MRED as distributed by MLS GRID,MLS#: 12763187
Facts & features
Interior
Bedrooms & bathrooms
- Bedrooms: 6
- Bathrooms: 3
- Full bathrooms: 3
Rooms
- Room types: Recreation Room
Heating
- Natural Gas, Forced Air
Appliances
- Included: Gas Water Heater
Features
- Basement: Finished,Full
Property
Parking
- Total spaces: 3
- Parking features: Yes, Garage Owned, Detached, Garage
- Garage spaces: 3
Lot
- Size: 5,227 Square Feet
Details
- Parcel number: 20284030180000
- Special conditions: List Broker Must Accompany
- Other equipment: Ceiling Fan(s)
Construction
Type & style
- Home type: MultiFamily
- Property subtype: Multi Family
Materials
- Brick
- Roof: Flat
Condition
- New construction: No
- Year built: 1920
- Major remodel year: 2018
Utilities & green energy
- Sewer: Public Sewer
- Water: Lake Michigan
Community & HOA
Location
- Region: Chicago
Financial & listing details
- Annual tax amount: $2,438
- Date on market: 10/9/2026
- Ownership: Fee Simple
Estimated market value
$361,800
$344,000 - $380,000
$1,446/mo
Price history
| Date | Event | Price |
|---|---|---|
| 10/9/2026 | Listed for sale | $365,000+52.7% |
Source:  MRED as distributed by MLS GRID #12763187 Report a problem MRED as distributed by MLS GRID #12763187 Report a problem | ||
| 11/11/2021 | Listing removed | -- |
Source:  Exit Realty Report a problem Exit Realty Report a problem | ||
| 11/10/2021 | Sold | $239,000-17.3% |
Source: MRED as distributed by MLS GRID #11039172 Report a problem | ||
| 4/1/2021 | Pending sale | $289,000 |
Source: Exit Realty #11039172 Report a problem | ||
| 4/1/2021 | Contingent | $289,000+425.5% |
Source: MRED as distributed by MLS GRID #11039172 Report a problem | ||
| 10/18/2017 | Sold | $55,000-53.2% |
Source: MRED as distributed by MLS GRID #09569162 Report a problem | ||
| 10/13/2017 | Listed for sale | $117,500 |
Source: Ultimate Real Estate Group LLC #09569162 Report a problem | ||
| 8/2/2017 | Pending sale | $117,500 |
Source: Ultimate Real Estate Group LLC #09569162 Report a problem | ||
| 8/2/2017 | Listed for sale | $117,500 |
Source: Ultimate Real Estate Group LLC #09569162 Report a problem | ||
Public tax history
Tax history is unavailable.
Monthly payment
Est. payment
Payment breakdown
Explore the cost of this home by adjusting the details. Changes won't be saved.Climate risks
Neighborhood: West Chatham
Nearby schools
Similar homes
- $385,5005 bd2 ba-- sqft6943 S King Dr, Chicago, IL 60637New
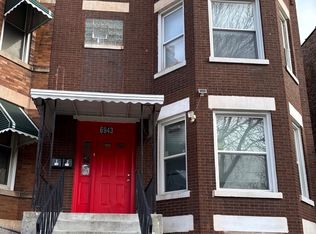 MLS ID #12782244, Patrice Freeman, Keller Williams ONEChicago. MRED as distributed by MLS GRID
 - $394,9007 bd3 ba-- sqft7044 S Morgan St, Chicago, IL 60621New
 MLS ID #12766045, Jessica Macey, Real Broker LLC. MRED as distributed by MLS GRID
 - $--5 bd3 ba2.7k sqft7640 S Morgan St, Chicago, IL 60620Auction
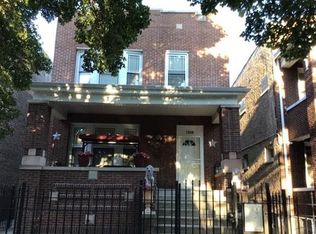 Auction.com 2
 - $330,0005 bd2 ba-- sqft7430 S Evans Ave, Chicago, IL 60619New
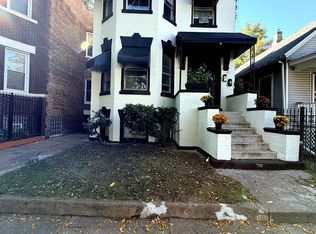 MLS ID #12778999, Tatiana Reed, Keller Williams ONEChicago. MRED as distributed by MLS GRID
