ABSOLUTELY STUNNING RECENTLY REHABBED FIVE BEDROOM HOME JUST MINUTES AWAY FROM 90/94 AND WALKING DISTANCE TO SHOPPING, RETAIL, SCHOOLS, PARKS, AND ALL THAT THE AREA HAS TO OFFER. THE MAIN LEVEL OF THIS METICULOUSLY MAINTAINED HOME FEATURES AN OPEN CONCEPT LIVING ROOM/DINING ROOM, UPDATED KITCHEN WITH AMPLE CABINET AND COUNTERTOP SPACE, TWO SPACIOUS BEDROOMS, AND FULL BATH. THE UPSTAIRS INCLUDES THE PRIMARY SUITE FEATURING A HUGE WALK-IN CLOSET/SITTING ROOM, FULLY REHABBED SHARED BATH, AND ADDITIONAL OVERSIZED BEDROOM. THE LOWER LEVEL OF THIS GEM INCLUDES A MASSIVE DEN/LIVING ROOM, ADDITIONAL BEDROOM WITH WALK-IN CLOSET, FULL BATH WITH BEAUTIFUL FULLY TILED SHOWER, ADDITIONAL STORAGE SPACE, AND LAUNDRY AREA. THIS HOME ALSO FEATURES UPDATED PLUMBING, ELECTRICAL, HVAC, NEWER DECK/PORCH, AND TWO CAR GARAGE.
Active
$339,500
7643 S Eberhart Ave, Chicago, IL 60619
5beds
2,794sqft
Single Family Residence
Built in 1912
4,090 Square Feet Lot
$-- Zestimate®
$122/sqft
$-- HOA
What's special
Additional oversized bedroomTwo spacious bedroomsFully rehabbed shared bathAdditional storage spaceTwo car garageLaundry area
- 15 days
- 149
- 17
Zillow last checked:
Listing updated:
Listed by:
Mario Greco (312)324-4312,
Compass,
Jaclyn Gilbert, CSC 815-405-0391,
Compass
Source: MRED as distributed by MLS GRID,MLS#: 12776756
Facts & features
Interior
Bedrooms & bathrooms
- Bedrooms: 5
- Bathrooms: 3
- Full bathrooms: 3
Rooms
- Room types: Bedroom 5
Primary bedroom
- Features: Flooring (Carpet), Window Treatments (Double Pane Windows, Insulated Windows, Shades)
- Level: Second
- Area: 270 Square Feet
- Dimensions: 18X15
Bedroom 2
- Features: Flooring (Carpet), Window Treatments (Double Pane Windows, Insulated Windows, Shades)
- Level: Second
- Area: 228 Square Feet
- Dimensions: 19X12
Bedroom 3
- Features: Flooring (Hardwood), Window Treatments (Double Pane Windows, Insulated Windows, Shades)
- Level: Main
- Area: 117 Square Feet
- Dimensions: 13X9
Bedroom 4
- Features: Flooring (Carpet), Window Treatments (Double Pane Windows, Insulated Windows, Shades)
- Level: Main
- Area: 100 Square Feet
- Dimensions: 10X10
Bedroom 5
- Features: Flooring (Ceramic Tile), Window Treatments (Shades)
- Level: Basement
- Area: 156 Square Feet
- Dimensions: 13X12
Dining room
- Features: Flooring (Hardwood), Window Treatments (Double Pane Windows, Insulated Windows, Window Treatments)
- Level: Main
- Area: 144 Square Feet
- Dimensions: 12X12
Family room
- Features: Flooring (Ceramic Tile)
- Level: Basement
- Area: 336 Square Feet
- Dimensions: 28X12
Kitchen
- Features: Flooring (Hardwood), Window Treatments (Double Pane Windows, Insulated Windows, Shades)
- Level: Main
- Area: 132 Square Feet
- Dimensions: 12X11
Laundry
- Features: Flooring (Ceramic Tile)
- Level: Basement
- Area: 36 Square Feet
- Dimensions: 6X6
Living room
- Features: Flooring (Hardwood), Window Treatments (Double Pane Windows, Insulated Windows, Shades)
- Level: Main
- Area: 192 Square Feet
- Dimensions: 16X12
Heating
- Natural Gas, Forced Air
Cooling
- Central Air
Appliances
- Included: Range, Microwave, Dishwasher, Refrigerator
- Laundry: In Unit
Features
- Walk-In Closet(s), Open Floorplan
- Flooring: Hardwood
- Windows: Double Pane Windows
- Basement: Finished,Exterior Entry,Storage Space,Full
- Attic: Unfinished
Interior area
- Total structure area: 2,794
- Total interior livable area: 2,794 sqft
Property
Parking
- Total spaces: 2
- Parking features: Off Alley, Garage Door Opener, Yes, Garage Owned, Detached, Garage
- Garage spaces: 2
- Has uncovered spaces: Yes
Accessibility
- Accessibility features: No Disability Access
Features
- Stories: 2
- Patio & porch: Deck, Porch
- Exterior features: Lighting
Lot
- Size: 4,090 Square Feet
- Dimensions: 25 X 125
- Features: Mature Trees
Details
- Parcel number: 20274100150000
- Special conditions: None
- Other equipment: TV-Cable, Ceiling Fan(s)
Construction
Type & style
- Home type: SingleFamily
- Property subtype: Single Family Residence
Materials
- Brick
- Roof: Asphalt
Condition
- New construction: No
- Year built: 1912
- Major remodel year: 2021
Details
- Builder model: TWO STORY
Utilities & green energy
- Electric: Circuit Breakers
- Sewer: Public Sewer
- Water: Lake Michigan
Community & HOA
Community
- Features: Curbs, Sidewalks, Street Lights, Street Paved
- Security: Fire Sprinkler System, Carbon Monoxide Detector(s)
HOA
- Services included: None
Location
- Region: Chicago
Financial & listing details
- Price per square foot: $122/sqft
- Tax assessed value: $90,000
- Annual tax amount: $1,187
- Date on market: 10/5/2026
- Ownership: Fee Simple
Estimated market value
Not available
Estimated sales range
Not available
Not available
Price history
| Date | Event | Price |
|---|---|---|
| 10/5/2026 | Listed for sale | $339,500$122/sqft |
Source:  MRED as distributed by MLS GRID #12776756 Report a problem MRED as distributed by MLS GRID #12776756 Report a problem | ||
| 10/5/2026 | Listing removed | $339,500$122/sqft |
Source: MRED as distributed by MLS GRID #12753206 Report a problem | ||
| 9/8/2026 | Listed for sale | $339,500-2.9%$122/sqft |
Source: MRED as distributed by MLS GRID #12753206 Report a problem | ||
| 9/8/2026 | Listing removed | $349,500$125/sqft |
Source: MRED as distributed by MLS GRID #12727298 Report a problem | ||
| 8/7/2026 | Listed for sale | $349,500-5.4%$125/sqft |
Source: MRED as distributed by MLS GRID #12727298 Report a problem | ||
| 8/7/2026 | Listing removed | $369,500$132/sqft |
Source: MRED as distributed by MLS GRID #12716185 Report a problem | ||
| 7/27/2026 | Listed for sale | $369,500-1.3%$132/sqft |
Source: MRED as distributed by MLS GRID #12716185 Report a problem | ||
| 7/27/2026 | Listing removed | $374,500$134/sqft |
Source: MRED as distributed by MLS GRID #12702900 Report a problem | ||
| 7/14/2026 | Listed for sale | $374,500+22.8%$134/sqft |
Source: MRED as distributed by MLS GRID #12702900 Report a problem | ||
| 4/14/2021 | Sold | $305,000+3.4%$109/sqft |
Source: MRED as distributed by MLS GRID #10993192 Report a problem | ||
| 3/1/2021 | Pending sale | $295,000$106/sqft |
Source: KW ONEChicago #10993192 Report a problem | ||
| 2/28/2021 | Contingent | $295,000$106/sqft |
Source: MRED as distributed by MLS GRID #10993192 Report a problem | ||
| 2/23/2021 | Price change | $295,000-3.3%$106/sqft |
Source: MRED as distributed by MLS GRID #10993192 Report a problem | ||
| 2/11/2021 | Listed for sale | $305,000+454.5%$109/sqft |
Source: MRED as distributed by MLS GRID #10993192 Report a problem | ||
| 8/6/2020 | Sold | $55,000-12.7%$20/sqft |
Source: MRED as distributed by MLS GRID #10812162 Report a problem | ||
| 3/28/2019 | Sold | $63,000$23/sqft |
Source: Public Record Report a problem | ||
Public tax history
| Year | Property taxes | Tax assessment |
|---|---|---|
| 2024 | $1,146 -50.6% | $9,000 -18.2% |
| 2023 | $2,321 +2.6% | $11,000 |
| 2022 | $2,263 +2.3% | $11,000 |
| 2021 | $2,212 -17.3% | $11,000 -8.4% |
| 2020 | $2,675 -0.2% | $12,010 -10% |
| 2019 | $2,681 +1.7% | $13,345 |
| 2018 | $2,636 +16% | $13,345 +26.4% |
| 2017 | $2,273 +7.5% | $10,560 |
| 2016 | $2,115 +9.3% | $10,560 |
| 2015 | $1,935 +10.1% | $10,560 +11.5% |
| 2014 | $1,758 +2% | $9,475 |
| 2013 | $1,723 +1.4% | $9,475 |
| 2012 | $1,700 -12.3% | $9,475 -20.8% |
| 2011 | $1,940 -0.4% | $11,970 |
| 2010 | $1,948 +4.4% | $11,970 |
| 2009 | $1,867 -11.7% | $11,970 -18.8% |
| 2008 | $2,115 +1% | $14,741 |
| 2007 | $2,094 -1.1% | $14,741 |
| 2006 | $2,116 +31.5% | $14,741 +49.7% |
| 2005 | $1,609 +1% | $9,847 |
| 2004 | $1,593 +2.2% | $9,847 |
| 2003 | $1,558 +14.7% | $9,847 +30.2% |
| 2002 | $1,358 +3.7% | $7,561 |
| 2001 | $1,309 +4.7% | $7,561 |
| 2000 | $1,250 -0.7% | $7,561 +16.2% |
| 1999 | $1,259 | $6,509 |
Find assessor info on the county website
Monthly payment
Est. payment
Payment breakdown
Explore the cost of this home by adjusting the details. Changes won't be saved.Climate risks
Neighborhood: Chatham
Nearby schools
Schools provided by the listing agent
- Elementary: Ruggles Elementary School
- Middle: Ruggles Elementary School
- High: Hirsch Metropolitan High School
- District: 299
Source: MRED as distributed by MLS GRID. This data may not be complete. We recommend contacting the local school district to confirm school assignments for this home.
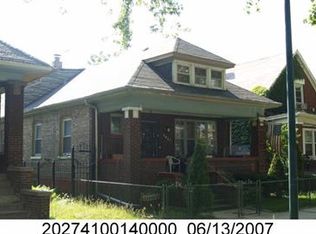

Similar homes
- $339,9005 bd3 ba2.8k sqft7918 S Anthony Ave, Chicago, IL 60619New
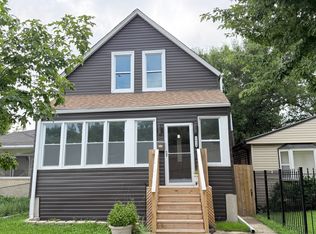 MLS ID #12789694, Brian Doogan, Eagle Pro Realty LLC. MRED as distributed by MLS GRID
 - $360,0005 bd3 ba3.2k sqft7715 S Eberhart Ave, Chicago, IL 60619Active
 MLS ID #12740802, James Bohannon, Enterprise Realty Power Broker. MRED as distributed by MLS GRID
 - $330,0004 bd4 ba1.7k sqft7846 S Saint Lawrence Ave, Chicago, IL 60619Active
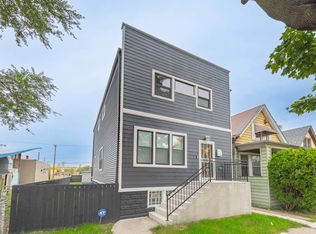 MLS ID #12775833, Taurino Morales, eXp Realty. MRED as distributed by MLS GRID
 - $370,0006 bd3 ba3.2k sqft7637 S King Dr, Chicago, IL 60619Active
 MLS ID #12764266, Walter Salazar, Kale Realty. MRED as distributed by MLS GRID
