MOTIVATED SELLER - BRING ALL OFFERS! Incredible value and space in North Augusta!
This 5-bedroom, 2.5-bath home offers over 2,100 square feet with a flexible layout and tons of potential. Featuring two primary bedrooms and multiple living areas, the floor plan lends itself well to multigenerational living, an in-law setup, or potential duplex conversion. The home offers an opportunity for buyers to update and personalize while benefiting from significantly more square footage than many homes in this price range.
Outside, enjoy an established edible landscape with mature fruit trees and plantings.
Conveniently located near North Augusta Middle School, Downtown North Augusta, SRP Park, the Greeneway, and Georgia Avenue. Seller is motivated and ready to make a deal -- bring all offers!
Pending
Price cut: $15K (7/22)
$240,000
753 Hillside Dr, North Augusta, SC 29841
5beds
2,157sqft
Single Family Residence
Built in 1964
0.28 Acres Lot
$-- Zestimate®
$111/sqft
$-- HOA
What's special
Flexible layoutTwo primary bedrooms
- 120 days
- 314
- 17
Zillow last checked:
Listing updated:
Listed by:
Jamie McLeod 803-514-4415,
eXp Realty - Columbia
Source: Aiken MLS,MLS#: 224062
Facts & features
Interior
Bedrooms & bathrooms
- Bedrooms: 5
- Bathrooms: 3
- Full bathrooms: 2
- 1/2 bathrooms: 1
Primary bedroom
- Area: 196
- Dimensions: 14 x 14
Bedroom 2
- Area: 130
- Dimensions: 13 x 10
Bedroom 3
- Area: 100
- Dimensions: 10 x 10
Bedroom 4
- Area: 90
- Dimensions: 10 x 9
Bonus room
- Area: 160
- Dimensions: 16 x 10
Dining room
- Area: 120
- Dimensions: 12 x 10
Family room
- Area: 480
- Dimensions: 24 x 20
Kitchen
- Area: 154
- Dimensions: 14 x 11
Laundry
- Area: 72
- Dimensions: 12 x 6
Living room
- Area: 208
- Dimensions: 16 x 13
Heating
- Other, Fireplace(s), Heat Pump
Cooling
- Central Air, Electric, Heat Pump, Wall/Window Unit(s)
Appliances
- Included: Range, Refrigerator, Dishwasher, Electric Water Heater
Features
- See Remarks, Other, Bedroom on 1st Floor, Ceiling Fan(s), Primary Downstairs
- Flooring: Laminate, Vinyl
- Basement: Crawl Space
- Number of fireplaces: 1
- Fireplace features: Family Room
Interior area
- Total structure area: 2,157
- Total interior livable area: 2,157 sqft
- Finished area above ground: 2,157
- Finished area below ground: 0
Video & virtual tour
Property
Parking
- Parking features: Driveway, Paved
- Has uncovered spaces: Yes
Accessibility
- Accessibility features: Accessible Entrance, Accessible Full Bath, Accessible Common Area
Features
- Levels: One
- Patio & porch: Patio, Porch
- Exterior features: See Remarks, Other, Garden
- Pool features: None
- Fencing: Fenced
Lot
- Size: 0.28 Acres
- Features: Corner Lot
Details
- Additional structures: Shed(s)
- Parcel number: 0070811017
- Zoning description: residential
- Special conditions: Standard
- Horse amenities: None
Construction
Type & style
- Home type: SingleFamily
- Architectural style: Ranch
- Property subtype: Single Family Residence
Materials
- Brick, Brick Veneer, Drywall, Vinyl Siding
- Foundation: See Remarks, Permanent, Pillar/Post/Pier
- Roof: Composition
Condition
- New construction: No
- Year built: 1964
Utilities & green energy
- Sewer: Other, Septic Tank
- Water: Other, Public
Community & HOA
Community
- Features: See Remarks, Other
- Subdivision: Edgewood Heights
HOA
- Has HOA: No
Location
- Region: North Augusta
Financial & listing details
- Price per square foot: $111/sqft
- Tax assessed value: $197,560
- Annual tax amount: $791
- Date on market: 6/19/2026
- Cumulative days on market: 120 days
- Listing terms: Contract
- Road surface type: Paved
Estimated market value
Not available
Estimated sales range
Not available
Not available
Price history
| Date | Event | Price |
|---|---|---|
| 9/23/2026 | Pending sale | $240,000$111/sqft |
Source:  Aiken MLS #224062 Report a problem Aiken MLS #224062 Report a problem | ||
| 7/22/2026 | Price change | $240,000-5.9%$111/sqft |
Source: Aiken MLS #224062 Report a problem | ||
| 6/19/2026 | Listed for sale | $255,000+32.1%$118/sqft |
Source: Aiken MLS #224062 Report a problem | ||
| 3/14/2022 | Sold | $193,000-3.5%$89/sqft |
Source: Aiken MLS #120029 Report a problem | ||
| 2/21/2022 | Pending sale | $199,900$93/sqft |
Source: Aiken MLS #120029 Report a problem | ||
| 2/11/2022 | Contingent | $199,900$93/sqft |
Source:  REALTORS® of Greater Augusta #479141 Report a problem REALTORS® of Greater Augusta #479141 Report a problem | ||
| 2/4/2022 | Price change | $199,900-9.1%$93/sqft |
Source: REALTORS® of Greater Augusta #479141 Report a problem | ||
| 12/21/2021 | Listed for sale | $219,900$102/sqft |
Source: Aiken MLS #120029 Report a problem | ||
Public tax history
| Year | Property taxes | Tax assessment |
|---|---|---|
| 2025 | $791 | $7,910 |
| 2024 | $791 -71.6% | $7,910 -33.3% |
| 2023 | $2,782 | $11,860 +1279.1% |
| 2022 | -- | $860 |
| 2021 | -- | $860 |
| 2020 | -- | -- |
| 2019 | -- | -- |
| 2018 | -- | -- |
| 2017 | -- | -- |
| 2016 | -- | -- |
| 2015 | -- | -- |
| 2014 | -- | -- |
| 2013 | -- | -- |
| 2011 | -- | -- |
| 2009 | -- | -- |
| 2007 | -- | -- |
Find assessor info on the county website
Monthly payment
Est. payment
Payment breakdown
Explore the cost of this home by adjusting the details. Changes won't be saved.Climate risks
Neighborhood: 29841
Nearby schools
Schools provided by the listing agent
- Elementary: Hammond Hill
- Middle: N Augusta
- High: N Augusta
Source: Aiken MLS. This data may not be complete. We recommend contacting the local school district to confirm school assignments for this home.
- $15,504-- bd-- ba480 sqft754 Old Edgefield Rd, North augusta, SC 29841Off Market
- $223,1003 bd2 ba1.4k sqft751 Hillside Dr, North Augusta, SC 29841Off Market

- $158,300-- bd2 ba1.5k sqft754 Old Edgefield Rd, North Augusta, SC 29841Off Market
- $180,3003 bd2 ba1.5k sqft801 Hillside Dr, North Augusta, SC 29841Off Market
Similar homes
- $225,0003 bd2 ba1.3k sqft1019 Skyview Dr, North Augusta, SC 29841For Sale
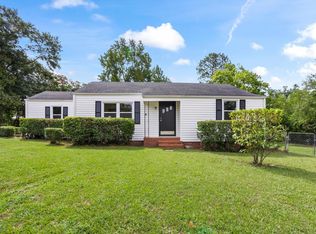 MLS ID #224568, Ashley Granade, Keller Williams Realty Aiken Partners. Aiken MLS
 - $248,0004 bd2 ba1.5k sqft316 Belair Rd, Belvedere, SC 29841For Sale
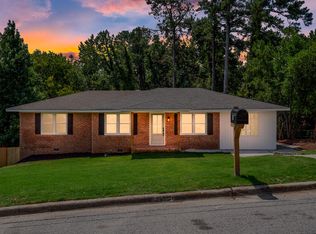 MLS ID #225167, Kaitlin Collins, eXp Realty - Columbia. Aiken MLS
 - $259,0003 bd3 ba2.2k sqft715 Hammond Dr, North Augusta, SC 29841Active

 MLS ID #10846588, Jamie Long, Augusta Partners, LLC. GAMLS
 - $264,9004 bd3 ba1.9k sqft627 Oakdale Ave, North Augusta, SC 29841For Sale
 MLS ID #224281, Kris Bodie, ERA Wilder Aiken. Aiken MLS
 - $254,9003 bd2 ba1.8k sqft634 Victoria Drive, North Augusta, SC 29841For Sale
 MLS ID #100606349, Brigid Paulk, Blanchard & Calhoun - WA. Hive MLS
 - $284,9994 bd2 ba1.7k sqft2202 Vireo Drive, North Augusta, SC 29841For SaleMLS ID #98253953, James Bryan Thompson, Blanchard & Calhoun - WA. Hive MLS
- $317,0004 bd2 ba2k sqft809 Hammond Drive, North Augusta, SC 29841For SaleMLS ID #100606564, Cheslee Whitaker, Heartland Real Estate. Hive MLS
- $199,9003 bd2 ba1.5k sqft150 Palmetto Ave, Belvedere, SC 29841ActiveMLS ID #10852434, Yvonne Morin, American Heroes Realty. GAMLS
- $193,9003 bd2 ba1.3k sqft2090 Caretta Street, North Augusta, SC 29841For SaleMLS ID #100595640, Joseph Lewis, Keller Williams Realty Augusta Partners. Hive MLS
- $224,9004 bd2 ba1.8k sqft2620 Claymont Road, Hephzibah, GA 30815For SaleMLS ID #100610990, Monica Simpson, Keller Williams Realty Augusta Partners. Hive MLS
- $281,0004 bd2 ba1.8k sqft305 Copeland Circle, North Augusta, SC 29860For SaleMLS ID #100585867, Kim P Wells, Meybohm Real Estate - Evans. Hive MLS
- $214,9004 bd3 ba1.6k sqft2111 Vandivere Road, Augusta, GA 30904For SaleMLS ID #100600962, Gerald Merriweather, Meybohm Real Estate - Wheeler. Hive MLS
- $249,9003 bd2 ba1.5k sqft3597 Marlboro Street, Martinez, GA 30907For SaleMLS ID #100583915, David Taylor Cartledge, Real Broker, LLC. Hive MLS
