If you are in the market for a forever home with lots of updates, your search is over at 753 N Prairie St in Galesburg, IL! This 1326 square foot 1.5 story home sits on one of Galesburg's famous brick streets that is complete with ornamental street lights. With 3 bedrooms, 1.5 baths and a sunny room that would make a great office or den, this home added a new 50 year shingle roof, plus gutters and downspouts, a 16 x 16 deck, and fenced in yard in 2017, then a brand new furnace and CA in 2025. LVP flooring was installed in the kitchen and downstairs bath, plus fresh carpet on the steps leading to the second floor. Several new interior and exterior doors throughout the house are new, plus there is fresh insulation and wiring with a new breaker box in the attic. All this adds up to a move in ready home that is freshly painted and looking for that special owner. This beauty, on a corner lot has a spacious L-shaped living room, and a formal dining room that leads you through arch doorways and into a trendy cabinet filled kitchen complete with all new appliances and an island. A trendy brick sidewalk leads you off the sweet little side porch and into the 20 x 24 garage that was built in 2010. Beautiful landscaping inside and outside the fenced in yard make it feel even more like home! The 66 x 198 lot just south of the house is included in the sale to do some spreading out with a family pool, extra large garage, or just added privacy and space. This one truly does have it all!
Under contract
Price cut: $5K (6/21)
$174,900
753 N Prairie St, Galesburg, IL 61401
3beds
1,326sqft
:
Get pre-qualified$1,318/mo
Single Family Residence, Residential
Built in 1885
-- sqft lot
$170,100 Zestimate®
$132/sqft
$-- HOA
What's special
Fenced in yardCorner lotFreshly paintedSweet little side porchGutters and downspoutsTrendy brick sidewalk
- 46 days |
- 262 |
- 16 |
Zillow last checked:
Listing updated:
Listed by:
Pam Perkins Pref:309-221-2834,
eXp Realty
Source: RMLS Alliance as distributed by MLS GRID,MLS#: CA1044290 Originating MLS: Capital Area Association of Realtors
Originating MLS: Capital Area Association of Realtors
Facts & features
Interior
Bedrooms & bathrooms
- Bedrooms: 3
- Bathrooms: 2
- Full bathrooms: 1
- 1/2 bathrooms: 1
Bedroom 1
- Level: Upper
- Dimensions: 22ft 2in x 11ft 0in
Bedroom 2
- Level: Upper
- Dimensions: 12ft 1in x 11ft 1in
Bedroom 3
- Level: Upper
- Dimensions: 13ft 3in x 13ft 6in
Other
- Level: Main
- Dimensions: 11ft 0in x 13ft 2in
Other
- Level: Upper
- Dimensions: 12ft 1in x 9ft 1in
Kitchen
- Level: Main
- Dimensions: 13ft 6in x 13ft 3in
Living room
- Level: Main
- Dimensions: 13ft 6in x 11ft 5in
Main level
- Area: 884
Upper level
- Area: 442
Heating
- Forced Air
Cooling
- Central Air
Appliances
- Included: Dishwasher, Microwave, Range, Refrigerator, Gas Water Heater
Features
- High Speed Internet
- Windows: Replacement Windows, Window Treatments
- Basement: Full,Unfinished
- Number of fireplaces: 1
- Fireplace features: Decorative, Living Room
Interior area
- Total structure area: 1,326
- Total interior livable area: 1,326 sqft
Property
Parking
- Total spaces: 2
- Parking features: Detached
- Garage spaces: 2
Features
- Patio & porch: Deck, Patio
Lot
- Dimensions: 66 x 116 ADDN LT 66 x 198
- Features: Corner Lot, Level, Terraced/Sloping, Extra Lot
Details
- Parcel number: 9910280001
Construction
Type & style
- Home type: SingleFamily
- Property subtype: Single Family Residence, Residential
Materials
- Frame, Vinyl Siding
- Foundation: Brick/Mortar
- Roof: Shingle
Condition
- New construction: No
- Year built: 1885
Utilities & green energy
- Sewer: Public Sewer
- Water: Public
- Utilities for property: Cable Available
Community & HOA
Community
- Subdivision: None
Location
- Region: Galesburg
Financial & listing details
- Price per square foot: $132/sqft
- Tax assessed value: $111,540
- Annual tax amount: $2,906
- Date on market: 6/8/2026
- Cumulative days on market: 43 days
- Road surface type: Paved, Other
Estimated market value
$170,100
$162,000 - $179,000
$1,377/mo
Price history
| Date | Event | Price |
|---|---|---|
| 7/20/2026 | Contingent | $174,900$132/sqft |
Source:  RMLS Alliance as distributed by MLS GRID #CA1044290 Report a problem RMLS Alliance as distributed by MLS GRID #CA1044290 Report a problem | ||
| 6/21/2026 | Price change | $174,900-2.8%$132/sqft |
Source: RMLS Alliance as distributed by MLS GRID #CA1044290 Report a problem | ||
| 6/8/2026 | Listed for sale | $179,900+116.7%$136/sqft |
Source: RMLS Alliance as distributed by MLS GRID #CA1044290 Report a problem | ||
| 7/31/2008 | Sold | $83,000+112.8%$63/sqft |
Source: Public Record Report a problem | ||
| 11/5/2007 | Sold | $39,000$29/sqft |
Source: Public Record Report a problem | ||
Public tax history
| Year | Property taxes | Tax assessment |
|---|---|---|
| 2024 | $2,707 -4.5% | $37,180 +3.3% |
| 2023 | $2,835 +2.5% | $36,000 +2.4% |
| 2022 | $2,765 +8.1% | $35,170 +9% |
| 2021 | $2,557 -1.6% | $32,280 |
| 2020 | $2,599 +1.6% | $32,280 -0.8% |
| 2019 | $2,557 +0.2% | $32,530 |
| 2018 | $2,551 +32.8% | $32,530 +5.8% |
| 2017 | $1,922 | $30,750 +1.5% |
| 2015 | $1,922 | $30,300 -1% |
| 2013 | $1,922 | $30,610 |
| 2012 | -- | $30,610 -0.5% |
| 2011 | -- | $30,770 -1.5% |
| 2010 | -- | $31,240 +14.6% |
| 2009 | -- | $27,250 +83.7% |
| 2008 | -- | $14,830 |
Find assessor info on the county website
Monthly payment
Est. payment
Payment breakdown
Explore the cost of this home by adjusting the details. Changes won't be saved.Climate risks
Neighborhood: 61401
Nearby schools
GreatSchools rating
- 4/10Silas Willard Elementary SchoolGrades: K-4Distance: 0.5 mi
- 4/10Churchill Jr High SchoolGrades: 7-8Distance: 1.2 mi
- 1/10Galesburg High SchoolGrades: 9-12Distance: 1.2 mi
Schools provided by the listing agent
- High: Galesburg
Source: RMLS Alliance as distributed by MLS GRID. This data may not be complete. We recommend contacting the local school district to confirm school assignments for this home.
- $6,600-- sqft737 N Prairie St, Galesburg, IL 61401Off Market
- $46,470-- bd1 ba624 sqft242 Selden St, Galesburg, IL 61401Off Market
- $108,500-- bd1 ba936 sqft793 N Prairie St, Galesburg, IL 61401Off Market
- $133,5004 bd2 ba2.2k sqft725 N Prairie St, Galesburg, IL 61401Off Market
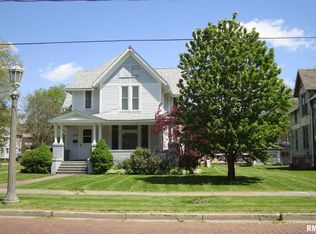
- $56,8204 bd2 ba2.3k sqft241 Selden St, Galesburg, IL 61401Off Market
- $15,0002 bd2 ba1.2k sqft256 Selden St, Galesburg, IL 61401Sold
- $131,600-- bd2 ba1.2k sqft809 N Prairie St, Galesburg, IL 61401Off Market
- $137,000-- bd2 ba2.5k sqft750 N Prairie St, Galesburg, IL 61401Off Market
A local agent can set up tours, give advice and negotiate with sellers.
Similar homes
- $185,0003 bd3 ba1.8k sqft1047 Woodbine Cir E, Galesburg, IL 61401For Sale

 MLS ID #CA1044691, Pam Perkins, eXp Realty. RMLS Alliance as distributed by MLS GRID
 - $149,9004 bd2 ba1.7k sqft597 Maple Ave, Galesburg, IL 61401For Sale
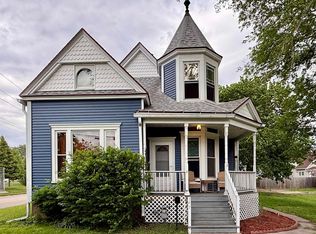 MLS ID #CA1043694, Timothy D Lindsey, Platinum Key Real Estate, LLC. RMLS Alliance as distributed by MLS GRID
 - $--4 bd2 ba1.8k sqft959 W Main St, Galesburg, IL 61401Auction
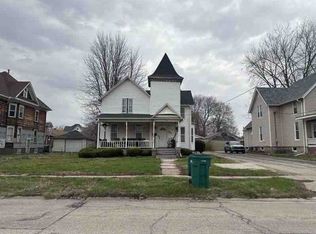 Auction.com 1
 - $179,9003 bd3 ba1.8k sqft1701 Woodbine Cir N, Galesburg, IL 61401For Sale
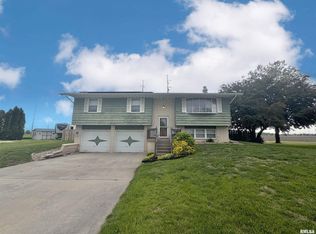 MLS ID #CA1043579, Melissa Miner, Western Illinois Realty LLC. RMLS Alliance as distributed by MLS GRID
 - $189,5004 bd2 ba1.8k sqft649 Indiana Ave, Galesburg, IL 61401ActiveMLS ID #12634233, Leo Gomez, Coldwell Banker Real Estate Group. MRED as distributed by MLS GRID
- $160,0002 bd2 ba1.3k sqft1709 N Prairie St, Galesburg, IL 61401For SaleMLS ID #CA1044670, Marissa Meyer, Platinum Key Real Estate, LLC. RMLS Alliance as distributed by MLS GRID
- $153,9003 bd2 ba1.6k sqft1249 Beecher Ave, Galesburg, IL 61401For Sale By Owner
- $199,9003 bd3 ba1.5k sqft1471 W Losey St, Galesburg, IL 61401For SaleMLS ID #11866787, Brandon Brodrick, Armstrong Real Estate, LLC. My State MLS
- $120,0004 bd2 ba1.2k sqft572 Clark St, Galesburg, IL 61401For SaleMLS ID #PA1268509, Karen K Ballard, Century 21 Lincoln National Re. RMLS Alliance as distributed by MLS GRID
- $140,0003 bd2 ba1k sqft655 N Cherry St, Galesburg, IL 61401For SaleMLS ID #CA1042747, Dorothy Mangieri, eXp Realty. RMLS Alliance as distributed by MLS GRID
- $--2 bd1 ba1.1k sqft573 Scotch Elm Ln, Galesburg, IL 61401AuctionAuction.com 1
- $139,5004 bd2 ba1.9k sqft1014 Willard St, Galesburg, IL 61401For SaleMLS ID #CA1042746, Pam Perkins, eXp Realty. RMLS Alliance as distributed by MLS GRID
- $--3 bd2 ba1.7k sqft4351 Maple Dr, Galesburg, IL 61401AuctionServiceLink Auction
- $129,9003 bd2 ba1.4k sqft782 Monroe St, Galesburg, IL 61401For SaleMLS ID #CA1043098, Sara E Varner, Platinum Key Real Estate, LLC. RMLS Alliance as distributed by MLS GRID
- $99,9004 bd2 ba1.8k sqft427 Day St, Galesburg, IL 61401For SaleMLS ID #CA1045233, Sara E Varner, Platinum Key Real Estate, LLC. RMLS Alliance as distributed by MLS GRID
- $139,9003 bd1 ba1.3k sqft1959 Newcomer Dr, Galesburg, IL 61401For SaleMLS ID #CA1043601, Thomas L Knapp, RE/MAX Preferred Properties. RMLS Alliance as distributed by MLS GRID
- $130,0002 bd1 ba1k sqft933 Olive St, Galesburg, IL 61401For SaleMLS ID #CA1045010, Dorothy Mangieri, eXp Realty. RMLS Alliance as distributed by MLS GRID
- $165,0003 bd1 ba1.2k sqft109 W 1st St, East Galesburg, IL 61430For SaleMLS ID #CA1043530, Thomas L Knapp, RE/MAX Preferred Properties. RMLS Alliance as distributed by MLS GRID
- $87,5004 bd2 ba1.7k sqft271 W North St, Galesburg, IL 61401For SaleMLS ID #CA1044656, Johan Henrikson, Mel Foster Co. Galesburg. RMLS Alliance as distributed by MLS GRID
- $110,0003 bd1 ba1k sqft117 Garfield Ave, Galesburg, IL 61401For Sale By Owner
