Outstanding top to bottom quality renovation, inside and out. All mechanics & cosmetics everything brand new down to the studs. 3 bed 2 bath in the Enright Ridge Urban Eco-Village of East Price Hill. 5 minutes to downtown Cincinnati & all major highways. Queen Anne Victorian with turret covered front porch, walkout to new deck and private fenced yard with new landscaping and sod. Brand new roof, windows, electric, plumbing, HVAC. New kitchen & baths. 4-piece stainless steel appliances, wonderful tile and granite finishings. all new flooring through-out. open living space. Nice large deep usable basement. A must see! Great opportunity. This renovation will qualify for tax abatement
Pending
Price cut: $6.5K (7/30)
$198,500
753 Wells St, Cincinnati, OH 45205
3beds
1,318sqft
Single Family Residence
Built in 1908
5,445 Square Feet Lot
$-- Zestimate®
$151/sqft
$-- HOA
What's special
Open living spaceBrand new roofTurret covered front porchWalkout to new deckNew landscaping and sodPrivate fenced yardNew kitchen
- 32 days
- 52
- 1
Likely to sell faster than
Zillow last checked:
Listing updated:
Listed by:
Daniel J Morena 513-498-1697,
Huff Realty 513-574-2300,
Salvatore A. Morena,
Huff Realty
Source: Cincy MLS,MLS#: 1886986 Originating MLS: Cincinnati Area Multiple Listing Service
Originating MLS: Cincinnati Area Multiple Listing Service
Facts & features
Interior
Bedrooms & bathrooms
- Bedrooms: 3
- Bathrooms: 2
- Full bathrooms: 1
- 1/2 bathrooms: 1
Primary bedroom
- Features: Wall-to-Wall Carpet
- Level: Second
- Area: 198
- Dimensions: 18 x 11
Bedroom 2
- Level: Second
- Area: 128
- Dimensions: 16 x 8
Bedroom 3
- Level: Second
- Area: 132
- Dimensions: 12 x 11
Bedroom 4
- Area: 0
- Dimensions: 0 x 0
Bedroom 5
- Area: 0
- Dimensions: 0 x 0
Primary bathroom
- Features: Tile Floor, Tub w/Shower, Marb/Gran/Slate
Bathroom 1
- Features: Full
- Level: First
Bathroom 2
- Features: Partial
- Level: Second
Dining room
- Features: Laminate Floor
- Level: First
- Area: 144
- Dimensions: 12 x 12
Family room
- Area: 0
- Dimensions: 0 x 0
Kitchen
- Features: Counter Bar, Eat-in Kitchen, Walkout, Gourmet, Wood Cabinets, Laminate Floor, Marble/Granite/Slate
- Area: 120
- Dimensions: 15 x 8
Living room
- Features: Wall-to-Wall Carpet
- Area: 288
- Dimensions: 24 x 12
Office
- Area: 0
- Dimensions: 0 x 0
Heating
- ENERGY STAR Qualified Equipment, Forced Air, Gas, Gas Furn EF Rtd 95%+
Cooling
- Ceiling Fan(s), Central Air
Appliances
- Included: Dishwasher, Microwave, Oven/Range, Refrigerator, Electric Water Heater
Features
- High Ceilings
- Windows: Double Hung, Double Pane Windows, Vinyl, ENERGY STAR Qualified Windows, Gas Filled, Insulated Windows
- Basement: Full,Concrete,Walk-Out Access
Interior area
- Total structure area: 1,318
- Total interior livable area: 1,318 sqft
Property
Parking
- Parking features: Off Street, Driveway
- Has uncovered spaces: Yes
Features
- Levels: Two
- Stories: 2
- Fencing: Metal,Wood
- Has view: Yes
- View description: Trees/Woods
Lot
- Size: 5,445 Square Feet
- Features: Less than .5 Acre, Busline Near, Cul-De-Sac
Details
- Parcel number: 1760024003600
Construction
Type & style
- Home type: SingleFamily
- Architectural style: Victorian
- Property subtype: Single Family Residence
Materials
- Brick, Vinyl Siding
- Foundation: Stone
- Roof: Shingle
Condition
- New construction: Yes
- Year built: 1908
Utilities & green energy
- Gas: At Street
- Sewer: At Street
- Water: At Street
Community & HOA
HOA
- Has HOA: No
Location
- Region: Cincinnati
Financial & listing details
- Price per square foot: $151/sqft
- Tax assessed value: $87,640
- Annual tax amount: $1,940
- Date on market: 7/15/2026
- Listing terms: No Special Financing
Estimated market value
Not available
Estimated sales range
Not available
Not available
Price history
| Date | Event | Price |
|---|---|---|
| 8/7/2026 | Pending sale | $198,500$151/sqft |
Source:  Cincy MLS #1886986 Report a problem Cincy MLS #1886986 Report a problem | ||
| 7/30/2026 | Price change | $198,500-3.2%$151/sqft |
Source: Cincy MLS #1886986 Report a problem | ||
| 7/15/2026 | Listed for sale | $205,000+349.6%$156/sqft |
Source: Cincy MLS #1886986 Report a problem | ||
| 8/25/2025 | Sold | $45,600$35/sqft |
Source: Public Record Report a problem | ||
Public tax history
| Year | Property taxes | Tax assessment |
|---|---|---|
| 2025 | $1,955 +0.1% | $30,674 |
| 2024 | $1,952 +48.3% | $30,674 |
| 2023 | $1,316 +399.3% | $30,674 +144.8% |
| 2022 | $264 -1.1% | $12,530 |
| 2021 | $267 +2.4% | $12,530 |
| 2020 | $260 +32.4% | $12,530 +10% |
| 2019 | $197 +10.2% | $11,389 |
| 2018 | $178 | $11,389 0% |
| 2017 | $178 -27% | $11,390 -8.5% |
| 2016 | $244 +5.2% | $12,447 |
| 2015 | $232 -1.1% | $12,447 |
| 2014 | $235 -10.8% | $12,447 -3% |
| 2013 | $264 +0.7% | $12,831 |
| 2012 | $262 +6.7% | $12,831 |
| 2011 | $245 -55.3% | $12,831 -28.7% |
| 2010 | $548 +5.8% | $17,994 |
| 2009 | $518 +2.2% | $17,994 |
| 2008 | $507 +8.1% | $17,994 -3% |
| 2007 | $469 -41.5% | $18,550 |
| 2006 | $801 -1.9% | $18,550 |
| 2005 | $817 +24.4% | $18,550 +3.7% |
| 2003 | $657 -18.4% | $17,885 |
| 2002 | $805 -0.1% | $17,885 +6.7% |
| 2001 | $806 +3.6% | $16,765 |
| 2000 | $778 | $16,765 |
Find assessor info on the county website
Monthly payment
Est. payment
Payment breakdown
Explore the cost of this home by adjusting the details. Changes won't be saved.Climate risks
Neighborhood: East Price Hill


Similar homes
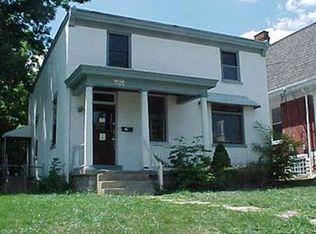
- $165,0003 bd2 ba1.6k sqft1222 Sunset Ave, Cincinnati, OH 45205For Sale
 MLS ID #1896298, Seneve Bay, Coldwell Banker Realty. Cincy MLS
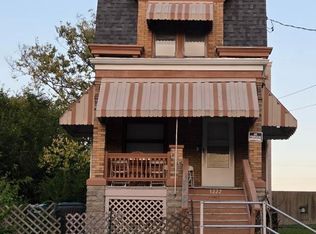
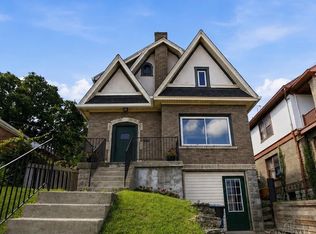
 - $209,9004 bd3 ba1.6k sqft3417 Glenway Ave, Cincinnati, OH 45205For Sale
 MLS ID #1887357, Anne S. Uchtman, eXp Realty. Cincy MLS
 - $195,0004 bd2 ba1.1k sqft1147 Nancy Lee Ln, Cincinnati, OH 45238For Sale
 MLS ID #1896349, Jennifer L Day, RE/MAX Preferred Group. Cincy MLS
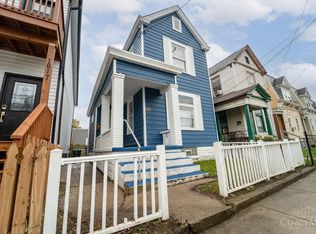
 - $199,0003 bd2 ba1.4k sqft1619 Powers St, Cincinnati, OH 45223For Sale
 MLS ID #1885443, Jerry Isham, Movement Realty. Cincy MLS
 - $191,9003 bd1 ba1.3k sqft2268 Rice St, Cincinnati, OH 45219For SaleMLS ID #1882723, Troy Kutcha, Plum Tree Realty. Cincy MLS
- $219,0003 bd2 ba984 sqft5940 Kenneth Ave, Cincinnati, OH 45224For SaleMLS ID #1896779, Jennifer Moralde, North Star Realty. Cincy MLS
- $219,0003 bd2 ba1.4k sqft891 Ridgeway Ave, Cincinnati, OH 45229For SaleMLS ID #1895420, Heather R. Herr, Private Real Estate Collection. Cincy MLS
- $210,0003 bd2 ba1.6k sqft1807 Waltham Ave, Cincinnati, OH 45239For SaleMLS ID #1894934, Akshaya Devendra, Fortune Vine Realty. Cincy MLS
- $224,9003 bd1 ba1.3k sqft4229 Langland St, Cincinnati, OH 45223For SaleMLS ID #1895650, Steve L Elbert, Around Town Realty. Cincy MLS
- $234,9004 bd3 ba1.2k sqft1915 Neyer Ave, Cincinnati, OH 45225For SaleMLS ID #1884024, Jose J. Taule', Keller Williams Pinnacle Group. Cincy MLS
- $219,9003 bd2 ba1.2k sqft3236 Vittmer Ave, Cincinnati, OH 45238For SaleMLS ID #1894703, Jeremiah Martin, eXp Realty. Cincy MLS
- $210,0002 bd1 ba1.2k sqft118 Winkler St, Cincinnati, OH 45219For SaleMLS ID #1894093, Kyra A Buckner, Glasshouse Realty Group. Cincy MLS
- $224,9002 bd1 ba1k sqft3758 Ebenezer Rd, Cincinnati, OH 45248For SaleMLS ID #1896421, Lisa A. Kendall, Hallmark Realty, LLC. Cincy MLS
- $224,9003 bd1 ba1.7k sqft5065 Western Hills Ave, Cincinnati, OH 45238For SaleMLS ID #1895375, Kevin P Kelly, Coldwell Banker Realty. Cincy MLS
- $194,9004 bd1 ba1.6k sqft6429 Aspen Way, Cincinnati, OH 45224For SaleMLS ID #1893000, Zachary Ferrell, Keller Williams Advisors. Cincy MLS
- $185,0003 bd2 ba1.1k sqft7541 Abbie Pl, Cincinnati, OH 45237For SaleMLS ID #1891561, Kaylie N. Mason, Keller Williams Seven Hills Re. Cincy MLS
- $234,9004 bd1 ba1.5k sqft1946 Hewitt Ave, Cincinnati, OH 45207For SaleMLS ID #1895967, Megan S. Stacey, Coldwell Banker Realty. Cincy MLS
- $183,0002 bd2 ba1.2k sqft3927 Delmar Ave, Cincinnati, OH 45211For SaleMLS ID #1896060, Lisa M Turner, Coldwell Banker Realty. Cincy MLS
