Welcome to this stunning BRAND NEW home on a quiet, family-friendly street! Featuring an EXTRA-LONG driveway with tons of parking plus a double garage, this home is designed for modern family living. The bright main floor offers spacious living and family rooms, a chef-inspired kitchen with quartz countertops, separate spice kitchen, powder room, and covered balcony overlooking the flat, fully fenced backyard. Upstairs offers 3 spacious bedrooms, including a luxurious primary suite with two closets, spa-inspired ensuite, and private covered balcony. The lower level features a versatile rec room/office/4th bedroom plus a 2 bedroom mortgage helper with a finished kitchen and separate entrance. Space, style, parking & versatility!
For sale
C$1,059,000
7531 Dunsmuir St #B, Mission, BC V2V 4B5
6beds
2,818sqft
Condominium
Built in 2026
-- sqft lot
$-- Zestimate®
C$376/sqft
C$-- HOA
What's special
Double garageBright main floorSeparate spice kitchenPowder roomFlat fully fenced backyardSpa-inspired ensuitePrivate covered balcony
- 23 days
- 12
- 2
Zillow last checked:
Listing updated:
Listed by:
Ravneet Sandhu - PREC,
Homelife Advantage Realty Ltd. Brokerage
Source: Greater Vancouver REALTORS®,MLS®#: R3155173 Originating MLS®#: Fraser Valley
Originating MLS®#: Fraser ValleyFacts & features
Interior
Bedrooms & bathrooms
- Bedrooms: 6
- Bathrooms: 4
- Full bathrooms: 3
- 1/2 bathrooms: 1
Heating
- Forced Air
Features
- Basement: Finished,Exterior Entry
- Number of fireplaces: 1
- Fireplace features: Electric
Interior area
- Total structure area: 2,818
- Total interior livable area: 2,818 sqft
Video & virtual tour
Property
Parking
- Total spaces: 6
- Parking features: Additional Parking, Garage, Front Access, Concrete
- Garage spaces: 2
Features
- Levels: Two
- Stories: 2
- Exterior features: Garden, Balcony
- Frontage length: 37
Lot
- Size: 4,356 Square Feet
- Dimensions: 37 x 57.2
- Features: Central Location, Recreation Nearby
Construction
Type & style
- Home type: Condo
- Property subtype: Condominium
- Attached to another structure: Yes
Condition
- Year built: 2026
Community & HOA
HOA
- Has HOA: Yes
Location
- Region: Mission
Financial & listing details
- Price per square foot: C$376/sqft
- Date on market: 8/13/2026
- Ownership: Freehold Strata
Price history
Price history is unavailable.
Public tax history
Tax history is unavailable.
Climate risks
Neighborhood: V2V
Similar homes
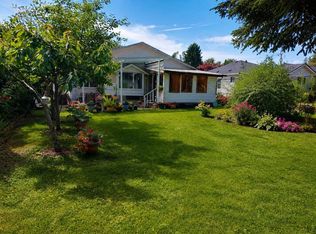
- C$1,039,0006 bd4 ba2.8k sqft7531 Dunsmuir St #A, Mission, BC V2V 4B5For Sale
 MLS ID #R3155170, Ravneet Sandhu - PREC, Homelife Advantage Realty Ltd. Brokerage. Greater Vancouver REALTORS®
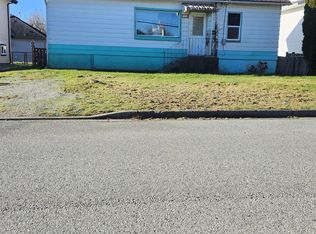
 - C$1,099,9005 bd4 ba3k sqft34008 Barker Ct, Mission, BC V2V 0J6For Sale
 MLS ID #R3109387, Bob McLean - PREC, Royal LePage - Wolstencroft Brokerage. Greater Vancouver REALTORS®
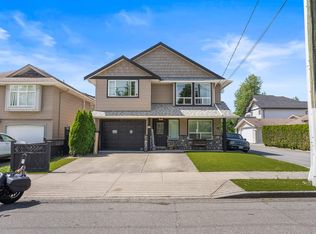
 - C$1,079,0006 bd5 ba3k sqft7932 Heron St, Mission, BC V2V 6A1For Sale
 MLS ID #R3135752, Amritpal Khatra, Woodhouse Realty Brokerage. Greater Vancouver REALTORS®
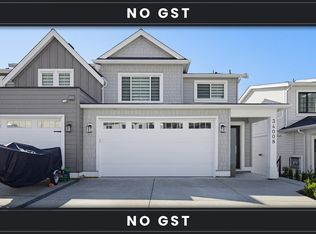
 - C$1,059,8886 bd4 ba3k sqft32611 Cherry Ave, Mission, BC V2V 2T6For Sale
 MLS ID #R3136909, Manny Deol - PREC, Royal LePage - Wolstencroft Brokerage. Greater Vancouver REALTORS®
