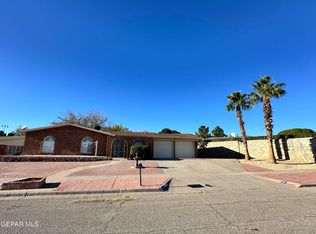
Welcome to an absolutely stunning, renovated home that perfectly blends, comfort, and unbeatable convenience. Located in a highly desirable, central east location, this property is not just a house�it's a lifestyle upgrade designed for modern living and effortless commuting.
✨ The Home
Step inside to experience a top to bottom renovated home. Every detail has been thoughtfully selected and executed:
The heart of the home features a spectacular kitchen with new granite countertops, custom cabinetry, and a suite of brand-new stainless steel appliances.
An expansive, flowing floor plan is perfect for entertaining and daily family life, bathed in natural light. Don't miss out on this rare opportunity! Contact us today to schedule your private showing.
For sale
Price cut: $30K (7/23)
$335,000
7531 Wilcox Dr, El Paso, TX 79915
6beds
2,800sqft
:
Get pre-qualified$2,505/mo
Single Family Residence
Built in 1955
6,098 Square Feet Lot
$330,400 Zestimate®
$120/sqft
$-- HOA
What's special
Bathed in natural lightNew granite countertopsExpansive flowing floor planBrand-new stainless steel appliancesSpectacular kitchenCustom cabinetry
- 246 days |
- 441 |
- 10 |
Zillow last checked:
Listing updated:
Listed by:
Arnoldo Varela 0564958 915-694-1025,
Cornerstone Realty
Source: GEPAR,MLS#: 934544
Facts & features
Interior
Bedrooms & bathrooms
- Bedrooms: 6
- Bathrooms: 3
- Full bathrooms: 2
- 3/4 bathrooms: 1
Heating
- Central
Cooling
- Refrigerated
Appliances
- Included: Dishwasher, Disposal, Free-Standing Gas Oven, Gas Water Heater
- Laundry: Electric Dryer Hookup, Gas Dryer Hookup
Features
- 2+ Living Areas, Ceiling Fan(s), Dressing Area, Game Hobby Room, Walk-In Closet(s)
- Flooring: Tile
- Windows: Storm Window(s)
- Has fireplace: No
Interior area
- Total structure area: 2,800
- Total interior livable area: 2,800 sqft
Video & virtual tour
Property
Parking
- Total spaces: 1
- Parking features: Garage - Attached
- Attached garage spaces: 1
Features
- Exterior features: Walled Front, Walled Backyard, Back Yard Access
- Fencing: Back Yard,Front Yard
Lot
- Size: 6,098 Square Feet
- Features: Standard Lot, Subdivided
Details
- Parcel number: R21599902100400
- Zoning: R3
- Special conditions: Fixer Upper
Construction
Type & style
- Home type: SingleFamily
- Architectural style: 1 Story
- Property subtype: Single Family Residence
Materials
- Brick Veneer
- Roof: Pitched
Condition
- Year built: 1955
Utilities & green energy
- Water: City
Community & HOA
Community
- Subdivision: Ranchland Hills
HOA
- Has HOA: No
- Amenities included: None
- Services included: None
Location
- Region: El Paso
Financial & listing details
- Price per square foot: $120/sqft
- Tax assessed value: $277,963
- Annual tax amount: $7,681
- Date on market: 12/4/2025
- Cumulative days on market: 249 days
- Listing terms: Cash,Conventional,FHA,VA Loan
Estimated market value
$330,400
$314,000 - $347,000
$2,043/mo
Price history
| Date | Event | Price |
|---|---|---|
| 7/23/2026 | Price change | $335,000-8.2%$120/sqft |
Source:  GEPAR #934544 Report a problem GEPAR #934544 Report a problem | ||
| 12/4/2025 | Listed for sale | $365,000$130/sqft |
Source: GEPAR #934544 Report a problem | ||
| 4/2/2024 | Sold | -- |
Source: Public Record Report a problem | ||
Public tax history
| Year | Property taxes | Tax assessment |
|---|---|---|
| 2025 | -- | $277,963 +18.6% |
| 2024 | $2,377 | $234,412 +10% |
| 2023 | -- | $213,102 +10% |
| 2022 | -- | $193,729 +10% |
| 2021 | -- | $176,117 +10% |
| 2020 | -- | $160,106 +7.2% |
| 2019 | -- | $149,382 +10% |
| 2018 | -- | $135,802 +5% |
| 2017 | -- | $129,373 |
| 2016 | -- | $129,373 |
| 2015 | -- | $129,373 +1.3% |
| 2014 | -- | $127,740 +40.1% |
| 2013 | -- | $91,174 |
| 2012 | -- | $91,174 -1.4% |
| 2011 | -- | $92,433 |
| 2010 | -- | $92,433 -1% |
| 2009 | -- | $93,382 |
| 2008 | -- | -- |
| 2007 | -- | -- |
| 2006 | -- | -- |
| 2005 | -- | -- |
| 2004 | -- | -- |
| 2003 | -- | -- |
| 2002 | -- | -- |
| 2001 | -- | -- |
| 2000 | -- | -- |
Find assessor info on the county website
Monthly payment
Est. payment
Payment breakdown
Explore the cost of this home by adjusting the details. Changes won't be saved.Climate risks
Neighborhood: Lower Valley
Nearby schools
GreatSchools rating
- 7/10Sageland Elementary SchoolGrades: PK-5Distance: 1.1 mi
- 5/10Bel Air MiddleGrades: 6-8Distance: 0.9 mi
- 5/10Bel Air High SchoolGrades: 9-12Distance: 1.3 mi
Schools provided by the listing agent
- Elementary: Sageland
- Middle: Bel Air
- High: Belair
Source: GEPAR. This data may not be complete. We recommend contacting the local school district to confirm school assignments for this home.
- $199,8003 bd2 ba1.3k sqft7533 Wilcox Dr, El Paso, TX 79915Off Market
- $168,200-- bd1 ba1.1k sqft7529 Wilcox Dr, El Paso, TX 79915Off Market
- $186,500-- bd1 ba1.6k sqft7526 Benson Dr, El Paso, TX 79915Off Market
- $184,6001 bd1 ba1.6k sqft7527 Wilcox Dr, El Paso, TX 79915Off Market
- $160,400-- bd1 ba950 sqft7528 Benson Dr, El Paso, TX 79915Off Market
- $197,400-- bd1 ba1.7k sqft7524 Benson Dr, El Paso, TX 79915Off Market
- $158,600-- bd1 ba950 sqft1207 Cuba Dr, El Paso, TX 79915Off Market
- $188,400-- bd2 ba1.1k sqft7530 Wilcox Dr, El Paso, TX 79915Off Market
A local agent can set up tours, give advice and negotiate with sellers.
Similar homes
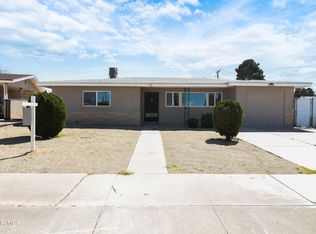
- $300,0004 bd2 ba2.2k sqft1309 Lonewood Dr, El Paso, TX 79925For Sale
 MLS ID #948625, Juan Antonio Serrano, Best Agents Real Estate Co LLC. GEPAR
 - $359,9505 bd3 ba2.3k sqft12509 Furlong Cir, El Paso, TX 79928For Sale
 MLS ID #945348, Patricia Calderon, International Real Estate. GEPAR
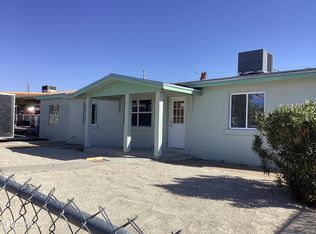
 - $285,0004 bd2 ba2.1k sqft1414 Dennis Cir, El Paso, TX 79925For Sale
 MLS ID #944247, Christian Daniel Pina, MRG REALTY LLC. GEPAR
 - $229,9995 bd3 ba2.5k sqft1004 Atwood Dr, El Paso, TX 79907For Sale
 MLS ID #941174, Patty Hawks, Coldwell Banker Heritage R E. GEPAR
 - $309,9505 bd3 ba2.7k sqft3100 Tierra Nora, El Paso, TX 79938For SaleMLS ID #946007, Alex Carrillo, Colonial Real Estate. GEPAR
- $288,9003 bd2 ba1.7k sqft10316 Ashwood Dr, El Paso, TX 79925For SaleMLS ID #942197, Gustavo Luna, Excellence Property Management. GEPAR
- $265,0004 bd2 ba1.5k sqft1221 Meadowview Dr, El Paso, TX 79925For SaleMLS ID #948300, Luis Angel Guzman, Home Pros Real Estate Group. GEPAR
- $279,9004 bd2 ba1.4k sqft8327 Sageland Way, El Paso, TX 79907For SaleMLS ID #941156, Bryan Haddad, Investors - B. Haddad & Associ. GEPAR
- $339,9004 bd2 ba2.4k sqft9003 Magnetic St, El Paso, TX 79904For SaleMLS ID #946274, Edwin Morales Juarez, Home Pros Real Estate Group. GEPAR
- $275,0003 bd2 ba1.9k sqft10173 Bermuda Ave, El Paso, TX 79925For SaleMLS ID #942191, Isaac Moreno, Moreno Real Estate Group. GEPAR
- $265,0004 bd2 ba1.5k sqft2412 Penwood Dr, El Paso, TX 79935For SaleMLS ID #940589, Megan Tara Harris, Bliss Home Realty & Relocation Group . GEPAR
- $269,9903 bd2 ba1.7k sqft10105 Saigon Dr, El Paso, TX 79925For SaleMLS ID #940656, Carlos Humberto Muniz, Dew Real Estate. GEPAR
- $345,0004 bd3 ba2.6k sqft4724 Marisabel Azcarate St, El Paso, TX 79938For SaleMLS ID #945965, Inge McClintock, Haggerty Company. GEPAR
- $285,0004 bd2 ba1.8k sqft2544 Anise Dr, El Paso, TX 79936For Sale By Owner
- $334,9503 bd3 ba1.7k sqft1816 Preakness Ave, El Paso, TX 79928For SaleMLS ID #948273, Erik G Gomez, MRG REALTY LLC. GEPAR
- $305,0003 bd2 ba1.4k sqft4533 Hueco Ave, El Paso, TX 79903For SaleMLS ID #945397, Jessica Cervantes, Home Pros Real Estate Group. GEPAR
- $255,0003 bd2 ba1.5k sqft2929 Doug Ford Dr, El Paso, TX 79935For SaleMLS ID #946780, Yvette Oaxaca, Home Pros Real Estate Group. GEPAR
- $347,5004 bd3 ba2.2k sqft337 Emerald Night, El Paso, TX 79928For SaleMLS ID #946516, Ramon Jaimes, Jaimes Realty Inc.. GEPAR
- $365,0004 bd3 ba2.8k sqft3624 Tierra Calida Dr, El Paso, TX 79938For SaleMLS ID #940642, Maria Isabel Robles, The Right Move Real Estate Gro. GEPAR
- $249,5003 bd2 ba1.8k sqft10258 Saigon Dr, El Paso, TX 79925For SaleMLS ID #941613, Juan Carlos Santiago, Home Pros Real Estate Group. GEPAR
