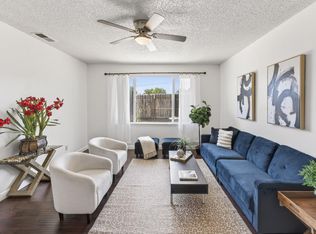
This ranch-style home offers a seamless blend of comfort and style, designed for modern living. The heart of this home is an open-plan kitchen, thoughtfully designed with a central island that encourages gathering and conversation, flowing effortlessly into the living room. This integrated space is perfect for both daily routines and entertaining. A well-appointed bathroom features a walk-in shower, Beyond the interior, a private yard offers a serene escape, with several fruit trees perfect for outdoor enjoyment. An attached garage provides convenience and additional storage. This property is move-in ready! Don't let this one get away!!
Contingent - show
$424,950
754 Likala Dr, Stockton, CA 95210
3beds
1,162sqft
:
Get pre-qualified$2,837/mo
Single Family Residence
Built in 1985
5,998 Square Feet Lot
$420,700 Zestimate®
$366/sqft
$-- HOA
What's special
Several fruit treesOpen-plan kitchen
- 41 days |
- 508 |
- 28 |
Likely to sell faster than
Zillow last checked:
Listing updated:
Listed by:
Gloria Tovar DRE #00714908 209-608-1851,
Century 21 Select Real Estate
Source: MetroList Services of CA,MLS#: 226075791Originating MLS: MetroList Services, Inc.
Facts & features
Interior
Bedrooms & bathrooms
- Bedrooms: 3
- Bathrooms: 2
- Full bathrooms: 2
Rooms
- Room types: Master Bathroom, Kitchen, Living Room
Primary bedroom
- Features: Closet
Primary bathroom
- Features: Shower Stall(s), Window
Dining room
- Features: Space in Kitchen, Dining/Living Combo
Kitchen
- Features: Ceramic Counter, Granite Counters, Kitchen/Family Combo
Heating
- Central
Cooling
- Ceiling Fan(s), Central Air
Appliances
- Included: Disposal, Electric Cooktop
- Laundry: In Garage
Features
- Flooring: Simulated Wood, Stone
- Number of fireplaces: 1
- Fireplace features: Living Room
Interior area
- Total structure area: 0
- Total interior livable area: 1,162 sqft
Property
Parking
- Total spaces: 2
- Parking features: 1/2 Car Space, Garage Door Opener, Garage Faces Front, Driveway
- Garage spaces: 2
- Has uncovered spaces: Yes
Features
- Levels: One
- Stories: 1
- Fencing: Back Yard
Lot
- Size: 5,998 Square Feet
- Features: Sprinklers In Front, Landscape Back, Landscape Front
- Topography: Level,Level
Details
- Parcel number: 088280420000
- Zoning: RES
- Special conditions: Standard
Construction
Type & style
- Home type: SingleFamily
- Architectural style: Contemporary
- Property subtype: Single Family Residence
Materials
- Frame
- Foundation: Concrete, Slab
- Roof: Composition
Condition
- Year built: 1985
Utilities & green energy
- Electric: 220 Volts in Kitchen, 220 Volts in Laundry
- Sewer: Sewer in Street
- Water: Public, Water District
- Utilities for property: Public, Sewer In & Connected, Natural Gas Connected
Community & HOA
Community
- Subdivision: Paloma Park Estates
Location
- Region: Stockton
Financial & listing details
- Price per square foot: $366/sqft
- Tax assessed value: $81,311
- Annual tax amount: $869
- Price range: $425K - $425K
- Date on market: 6/15/2026
- Road surface type: Asphalt
Estimated market value
$420,700
$400,000 - $442,000
$2,277/mo
Price history
| Date | Event | Price |
|---|---|---|
| 6/15/2026 | Listed for sale | $424,950+569.2%$366/sqft |
Source: MetroList Services of CA #226075791 Report a problem | ||
| 3/4/2010 | Sold | $63,500+2.4%$55/sqft |
Source: Public Record Report a problem | ||
| 8/29/2009 | Listing removed | $62,000$53/sqft |
Source: foreclosure.com Report a problem | ||
| 8/17/2009 | Listed for sale | $62,000-15.2%$53/sqft |
Source: foreclosure.com Report a problem | ||
| 4/27/2009 | Sold | $73,074-8.7%$63/sqft |
Source: Public Record Report a problem | ||
| 1/18/1996 | Sold | $80,000$69/sqft |
Source: Public Record Report a problem | ||
Public tax history
| Year | Property taxes | Tax assessment |
|---|---|---|
| 2025 | $869 +2.1% | $81,311 +2% |
| 2024 | $851 +1.4% | $79,717 +2% |
| 2023 | $840 +3.5% | $78,155 +2% |
| 2022 | $812 -2% | $76,623 +2% |
| 2021 | $828 +2.5% | $75,122 +1% |
| 2020 | $807 +0.5% | $74,353 +2% |
| 2019 | $804 -5.8% | $72,896 +2% |
| 2018 | $853 +2.4% | $71,468 +2% |
| 2017 | $833 +6.1% | $70,068 +2% |
| 2016 | $785 -0.1% | $68,694 +1.5% |
| 2015 | $786 +1.2% | $67,662 +2% |
| 2014 | $777 | $66,338 +0.5% |
| 2013 | -- | $66,039 +2% |
| 2012 | -- | $64,744 +2% |
| 2011 | -- | $63,475 +0.8% |
| 2010 | -- | $63,000 -39% |
| 2009 | -- | $103,200 +2% |
| 2008 | -- | $101,176 +2% |
| 2007 | -- | $99,193 +2% |
| 2006 | -- | $97,248 +2% |
| 2005 | -- | $95,342 +2% |
| 2004 | -- | $93,473 +1.9% |
| 2003 | -- | $91,760 +4% |
| 2002 | -- | $88,198 |
| 2001 | -- | $88,198 |
Find assessor info on the county website
Monthly payment
Est. payment
Payment breakdown
Explore the cost of this home by adjusting the details. Changes won't be saved.Climate risks
Neighborhood: Tam O'Shanter
Nearby schools
GreatSchools rating
- 3/10Sutherland Elementary SchoolGrades: K-6Distance: 0.3 mi
- 4/10Delta Sierra Middle SchoolGrades: 7-8Distance: 2.2 mi
- 3/10Ronald E. McNair High SchoolGrades: 9-12Distance: 0.6 mi
- $411,0003 bd2 ba1.4k sqft762 Likala Dr, Stockton, CA 95210Off Market
- $365,8003 bd2 ba1.1k sqft746 Likala Dr, Stockton, CA 95210Off Market
- $399,6003 bd2 ba1.1k sqft8631 Page Ct, Stockton, CA 95210Off Market
- $280,6002 bd2 ba738 sqft804 Likala Dr, Stockton, CA 95210Off Market
- $387,4003 bd2 ba1.1k sqft738 Likala Dr, Stockton, CA 95210Off Market
- $130,0003 bd2 ba1.1k sqft8763 Sean Ct, Stockton, CA 95210Sold
- $452,2003 bd2 ba2.5k sqft8625 Page Ct, Stockton, CA 95210Off Market
- $411,3003 bd2 ba1.4k sqft8632 Page Ct, Stockton, CA 95210Off Market
A local agent can set up tours, give advice and negotiate with sellers.
Similar homes
- $429,0003 bd2 ba1.4k sqft110 San Fernando Ave, Stockton, CA 95210For Sale
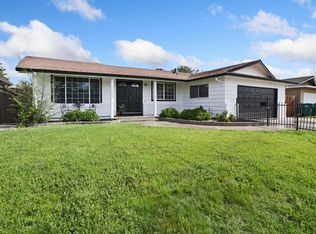
 MLS ID #226063891, Gems Concha Clark. MetroList Services of CA
 - $399,0004 bd2 ba1.3k sqft1117 Knickerbocker Dr, Stockton, CA 95210For Sale
 MLS ID #226076673, Kimberlee Williams. MetroList Services of CA
 - $459,9004 bd2 ba1.7k sqft8734 Hermosa Ct, Stockton, CA 95210For Sale
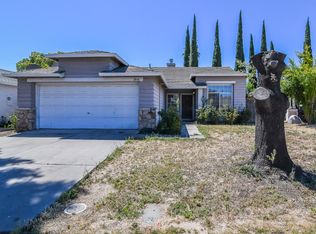
 MLS ID #226092164, Ruth Morey. MetroList Services of CA
 - $428,0004 bd2 ba1.4k sqft2430 Brandywine Ct, Stockton, CA 95210For Sale
 MLS ID #226088214, Marcos Lumbang. MetroList Services of CA
 - $439,9993 bd2 ba1.4k sqft316 Don Carlos Ave, Stockton, CA 95210For SaleMLS ID #226058091, Jose Ojeda. MetroList Services of CA
- $365,0003 bd2 ba1.1k sqft1921 Valmora Dr, Stockton, CA 95210For SaleMLS ID #226067733, Ricky Huang. MetroList Services of CA
- $405,0004 bd2 ba1.3k sqft5652 Holiday Dr, Stockton, CA 95207For SaleMLS ID #226093480, Isom Harrison. MetroList Services of CA
- $359,0002 bd2 ba1.1k sqft1118 Fallbrook Dr, Stockton, CA 95210For SaleMLS ID #226057732, Kimberlee Williams. MetroList Services of CA
- $424,5003 bd2 ba1.6k sqft2566 Lucile Ave, Stockton, CA 95209For SaleMLS ID #226082379, Linda Contreras. MetroList Services of CA
- $370,0003 bd2 ba1.1k sqft2619 Claridge Ln, Stockton, CA 95210For SaleMLS ID #225130365, Ryan Lam. MetroList Services of CA
- $419,9992 bd1 ba1.3k sqft1421 Woodmont Way, Stockton, CA 95209For SaleMLS ID #41139704, Vicki Watkins. bridgeMLS/CCAR/Bay East AOR
- $415,0003 bd2 ba1.3k sqft6516 N Pershing Ave, Stockton, CA 95207For SaleMLS ID #226076213, Brandon Torres. MetroList Services of CA
- $429,9993 bd1 ba1.1k sqft1408 W Benjamin Holt Dr, Stockton, CA 95207For SaleMLS ID #226067044, Adrian Herrera Aguilar. MetroList Services of CA
- $469,0003 bd2 ba1.5k sqft3928 Cape Cod Dr, Stockton, CA 95209For SaleMLS ID #226087498, James Perez. MetroList Services of CA
- $449,9993 bd2 ba1.5k sqft3818 Round Valley Cir, Stockton, CA 95207For SaleMLS ID #226080341, Jennifer Nguyen. MetroList Services of CA
- $455,0004 bd2 ba1.4k sqft518 W Lincoln Rd, Stockton, CA 95207For SaleMLS ID #226012632, Angie Garibay-Romero. MetroList Services of CA
- $445,0003 bd2 ba1.3k sqft2555 W Sonoma Ave, Stockton, CA 95204For SaleMLS ID #226077571, Randa Steti. MetroList Services of CA
- $485,0003 bd2 ba1.6k sqft2855 Del Rio Dr, Stockton, CA 95204For SaleMLS ID #226091988, Karen Cooper. MetroList Services of CA
- $420,0004 bd2 ba1.2k sqft443 W 9th St, Stockton, CA 95206For SaleMLS ID #226077233, Jacqueline Palomino. MetroList Services of CA
- $474,5003 bd2 ba1.6k sqft3636 N Merrimac Cir, Stockton, CA 95219For SaleMLS ID #226071028, David Church. MetroList Services of CA
Local buyer's agents are ready to help
