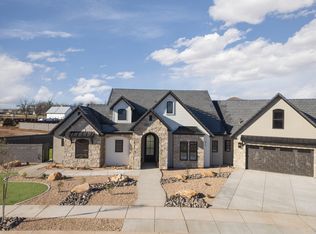
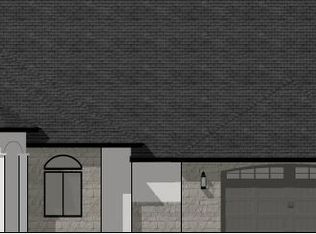
Welcome to this stunning modern French country house plan designed to capture the essence of timeless elegance and contemporary living. This exquisite home features a beautiful blend of traditional and modern elements, with its steeply pitched rooflines and sleek modern look. The main level boasts an open-concept floor plan, perfect for entertaining guests or relaxing with loved ones. The grand foyer leads to the spacious great room, where a fireplace and a wall of windows create a warm and inviting ambiance. The gourmet kitchen is a chef's dream, with its large island, walk-in pantry, ample storage space and a gorgeous dining area. The main level master suite is a private oasis, complete with a luxurious spa bath and a spacious walk-in closet. On the main level, you will also find two additional bedrooms, each with its own private bath and a an office or craft room as well. Upstairs features a versatile bonus room that can be used as a playroom, media room, or home gym. The home also features a covered patio, perfect for outdoor dining or relaxing, and a porte cochere that leads to a three-car garage. This modern French country house plan is truly a masterpiece, offering a perfect blend of style, functionality and luxury.
Buyer to verify all information, deemed reliable, however buyer to verify all info including HOA and utilities where applicable.
Garage may need to be modified from plans to 3 car to fit on lot.
Pending
$1,388,000
754 S 840 W, Hurricane, UT 84737
4beds
5baths
4,114sqft
Single Family Residence
Built in 2023
0.49 Acres Lot
$1,340,300 Zestimate®
$337/sqft
$-- HOA
What's special
Porte cochereGourmet kitchenSleek modern lookLarge islandSpacious walk-in closetPrivate oasisTimeless elegance
- 1232 days
- 6
- 2
Zillow last checked:
Listing updated:
Listed by:
APRIL GATES 435-632-8869,
ERA BROKERS CONSOLIDATED (HURRICANE BRANCH),
DANIEL L PORTER 435-244-2543,
ERA BROKERS CONSOLIDATED (HURRICANE BRANCH)
Source: WCBR,MLS#: 23-241278
Facts & features
Interior
Bedrooms & bathrooms
- Bedrooms: 4
- Bathrooms: 5
Primary bedroom
- Level: Main
Bedroom 2
- Level: Main
Bedroom 3
- Level: Main
Bedroom 4
- Level: Main
Bathroom
- Level: Main
Bathroom
- Level: Main
Bathroom
- Level: Main
Family room
- Level: Second
Heating
- Natural Gas
Cooling
- Central Air, None
Features
- Has fireplace: Yes
Interior area
- Total structure area: 4,114
- Total interior livable area: 4,114 sqft
- Finished area above ground: 3,340
Property
Parking
- Total spaces: 3
- Parking features: Attached
- Attached garage spaces: 3
Features
- Stories: 2
- Has view: Yes
- View description: Mountain(s)
Lot
- Size: 0.49 Acres
- Features: Curbs & Gutters, Level
Details
- Parcel number: HDRTE3
- Zoning description: Residential
Construction
Type & style
- Home type: SingleFamily
- Property subtype: Single Family Residence
Materials
- Rock, Stucco
- Foundation: Slab
- Roof: Tile
Condition
- To Be Built
- New construction: Yes
- Year built: 2023
Utilities & green energy
- Water: Culinary
- Utilities for property: Electricity Connected, Natural Gas Connected
Community & HOA
Community
- Features: Sidewalks
HOA
- Has HOA: No
Location
- Region: Hurricane
Financial & listing details
- Price per square foot: $337/sqft
- Date on market: 5/18/2023
- Cumulative days on market: 408 days
- Listing terms: FHA,Conventional,Cash,1031 Exchange
- Inclusions: Walk-in Closet(s), Sprinkler, Part, Sprinkler, Auto, Patio, Covered, Oven/Range, Freestnd, Outdoor Lighting, Microwave, Landscaped, Partial, Fenced, Full, Disposal, Dishwasher, Ceiling Fan(s)
- Electric utility on property: Yes
- Road surface type: Paved
Estimated market value
$1,340,300
$1.19M - $1.51M
$5,378/mo
Price history
| Date | Event | Price |
|---|---|---|
| 1/27/2026 | Pending sale | $1,388,000$337/sqft |
Source: ICBOR #102371 Report a problem | ||
| 7/9/2025 | Listed for sale | $1,388,000$337/sqft |
Source:  UtahRealEstate.com #1876260 Report a problem UtahRealEstate.com #1876260 Report a problem | ||
| 3/14/2024 | Pending sale | $1,388,000$337/sqft |
Source: WCBR #23-241278 Report a problem | ||
| 5/11/2023 | Listed for sale | $1,388,000$337/sqft |
Source: UtahRealEstate.com #1876260 Report a problem | ||
Public tax history
Tax history is unavailable.
Monthly payment
Est. payment
Payment breakdown
Explore the cost of this home by adjusting the details. Changes won't be saved.Climate risks
Neighborhood: 84737
Nearby schools
Schools provided by the listing agent
- Elementary: Three Falls Elementary
- Middle: Hurricane Middle
- High: Hurricane High
Source: WCBR. This data may not be complete. We recommend contacting the local school district to confirm school assignments for this home.

Similar homes
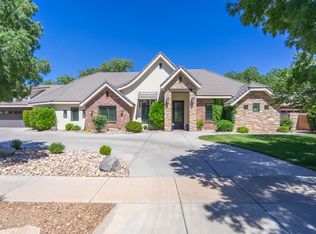
- $1,799,9954 bd3 ba4.8k sqft683 S 990 W, Hurricane, UT 84737For Sale
 MLS ID #26-273398, JOSEPH D EVES, THINK REALTY LLC. WCBR
 - $--4 bd3 ba3k sqft2824 S 3600 W, Hurricane, UT 84737Auction
 Auction.com 2
 - $1,350,0004 bd5 ba3.5k sqft994 W 1920 S, Hurricane, UT 84737New Construction
 MLS ID #26-270483, Jesse Poll, KW Ascend Keller Williams Realty. WCBR
 - $1,370,0003 bd3 ba2.5k sqft4458 S 1500 W, Hurricane, UT 84737For Sale
 MLS ID #26-276039, LUKE S REID, RE/MAX ASSOCIATES ST GEORGE. WCBR
 - $719,0005 bd3 ba3k sqft313 N 2805 W #410, Hurricane, UT 84737For Sale
 MLS ID #2163093, Lori Johansson, S & S Realty Solutions LLC. UtahRealEstate.com
 - $699,0005 bd3 ba2.4k sqft309 N 2805 W #407, Hurricane, UT 84737New ConstructionMLS ID #2170270, Lori Johansson, S & S Realty Solutions LLC. UtahRealEstate.com
