Sunset Greens on the Golf Course. Nestled directly on the scenic Casa Blanca Golf Course, this highly sought-after townhome offers the ultimate resort-like lifestyle in a premier, gated Mesquite community. The standout feature of this property is its optimal orientation, boasting a highly desirable East-facing backyard that treats you to glorious, shaded afternoons and breathtaking morning sunrises over the horizon. Step out onto your private patio to take in panoramic, unobstructed views of the lush fairways perfectly framed by gorgeous mountain peaks in the distance. Inside, the airy open floor plan creates a lofty feel, bathed in natural light and enhanced by luxury vinyl plank flooring, plantations shutters, and a kitchen with newer stainless steel appliances. Both bathrooms have been remodeled with gorgeous tile-surround showers, while a versatile den/office and a two-car garage add incredible convenience. Perfect as an easy lock-and-leave property, the HOA covers all landscaping so you can enjoy two sparkling pools, hot tubs, walking trails, and exclusive resident discounts at the Casa Blanca golf course. This rare gem perfectly blends location, luxury, and leisure.
For sale
$345,000
754 Southridge Dr, Mesquite, NV 89027
2beds
1,690sqft
:
Get pre-qualified$2,442/mo
Townhouse, Single Family Residence
Built in 2002
4,356 Square Feet Lot
$335,800 Zestimate®
$204/sqft
$220/mo HOA
What's special
Two sparkling poolsWalking trailsHighly desirable east-facing backyardPrivate patioBathed in natural lightHot tubsGlorious shaded afternoons
- 12 days |
- 502 |
- 33 |
Likely to sell faster than
Zillow last checked:
Listing updated:
Listed by:
Michelle Hampsten BS.1003420LLC (702)375-1997,
Sun City Realty
Source: Mesquite MLS,MLS#: 1127947
Facts & features
Interior
Bedrooms & bathrooms
- Bedrooms: 2
- Bathrooms: 2
- Full bathrooms: 2
Heating
- Heat Pump
Cooling
- Heat Pump
Appliances
- Included: Dishwasher, Disposal, Refrigerator, Electric Water Heater, Water Softener, Oven/Range- Electric
- Laundry: Washer Hookup
Features
- Ceiling Fan(s), Vaulted Ceiling(s), Walk-In Closet(s), Den/Office
- Flooring: Vinyl
- Windows: Window Coverings
- Basement: None
Interior area
- Total structure area: 1,690
- Total interior livable area: 1,690 sqft
Property
Parking
- Total spaces: 2
- Parking features: Auto Door(s)
- Garage spaces: 2
Features
- Levels: One
- Patio & porch: Patio- Covered
- Pool features: Association, Concrete/Gunite, Pool/Spa Combo
- Fencing: Full
- Has view: Yes
- View description: Golf Course, Mountain(s)
Lot
- Size: 4,356 Square Feet
- Features: Landscaped, On Golf Course, Sidewalks, Sprinklers- Drip System, Resort Property
Details
- Additional structures: RV/Boat Storage
- Parcel number: 00224617032
- Zoning description: PUD, Residential Townhouses
Construction
Type & style
- Home type: Townhouse
- Property subtype: Townhouse, Single Family Residence
- Attached to another structure: Yes
Materials
- Stucco
- Foundation: Slab on Grade
- Roof: Tile
Condition
- Year built: 2002
Utilities & green energy
- Electric: Power Source: City/Municipal
- Sewer: Sewer: To Property
- Water: Water Source: City/Municipal, Water: Potable/Drinking
- Utilities for property: Wired for Cable, Cable T.V., Internet: Cable/DSL, Internet: Satellite/Wireless, Legal Access: Yes, Garbage Collection
Community & HOA
Community
- Security: Gated Community
- Subdivision: Sunset Greens
HOA
- Has HOA: Yes
- Amenities included: Swimming Pool- Assoc.
- Services included: Common Areas, Exterior Building, Garbage, Golf Privileges, Hot Tub/Spa, Management, Pool, Road Maintenance, Sewer, Single Hoa Only, Yard Maint- Front, Yard Maint- Side, Yard Maint- Back
- HOA fee: $220 month
Location
- Region: Mesquite
Financial & listing details
- Price per square foot: $204/sqft
- Tax assessed value: $272,517
- Annual tax amount: $2,291
- Date on market: 7/20/2026
Estimated market value
$335,800
$319,000 - $353,000
$1,719/mo
Price history
| Date | Event | Price |
|---|---|---|
| 7/20/2026 | Listed for sale | $345,000-10.4%$204/sqft |
Source:  Mesquite MLS #1127947 Report a problem Mesquite MLS #1127947 Report a problem | ||
| 12/12/2023 | Listing removed | -- |
Source: Mesquite MLS #1124977 Report a problem | ||
| 11/21/2023 | Listed for sale | $385,000+61.4%$228/sqft |
Source: Mesquite MLS #1124977 Report a problem | ||
| 3/23/2018 | Sold | $238,500-3%$141/sqft |
Source: Public Record Report a problem | ||
| 12/31/2017 | Pending sale | $246,000$146/sqft |
Source: Desert Gold Realty #1118187 Report a problem | ||
| 11/22/2017 | Listed for sale | $246,000$146/sqft |
Source: Desert Gold Realty #1118187 Report a problem | ||
| 11/16/2017 | Pending sale | $246,000$146/sqft |
Source: Desert Gold Realty #1118187 Report a problem | ||
| 11/7/2017 | Price change | $246,000-1.2%$146/sqft |
Source: Desert Gold Realty #1118187 Report a problem | ||
| 8/3/2017 | Listed for sale | $249,000-16.3%$147/sqft |
Source: Desert Gold Realty #1118187 Report a problem | ||
| 7/29/2005 | Sold | $297,500+6.3%$176/sqft |
Source: Public Record Report a problem | ||
| 3/25/2005 | Sold | $280,000+30.8%$166/sqft |
Source: Public Record Report a problem | ||
| 5/28/2004 | Sold | $214,000+22.4%$127/sqft |
Source: Public Record Report a problem | ||
| 2/28/2002 | Sold | $174,840$103/sqft |
Source: Public Record Report a problem | ||
Public tax history
| Year | Property taxes | Tax assessment |
|---|---|---|
| 2026 | $2,446 +8% | $95,381 -2.9% |
| 2025 | $2,266 +8% | $98,240 +8.9% |
| 2024 | $2,099 +3% | $90,217 +7.2% |
| 2023 | $2,038 +3% | $84,130 +16.2% |
| 2022 | $1,978 +3.1% | $72,418 +1.2% |
| 2021 | $1,919 +1.2% | $71,566 +2.5% |
| 2020 | $1,895 +4.8% | $69,811 +0.4% |
| 2019 | $1,809 +6.9% | $69,540 |
| 2018 | $1,692 | $69,540 +8.6% |
| 2017 | $1,692 | $64,030 +2.2% |
| 2016 | $1,692 +0.2% | $62,656 +5.8% |
| 2015 | $1,688 +3.2% | $59,238 +3.9% |
| 2014 | $1,636 | $57,032 |
| 2013 | -- | $57,032 +1.3% |
| 2012 | -- | $56,284 -4.8% |
| 2011 | -- | $59,109 -17.8% |
| 2010 | -- | $71,928 -17.7% |
| 2009 | -- | $87,444 |
| 2008 | -- | $87,444 -21.9% |
| 2007 | -- | $111,968 +24.6% |
| 2006 | -- | $89,894 +43.6% |
| 2005 | -- | $62,619 +4.4% |
| 2004 | -- | $59,980 +26.6% |
| 2003 | -- | $47,359 |
Find assessor info on the county website
Monthly payment
Est. payment
Payment breakdown
Explore the cost of this home by adjusting the details. Changes won't be saved.Climate risks
Neighborhood: Sunset Greens
Nearby schools
GreatSchools rating
- 5/10Joseph L Bowler Sr Elementary SchoolGrades: PK-5Distance: 1.7 mi
- 5/10Charles Arthur Hughes Middle SchoolGrades: 6-8Distance: 2 mi
- 6/10Virgin Valley High SchoolGrades: 9-12Distance: 4.1 mi
- $350,0002 bd2 ba1.6k sqft760 Southridge Dr, Mesquite, NV 89027Sold
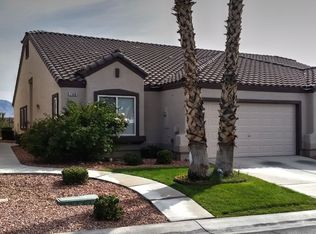
- $376,7003 bd2 ba1.6k sqft748 Southridge Dr, Mesquite, NV 89027Off Market

- $354,1002 bd2 ba1.6k sqft742 Southridge Dr, Mesquite, NV 89027Off Market
- $360,2002 bd2 ba1.6k sqft766 Southridge Dr, Mesquite, NV 89027Off Market

- $348,1002 bd2 ba1.6k sqft736 Southridge Dr, Mesquite, NV 89027Off Market
- $399,0002 bd1 ba1.6k sqft770 Southridge Dr, Mesquite, NV 89027Sold
- $337,0002 bd2 ba1.6k sqft1355 Pinehurst Dr, Mesquite, NV 89027Off Market
- $358,6002 bd2 ba1.6k sqft730 Southridge Dr, Mesquite, NV 89027Off Market
A local agent can set up tours, give advice and negotiate with sellers.
Similar homes
- $369,0002 bd2 ba1.2k sqft663 Del Lago Dr, Mesquite, NV 89027For Sale
 MLS ID #1127963, Melanie Cohen, Premier Properties of Mesquite. Mesquite MLS
 - $336,0002 bd2 ba1.6k sqft1232 Wigwam St, Mesquite, NV 89027For Sale
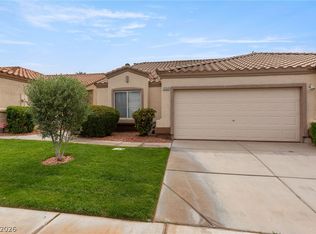 MLS ID #2797588, Steven C. Sales, Red Rock Realty. LVR
 - $365,0002 bd2 ba1.6k sqft1215 Augusta Hills St, Mesquite, NV 89027For Sale
 MLS ID #1127792, Lyndi Wilson, Premier Properties of Mesquite. Mesquite MLS
 - $319,9002 bd2 ba1.3k sqft425 Beacon Ridge Way, Mesquite, NV 89027For Sale
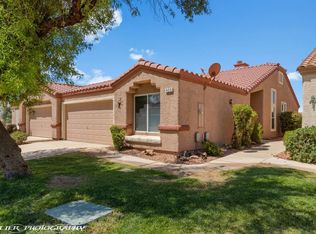 MLS ID #1127787, Natalie Hafen, ERA Brokers Consolidated, Inc.. Mesquite MLS
 - $299,0002 bd2 ba1.3k sqft1393 Sea Pines St, Mesquite, NV 89027For SaleMLS ID #1127737, Melanie Cohen, Premier Properties of Mesquite. Mesquite MLS
- $389,0002 bd2 ba1.3k sqft1394 Harbour Dr, Mesquite, NV 89027For SaleMLS ID #1127392, E. Shaun Caldwell, Prime Properties Mesquite. Mesquite MLS
- $399,9992 bd2 ba1.6k sqft753 Fox Hills Way, Mesquite, NV 89027For SaleMLS ID #1127723, Luis Rodriguez, RE/MAX Ridge Realty. Mesquite MLS
- $329,0002 bd2 ba1.3k sqft703 Hagens Aly, Mesquite, NV 89027For SaleMLS ID #1127711, Christina Potter, eXp Realty. Mesquite MLS
- $360,0003 bd2 ba1.6k sqft646 Jessica Dr, Mesquite, NV 89027For SaleMLS ID #1127747, Dave Brennan, Keller Williams VIP. Mesquite MLS
- $345,0003 bd2 ba1.4k sqft419 Chalet Dr, Mesquite, NV 89027For SaleMLS ID #1127949, Justine Jackson, eXp Realty. Mesquite MLS
- $379,0003 bd2 ba1.5k sqft874 Glendale Rd, Mesquite, NV 89027For SaleMLS ID #2803961, Stephanie K. Cannon, RE/MAX Ridge Realty. LVR
- $355,0003 bd2 ba1.6k sqft463 Hagens Aly, Mesquite, NV 89027For SaleMLS ID #2729710, Delia M. Lopez, RX Realty. LVR
- $299,0003 bd2 ba1.3k sqft919 Adobe Dr, Mesquite, NV 89027For SaleMLS ID #1127976, Justin Teerlink, ERA Brokers Consolidated, Inc.. Mesquite MLS
- $315,0002 bd2 ba1.3k sqft938 Jensen Dr, Mesquite, NV 89027For SaleMLS ID #1127269, Lyndi Wilson, Premier Properties of Mesquite. Mesquite MLS
- $385,0003 bd2 ba1.6k sqft650 Kylee Ave, Mesquite, NV 89027For SaleMLS ID #1127706, Lyndi Wilson, Premier Properties of Mesquite. Mesquite MLS
- $239,5003 bd3 ba1.3k sqft465 W First South St, Mesquite, NV 89027For SaleMLS ID #1127969, Merlin Hafen, Desert Gold Realty. Mesquite MLS
- $--2 bd2 ba1.6k sqft1058 Lamp Post Way, Mesquite, NV 89034AuctionAuction.com 2
- $400,0003 bd2 ba1.6k sqft453 Cherokee St, Mesquite, NV 89027For Sale By Owner
- $365,0003 bd2 ba1.4k sqft423 Chalet Dr, Mesquite, NV 89027For SaleMLS ID #1127438, Johnathan Troy Lindley, Premier Properties of Mesquite. Mesquite MLS
- $335,0002 bd2 ba1.4k sqft1117 Grotto Trl, Mesquite, NV 89034For SaleMLS ID #1127876, Homero Garza, Century 21 Americana. Mesquite MLS
