Charming 3BR/2BA Home with Bright Open Floor Plan. Welcome to this beautifully maintained 3-bedroom, 2-bath home located in a desirable gated 55+ community. Designed w/comfort and easy living in mind, this home features an open, light-filled floor plan with vaulted ceilings and abundant natural light throughout.​ The spacious kitchen offers ample cabinetry and countertop space, a large peninsula with additional bar seating, and flows seamlessly into the generous dining area highlighted by charming bay windows. Tile flooring extends throughout the main living areas, while the bedrooms feature comfortable carpeting.​ The oversized laundry room provides extra storage, built-in counter space, and added functionality. Recent updates include an A/C system approximately 1"2 years old, a water softener approximately 2"3 years old, a water heater replaced in 2018, and updated smoke detectors for added peace of mind.​ Step outside to a beautifully landscaped backyard with lush greenery and an HOA-maintained lawn, creating a peaceful outdoor retreat. The spacious front yard also features a large grassy area, adding to the home's inviting curb appeal.​ living spaces, and low-maintenance living in an active adult community.
For sale
$345,000
419 Chalet Dr, Mesquite, NV 89027
3beds
1,480sqft
:
Get pre-qualified$2,442/mo
Single Family Residence
Built in 2003
5,662 Square Feet Lot
$336,800 Zestimate®
$233/sqft
$220/mo HOA
What's special
Charming bay windowsSpacious kitchenVaulted ceilingsAbundant natural light throughoutHoa-maintained lawnPeaceful outdoor retreatGenerous dining area
- 4 days |
- 552 |
- 19 |
Likely to sell faster than
Zillow last checked:
Listing updated:
Listed by:
Justine Jackson S.0181835 (702)278-7726,
eXp Realty
Source: Mesquite MLS,MLS#: 1127949
Facts & features
Interior
Bedrooms & bathrooms
- Bedrooms: 3
- Bathrooms: 2
- Full bathrooms: 2
Heating
- Electric, Heat Pump
Cooling
- Electric, Heat Pump
Appliances
- Included: Dishwasher, Disposal, Microwave, Refrigerator, Washer/Dryer, Electric Water Heater, Oven/Range- Electric
Features
- Ceiling Fan(s), Vaulted Ceiling(s), Walk-In Closet(s)
- Flooring: Carpet, Tile
- Windows: Window Coverings, Bay Window(s)
- Basement: None
Interior area
- Total structure area: 1,480
- Total interior livable area: 1,480 sqft
Property
Parking
- Total spaces: 2
- Parking features: Attached
- Attached garage spaces: 2
Features
- Levels: One
- Patio & porch: Patio- Covered
- Pool features: Association, Concrete/Gunite, Pool/Spa Combo
Lot
- Size: 5,662 Square Feet
- Features: Landscaped, Sidewalks, Trees
Details
- Parcel number: 00108816050
- Zoning description: Residential, single family
Construction
Type & style
- Home type: SingleFamily
- Property subtype: Single Family Residence
Materials
- Stucco
- Foundation: Slab on Grade
- Roof: Tile
Condition
- Year built: 2003
Utilities & green energy
- Electric: Power Source: City/Municipal
- Water: Water Source: City/Municipal
Community & HOA
Community
- Security: Gated Community
- Senior community: Yes
- Subdivision: Highland Fairways,Mesquite Vistas
HOA
- Has HOA: Yes
- Amenities included: Swimming Pool- Assoc.
- Services included: Clubhouse, Common Areas, Garbage, Hot Tub/Spa, Master & Sub Hoa, Pool, Sewer, Tennis Court, Yard Maint- Front, Yard Maint- Side, Yard Maint- Back
- HOA fee: $220 month
Location
- Region: Mesquite
Financial & listing details
- Price per square foot: $233/sqft
- Tax assessed value: $290,303
- Annual tax amount: $1,959
- Date on market: 7/21/2026
Estimated market value
$336,800
$320,000 - $354,000
$1,892/mo
Price history
| Date | Event | Price |
|---|---|---|
| 7/21/2026 | Listed for sale | $345,000+103.1%$233/sqft |
Source:  Mesquite MLS #1127949 Report a problem Mesquite MLS #1127949 Report a problem | ||
| 7/30/2014 | Sold | $169,900-2.3%$115/sqft |
Source:  LVR #1431309 Report a problem LVR #1431309 Report a problem | ||
| 6/26/2014 | Pending sale | $173,900$118/sqft |
Source: Desert Gold Realty #1114538 Report a problem | ||
| 3/8/2014 | Listed for sale | $173,900-0.6%$118/sqft |
Source: Desert Gold Realty #1114538 Report a problem | ||
| 11/15/2011 | Sold | $175,000-7.8%$118/sqft |
Source: Public Record Report a problem | ||
| 9/8/2011 | Price change | $189,900-2.1%$128/sqft |
Source: RE/MAX Ridge Realty #1111934 Report a problem | ||
| 8/30/2011 | Listed for sale | $194,000+6.6%$131/sqft |
Source: RE/MAX Ridge Realty #1111934 Report a problem | ||
| 6/3/2010 | Sold | $182,000-14.4%$123/sqft |
Source: Public Record Report a problem | ||
| 3/31/2008 | Sold | $212,500+39.9%$144/sqft |
Source: Public Record Report a problem | ||
| 4/11/2002 | Sold | $151,900$103/sqft |
Source: Public Record Report a problem | ||
Public tax history
| Year | Property taxes | Tax assessment |
|---|---|---|
| 2026 | $1,902 +3% | $101,606 +1.5% |
| 2025 | $1,848 +3% | $100,101 +3.8% |
| 2024 | $1,795 +3% | $96,428 +11.4% |
| 2023 | $1,743 +3% | $86,543 +6.4% |
| 2022 | $1,692 +3.1% | $81,335 +2.9% |
| 2021 | $1,641 +3% | $79,010 +7.3% |
| 2020 | $1,593 +3% | $73,628 +8.8% |
| 2019 | $1,547 +5.7% | $67,700 |
| 2018 | $1,463 | $67,700 +10.7% |
| 2017 | $1,463 | $61,157 +0.3% |
| 2016 | $1,463 +0.2% | $60,987 +12% |
| 2015 | $1,461 +3% | $54,458 +9.7% |
| 2014 | $1,418 | $49,635 |
| 2013 | -- | $49,635 -4.2% |
| 2012 | -- | $51,790 -16.5% |
| 2011 | -- | $62,059 -4.8% |
| 2010 | -- | $65,181 -6.6% |
| 2009 | -- | $69,806 |
| 2008 | -- | $69,806 -19.5% |
| 2007 | -- | $86,748 +14.4% |
| 2006 | -- | $75,832 +27.3% |
| 2005 | -- | $59,591 +9% |
| 2004 | -- | $54,646 |
Find assessor info on the county website
Monthly payment
Est. payment
Payment breakdown
Explore the cost of this home by adjusting the details. Changes won't be saved.Climate risks
Neighborhood: Mesquite Vistas
Nearby schools
GreatSchools rating
- 6/10Virgin Valley Elementary SchoolGrades: PK-5Distance: 0.4 mi
- 5/10Charles Arthur Hughes Middle SchoolGrades: 6-8Distance: 1.1 mi
- 6/10Virgin Valley High SchoolGrades: 9-12Distance: 1.8 mi
- $309,6002 bd2 ba1.1k sqft421 Chalet Dr, Mesquite, NV 89027Off Market
- $424,1003 bd2 ba1.8k sqft417 Chalet Dr, Mesquite, NV 89027Off Market

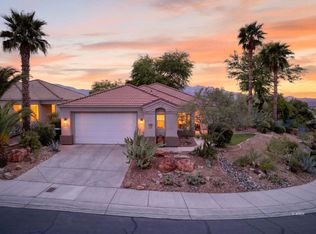
- $400,0002 bd2 ba1.5k sqft556 Fairways Dr, Mesquite, NV 89027Sold
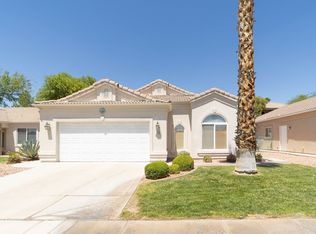
- $365,0003 bd2 ba1.4k sqft423 Chalet Dr, Mesquite, NV 89027For Sale
- $343,7002 bd2 ba1.5k sqft552 Fairways Dr, Mesquite, NV 89027Off Market
- $343,8002 bd2 ba1.5k sqft420 Chalet Dr, Mesquite, NV 89027Off Market
- $342,3003 bd2 ba1.4k sqft418 Chalet Dr, Mesquite, NV 89027Off Market
- $335,1003 bd1 ba1.4k sqft425 Chalet Dr, Mesquite, NV 89027Off Market
A local agent can set up tours, give advice and negotiate with sellers.
Similar homes
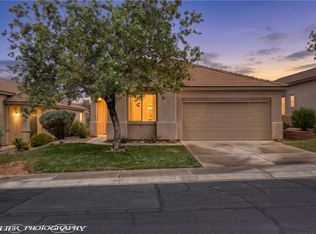
- $345,0003 bd2 ba1.6k sqft464 Canyon View Way, Mesquite, NV 89027For Sale
 MLS ID #1127857, Lyndi Wilson, Premier Properties of Mesquite. Mesquite MLS
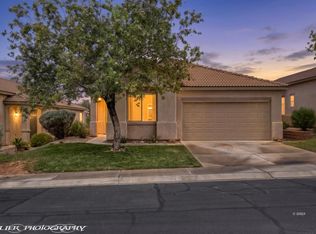
 - $348,0003 bd2 ba1.6k sqft471 Canyon View Way, Mesquite, NV 89027For Sale
 MLS ID #2791717, Stephanie K. Cannon, RE/MAX Ridge Realty. LVR
 - $348,0003 bd2 ba1.6k sqft471 Canyon Dr, Mesquite, NV 89027For Sale
 MLS ID #1127790, Stephanie K. Cannon, RE/MAX Ridge Realty. Mesquite MLS
 - $349,0003 bd2 ba1.3k sqft415 Turquoise Cir, Mesquite, NV 89027For Sale
 MLS ID #2797916, John Larson, RE/MAX Ridge Realty. LVR
 - $365,0003 bd2 ba1.4k sqft423 Chalet Dr, Mesquite, NV 89027For SaleMLS ID #1127438, Johnathan Troy Lindley, Premier Properties of Mesquite. Mesquite MLS
- $399,0003 bd2 ba1.4k sqft563 Fairways Dr, Mesquite, NV 89027For SaleMLS ID #1127853, Stephanie K. Cannon, RE/MAX Ridge Realty. Mesquite MLS
- $450,0003 bd2 ba1.8k sqft424 Harrier Ln, Mesquite, NV 89027For SaleMLS ID #1127951, Christina Silveyra, ERA Brokers Consolidated, Inc.. Mesquite MLS
- $339,9003 bd2 ba1.5k sqft260 Haley Way #131, Mesquite, NV 89027For SaleMLS ID #2797393, Stephanie K. Cannon, RE/MAX Ridge Realty. LVR
- $369,9003 bd2 ba1.3k sqft439 Ruby Cir, Mesquite, NV 89027For SaleMLS ID #1127497, Lori Seright-Pompei, Century 21 Americana. Mesquite MLS
- $398,0003 bd2 ba1.5k sqft648 Valley View Dr, Mesquite, NV 89027For SaleMLS ID #1127686, Christina Potter, eXp Realty. Mesquite MLS
- $385,0003 bd2 ba1.3k sqft401 Honeysuckle St, Mesquite, NV 89027For SaleMLS ID #2757017, Lizter Vanorman, Investment Brokers & Assoc. LVR
- $299,0002 bd2 ba1.3k sqft302 Palmer Ln, Mesquite, NV 89027For SaleMLS ID #1127782, Holly Matthews, Realty One Group Rivers Edge. Mesquite MLS
- $385,0003 bd2 ba1.4k sqft921 Shadow Hawk Rdg, Mesquite, NV 89027For SaleMLS ID #2758981, Stephanie K. Cannon, RE/MAX Ridge Realty. LVR
- $426,0003 bd2 ba1.3k sqft361 Goldenrod Ln, Mesquite, NV 89027For SaleMLS ID #2799464, Ann M. Black, eXp Realty. LVR
- $444,0003 bd3 ba2.1k sqft387 Silver Rd, Mesquite, NV 89027For SaleMLS ID #1127852, Alexander Gutierrez, ERA Brokers Consolidated, Inc.. Mesquite MLS
- $374,9003 bd3 ba1.5k sqft463 Palm Cove Ct, Mesquite, NV 89027For SaleMLS ID #1127593, Mark Brackelsberg, RE/MAX Ridge Realty. Mesquite MLS
- $385,0002 bd2 ba1.5k sqft447 Paradise Valley Hts, Mesquite, NV 89027For SaleMLS ID #1127740, Alexander Gutierrez, ERA Brokers Consolidated, Inc.. Mesquite MLS
- $426,0003 bd2 ba1.3k sqft182 Jacaranda Way, Mesquite, NV 89027For SaleMLS ID #1126807, Teresa Talley, eXp Realty. Mesquite MLS
- $459,0003 bd3 ba1.9k sqft867 Sagedell Rd, Mesquite, NV 89027For Sale By Owner
- $398,0002 bd2 ba1k sqft543 Clark St, Mesquite, NV 89027For SaleMLS ID #1127739, Luis Rodriguez, RE/MAX Ridge Realty. Mesquite MLS
