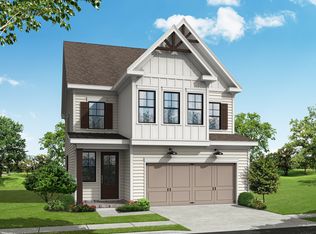
Winston A beautifully crafted 5-bedroom, 3-bathroom home featuring a basement with a 3-car garage, spacious living areas, and thoughtful upgrades throughout. Currently under construction, this home is perfect for modern living and effortless entertaining.The main level includes: A guest bedroom with a full bath, perfect for visitors or a home office, A bright, open-concept Great Room that flows into the Breakfast Area and Kitchen, A kitchen island with bar stool seating, walk-in pantry, and ample cabinetry, A functional Mud Room with valet station at the garage entry, Access to a spacious covered deck for year-round outdoor enjoyment. Upstairs, the layout offers a private retreat and additional space for everyday life, including: A generous Primary Suite with a luxurious tile shower, frameless glass, and dual shower heads, Three secondary bedrooms with access to a shared hall bathroom, A versatile loft, ideal for a media room, study area, or playroom, An upstairs laundry room, conveniently located near the bedrooms. Tech-savvy features are included with the SMART HOUSE PACKAGE, featuring a Ring Doorbell, Echo Show 8", Ecobee Thermostat, and Kwikset Halo Smart Front Door Lock. Additional upgrades include a WiFi-enabled garage door opener and elegant trim package throughout. HOME IS READY NOW. Contact the listing agent today to learn more about availability and amazing buyer incentives!
Pending
Price cut: $40.1K (7/9)
$499,900
754 Winding Rose Dr #63A, Hoschton, GA 30548
5beds
2,535sqft
:
Get pre-qualified$3,189/mo
Single Family Residence
Built in 2025
0.25 Acres Lot
$498,200 Zestimate®
$197/sqft
$56/mo HOA
What's special
Generous primary suiteVersatile loftOpen-concept great roomSpacious covered deckWalk-in pantryFunctional mud roomLuxurious tile shower
- 361 days |
- 37 |
- 2 |
Zillow last checked:
Listing updated:
Listed by:
Julie R Giles 678-614-0000,
Chafin Realty, Inc.,
Carolyn Elizabeth McCaskey 334-398-2727,
Chafin Realty, Inc.
Source: GAMLS,MLS#: 10584913
Facts & features
Interior
Bedrooms & bathrooms
- Bedrooms: 5
- Bathrooms: 3
- Full bathrooms: 3
- Main level bathrooms: 1
- Main level bedrooms: 1
Rooms
- Room types: Foyer, Great Room, Laundry, Loft
Kitchen
- Features: Kitchen Island, Walk-in Pantry
Heating
- Central, Natural Gas
Cooling
- Central Air
Appliances
- Included: Dishwasher, Disposal, Gas Water Heater, Microwave
- Laundry: Upper Level
Features
- Beamed Ceilings, Tray Ceiling(s), Walk-In Closet(s)
- Flooring: Carpet, Tile
- Windows: Double Pane Windows
- Basement: None
- Attic: Pull Down Stairs
- Number of fireplaces: 1
- Fireplace features: Factory Built
- Common walls with other units/homes: No Common Walls
Interior area
- Total structure area: 2,535
- Total interior livable area: 2,535 sqft
- Finished area above ground: 2,535
- Finished area below ground: 0
Video & virtual tour
Property
Parking
- Total spaces: 3
- Parking features: Attached, Garage, Kitchen Level
- Has attached garage: Yes
Features
- Levels: Two
- Stories: 2
- Patio & porch: Patio
- Body of water: None
Lot
- Size: 0.25 Acres
- Features: Private
Details
- Parcel number: 112G 063
Construction
Type & style
- Home type: SingleFamily
- Architectural style: Traditional
- Property subtype: Single Family Residence
Materials
- Concrete
- Foundation: Slab
- Roof: Composition
Condition
- Under Construction
- New construction: Yes
- Year built: 2025
Details
- Warranty included: Yes
Utilities & green energy
- Sewer: Public Sewer
- Water: Public
- Utilities for property: Electricity Available, High Speed Internet, Natural Gas Available, Phone Available, Sewer Available, Underground Utilities, Water Available
Community & HOA
Community
- Features: Pool, Sidewalks, Street Lights, Walk To Schools, Near Shopping
- Subdivision: Rosewood Lake Estates
HOA
- Has HOA: Yes
- Services included: Swimming
- HOA fee: $675 annually
Location
- Region: Hoschton
Financial & listing details
- Price per square foot: $197/sqft
- Annual tax amount: $10
- Date on market: 8/15/2025
- Cumulative days on market: 329 days
- Listing agreement: Exclusive Right To Sell
- Listing terms: Cash,Conventional,FHA
- Electric utility on property: Yes
Estimated market value
$498,200
$473,000 - $523,000
$2,500/mo
Price history
| Date | Event | Price |
|---|---|---|
| 8/2/2026 | Pending sale | $499,900$197/sqft |
Source:  GAMLS #10584913 Report a problem GAMLS #10584913 Report a problem | ||
| 7/9/2026 | Price change | $499,900-7.4%$197/sqft |
Source: GAMLS #10584913 Report a problem | ||
| 4/29/2026 | Price change | $539,990-1.8%$213/sqft |
Source: GAMLS #10584913 Report a problem | ||
| 4/22/2026 | Price change | $549,990+4.9%$217/sqft |
Source: GAMLS #10584913 Report a problem | ||
| 3/23/2026 | Pending sale | $524,086$207/sqft |
Source: GAMLS #10584913 Report a problem | ||
| 1/9/2026 | Price change | $524,086+0.5%$207/sqft |
Source: GAMLS #10584913 Report a problem | ||
| 9/18/2025 | Price change | $521,586+0%$206/sqft |
Source: GAMLS #10584913 Report a problem | ||
| 9/15/2025 | Price change | $521,426-8.8%$206/sqft |
Source: GAMLS #10584913 Report a problem | ||
| 8/18/2025 | Price change | $571,426-6.9%$225/sqft |
Source: GAMLS #10584913 Report a problem | ||
| 8/15/2025 | Listed for sale | $613,926$242/sqft |
Source: GAMLS #10584913 Report a problem | ||
Public tax history
Tax history is unavailable.
Monthly payment
Est. payment
Payment breakdown
Explore the cost of this home by adjusting the details. Changes won't be saved.Climate risks
Neighborhood: 30548
Nearby schools
GreatSchools rating
- 7/10West Jackson Elementary SchoolGrades: PK-5Distance: 1 mi
- 7/10West Jackson Middle SchoolGrades: 6-8Distance: 3.2 mi
- 5/10Jackson County High SchoolGrades: 9-12Distance: 3.3 mi
Schools provided by the listing agent
- Elementary: West Jackson
- Middle: West Jackson
- High: Jackson County
Source: GAMLS. This data may not be complete. We recommend contacting the local school district to confirm school assignments for this home.
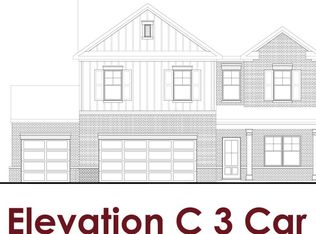
- from $488,9904 bd3 ba2.5k sqftWinston Plan, Rosewood Lake Estates, Hoschton, GA 30548New Construction
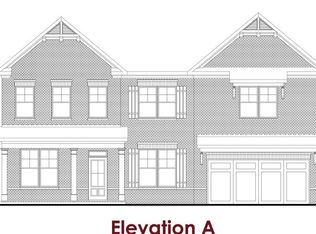
- from $592,9905 bd4 ba3.5k sqftBrookmont Plan, Rosewood Lake Estates, Hoschton, GA 30548New Construction
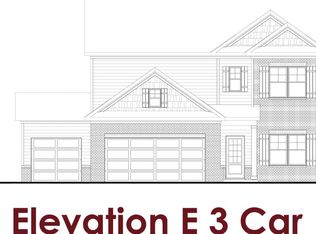
- from $461,9904 bd3 ba2.2k sqftStanford Plan, Rosewood Lake Estates, Hoschton, GA 30548New Construction
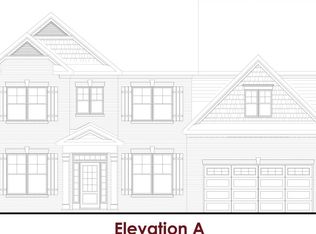
- from $582,9905 bd4 ba3.2k sqftTurnbridge Plan, Rosewood Lake Estates, Hoschton, GA 30548New Construction
- from $494,9903 bd3 ba2.6k sqftWakefield Plan, Rosewood Lake Estates, Hoschton, GA 30548New Construction
- from $567,9905 bd3 ba3.5k sqftCamelot Plan, Rosewood Lake Estates, Hoschton, GA 30548New Construction
- from $537,9905 bd4 ba3.1k sqftCanterbury Plan, Rosewood Lake Estates, Hoschton, GA 30548New Construction
- from $485,9903 bd3 ba2.4k sqftWestgate Plan, Rosewood Lake Estates, Hoschton, GA 30548New Construction
- from $565,9905 bd3 ba3.3k sqftRosewood Plan, Rosewood Lake Estates, Hoschton, GA 30548New Construction
A local agent can set up tours, give advice and negotiate with sellers.
Similar homes
- from $474,9004 bd3 ba2.4k sqftThe Carter Plan, The Villas at Aberdeen, Hoschton, GA 30548New Construction
 Providence Group
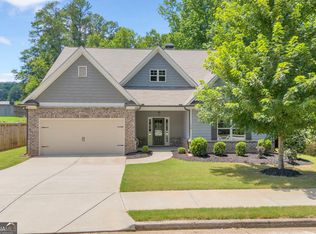
 - $479,9004 bd3 ba2.6k sqft120 Morris Creek Dr, Hoschton, GA 30548Active
 MLS ID #10806167, Jenna Matheny, Realistry Brokerage, LLC. GAMLS
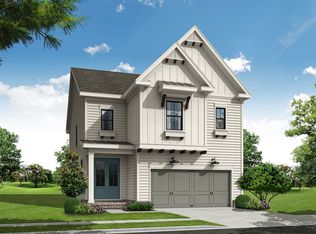
 - from $464,9003 bd3 ba2.4k sqftThe Cantrell Plan, The Villas at Aberdeen, Hoschton, GA 30548New Construction
 Providence Group
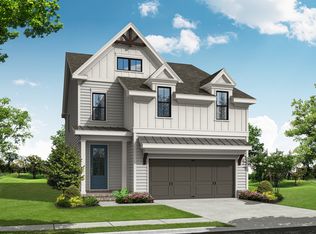
 - from $454,9003 bd3 ba2.2k sqftThe Camilla Plan, The Villas at Aberdeen, Hoschton, GA 30548New Construction
 Providence Group
 - from $449,9003 bd3 ba2.2k sqftThe Cameron Plan, The Villas at Aberdeen, Hoschton, GA 30548New ConstructionProvidence Group
- $480,0004 bd4 ba2.6k sqft1230 Homeward Trl, Hoschton, GA 30548ActiveMLS ID #10800461, Chad Buffington, Buffington Real Estate Group. GAMLS
- $525,0004 bd3 ba2.6k sqft111 Cherokee Rose Ln, Hoschton, GA 30548ActiveMLS ID #10761030, Jason Moore, REMAX Around Atlanta. GAMLS
- $564,0005 bd4 ba3.4k sqft146 Cherokee Rose Ln, Hoschton, GA 30548ActiveMLS ID #10765370, Jason Moore, REMAX Around Atlanta. GAMLS
- $599,0005 bd4 ba3.4k sqft305 Parkers Pl, Hoschton, GA 30548ActiveMLS ID #10772755, Lindsey Smith, Titan Realty Advisors. GAMLS
- $534,9004 bd4 ba2.4k sqft140 Coffee Ln, Hoschton, GA 30548ActiveGAMLS
- $534,9005 bd3 ba3.3k sqft534 Widgeon Way, Jefferson, GA 30549ActiveMLS ID #10803144, RDH Realty Team, Keller Williams Lanier Partners. GAMLS
- $419,3804 bd2 ba1.7k sqft570 Great Salt Ln, Hoschton, GA 30548ActiveGAMLS
- $678,8904 bd4 ba3.4k sqft158 Races Rd, Hoschton, GA 30548ActiveGAMLS
- $500,0004 bd3 ba2.8k sqft294 Ralph Still Rd, Dacula, GA 30019ActiveMLS ID #10688042, Jamie Yoon, RE/MAX Center. GAMLS
- $615,9005 bd4 ba3.2k sqft3354 Traditions Way #11V, Jefferson, GA 30549ActiveMLS ID #10726530, Raymond Keefer III, Keefer and Co Realty. GAMLS
- $534,9004 bd2 ba2.5k sqft649 Tanners Bridge Rd, Bethlehem, GA 30620ActiveMLS ID #10795917, Maria Bonilla, Virtual Properties Realty.Net. GAMLS
- $475,0004 bd4 ba2.7k sqft320 Lokeys Ln, Bethlehem, GA 30620ActiveMLS ID #10752878, Tina L Lyons, RE/MAX Center. GAMLS
- $514,9004 bd3 ba2.5k sqft4862 White St, Buford, GA 30518ActiveMLS ID #10818558, Tamra J Wade, Re/Max Tru, Inc.. GAMLS
- $530,0004 bd4 ba2.6k sqft408 Elkhorn Glen Ct, Dacula, GA 30019ActiveMLS ID #10673467, Dominai Reeves, Keller Williams Realty Atl. Partners. GAMLS
- $435,9004 bd4 ba2.6k sqft56 Inman Park Lot 14, Winder, GA 30680ActiveMLS ID #10811820, Kristin K Thomas, Reynolds Realty LLC. GAMLS
