UNDER CONSTRUCTION. Estimated completion August 2021. The Fairfield is located in The Gates of St.John Indiana. DR Horton Americas #1 Builder presents this Spectacular 1970 Sq.Ft Ranch Open Concept home. This home features 4 Bedrooms, 2 Baths, 3 Car Attached Garage, Basement and so much more. 9 foot ceiling throughout, A gourmet Delight Kitchen with Quartz Countertops and a gracious sized island perfect for entertaining your guest within your view of the great room and dining room. The main bedroom features a private bathroom with lrg wlk in closet, double bowl vanity and shower. Enjoy the 3 additional bedrooms perfect for your overnight guest w/ a additional full bath nearby. Main floor laundry room and a 3 car attached garage. Sit upon your covered rear porch and enjoy the outside freshness after a long day. Fully professionally landscaped, Tankless hot water heater, ERV furnace, Hardie siding, and also a Smart Home System included. Nearby Shopping, parks and so much more. Crown Point School System. Minutes from the Illinois/Indiana Border. Home to be completed by August 2021.
Pending
$397,000
7548 W 105th Ave, Saint John, IN 46373
4beds
1,970sqft
:
Get pre-qualified$2,729/mo
Single Family Residence
Built in 2021
8,999 Square Feet Lot
$431,300 Zestimate®
$--/sqft
$42/mo HOA
What's special
- 1940 days |
- 10 |
- 0 |
Zillow last checked:
Listing updated:
Listed by:
Nancy Frigo 269-469-3950,
McColly Real Estate
Source: IRMLS,MLS#: 202111423
Facts & features
Interior
Bedrooms & bathrooms
- Bedrooms: 4
- Bathrooms: 2
- Full bathrooms: 2
- Main level bedrooms: 4
Bedroom 1
- Level: Main
Bedroom 2
- Level: Main
Kitchen
- Level: Main
- Area: 140
- Dimensions: 14 x 10
Living room
- Level: Main
- Area: 324
- Dimensions: 18 x 18
Heating
- Natural Gas, Forced Air
Cooling
- Central Air
Appliances
- Included: Disposal, Dishwasher, Microwave, Gas Range
- Laundry: Gas Dryer Hookup, Washer Hookup
Features
- Ceiling-9+, Walk-In Closet(s), Eat-in Kitchen, Kitchen Island, Main Level Bedroom Suite
- Basement: Partial,Unfinished,Sump Pump
- Has fireplace: No
Interior area
- Total structure area: 3,511
- Total interior livable area: 1,970 sqft
- Finished area above ground: 1,970
- Finished area below ground: 0
Property
Parking
- Total spaces: 3
- Parking features: Attached
- Attached garage spaces: 3
Features
- Levels: One
- Stories: 1
Lot
- Size: 8,999 Square Feet
- Dimensions: 60x150
- Features: Planned Unit Development, City/Town/Suburb, Landscaped
Details
- Parcel number: 451502154013.000059
- Zoning: R2
- Zoning description: Residential
- Other equipment: Sump Pump
Construction
Type & style
- Home type: SingleFamily
- Property subtype: Single Family Residence
Materials
- Brick
Condition
- New construction: Yes
- Year built: 2021
Details
- Builder name: DR Horton America's Builder
Utilities & green energy
- Sewer: City
- Water: City
- Utilities for property: Cable Connected
Community & HOA
Community
- Features: Sidewalks
- Security: Carbon Monoxide Detector(s), Smoke Detector(s)
- Subdivision: Other
HOA
- Has HOA: Yes
- HOA fee: $500 annually
Location
- Region: Saint John
Financial & listing details
- Date on market: 4/7/2021
- Listing terms: Cash,Conventional,FHA,VA Loan
Estimated market value
$431,300
$410,000 - $453,000
$2,877/mo
Price history
| Date | Event | Price |
|---|---|---|
| 4/16/2021 | Pending sale | $397,000$202/sqft |
Source:  MRED as distributed by MLS GRID #11041327 Report a problem MRED as distributed by MLS GRID #11041327 Report a problem | ||
| 4/14/2021 | Price change | $397,000+0.8% |
Source:  IRMLS #202111423 Report a problem IRMLS #202111423 Report a problem | ||
| 4/7/2021 | Price change | $394,000-0.8% |
Source: IRMLS #202111423 Report a problem | ||
| 4/6/2021 | Price change | $397,000+0.8%$202/sqft |
Source:  NIRA as distributed by MLS GRID #490532 Report a problem NIRA as distributed by MLS GRID #490532 Report a problem | ||
| 4/3/2021 | Listed for sale | $394,000$200/sqft |
Source: NIRA as distributed by MLS GRID #490532 Report a problem | ||
Public tax history
Tax history is unavailable.
Monthly payment
Est. payment
Payment breakdown
Explore the cost of this home by adjusting the details. Changes won't be saved.Climate risks
Neighborhood: 46373
Nearby schools
GreatSchools rating
- 7/10Timothy Ball Elementary SchoolGrades: PK-5Distance: 2.8 mi
- 7/10Colonel John Wheeler Middle SchoolGrades: 6-8Distance: 3.3 mi
- 10/10Crown Point High SchoolGrades: 9-12Distance: 4.8 mi
Schools provided by the listing agent
- Elementary: Timothy Ball
- Middle: Col Wheeler
- High: Crown Point
- District: Crown Point Community School Corp.
Source: IRMLS. This data may not be complete. We recommend contacting the local school district to confirm school assignments for this home.
- $389,5003 bd2 ba1.8k sqft7815 W 102nd Pl, Crown Point, IN 46307Off Market
- $367,3003 bd2 ba1.5k sqft7835 W 102nd Pl, Crown Point, IN 46307Off Market
- $---- bd-- ba-- sqft7835 W 102nd Pl, Crown Pt, IN 46307Off Market
- $410,7003 bd2 ba1.7k sqft7855 W 102nd Pl, Crown Point, IN 46307Off Market
- $900-- bd-- ba-- sqft7801 W 102nd Ave, Saint John, IN 46373Off Market
- $402,5003 bd2 ba1.8k sqft10241 Privet Dr, Crown Point, IN 46307Off Market
- $465,0003 bd3 ba3.7k sqft10224 Privet Dr, Crown Point, IN 46307Sold
- $416,1002 bd2 ba1.7k sqft10231 Privet Dr, Crown Point, IN 46307Off Market
A local agent can set up tours, give advice and negotiate with sellers.
Similar homes
- $444,9903 bd3 ba2.2k sqft7853 W 106th Pl, Crown Point, IN 46307New Construction

 NIRA as distributed by MLS GRID
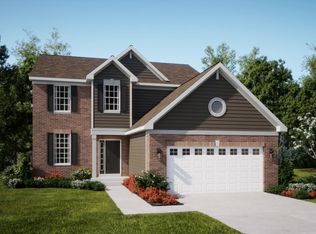
 - $537,5354 bd3 ba2.4k sqft9190 102nd Pl, Saint John, IN 46373New Construction
 NIRA as distributed by MLS GRID
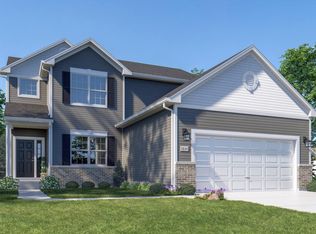
 - $390,3304 bd3 ba2.1k sqft6846 E 104th Ave, Crown Point, IN 46307New Construction
 NIRA as distributed by MLS GRID
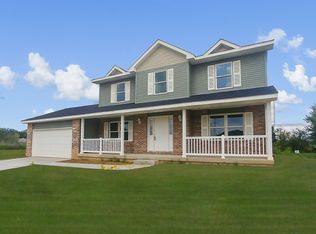
 - from $412,5004 bd3 ba2k sqftPhillips Plan, Monastery Woods, Cedar Lake, IN 46303New Construction
 Accent Homes, Inc.
 - $414,3703 bd2 ba1.9k sqft6681 E 103rd Ave, Winfield, IN 46307New ConstructionNIRA as distributed by MLS GRID
- $368,1225 bd3 ba2.3k sqft10358 Wisconsin St, Crown Point, IN 46307New ConstructionOlthof Homes
- $481,1674 bd3 ba2.3k sqft2520 Iowa St, Crown Point, IN 46307New ConstructionNIRA as distributed by MLS GRID
- $354,9003 bd2 ba1.4k sqft6761 Whitcomb St, Merrillville, IN 46410New ConstructionNIRA as distributed by MLS GRID
- $429,9003 bd2 ba1.7k sqft10312 W 133rd Pl, Cedar Lake, IN 46303New ConstructionMLS ID #842470, Tiffany Dowling, Keller Williams Preferred Real. NIRA as distributed by MLS GRID
- $378,2253 bd3 ba2k sqft6874 E 103rd Ln, Winfield, IN 46307New ConstructionNIRA as distributed by MLS GRID
- $465,2514 bd3 ba2.3k sqft6880 Starling Dr, Schererville, IN 46375New ConstructionMLS ID #840621, Nicole Hanson, Advanced Real Estate, LLC. NIRA as distributed by MLS GRID
- $407,9004 bd2 ba1.7k sqft5014 Richard Dr, Lowell, IN 46356New ConstructionMLS ID #837037, Lynn Palmer, McColly Real Estate. NIRA as distributed by MLS GRID
- $492,5784 bd3 ba2.4k sqft2585 Iowa St, Crown Point, IN 46307New ConstructionNIRA as distributed by MLS GRID
- $369,9005 bd2 ba2.6k sqft3021 W 82nd Pl, Merrillville, IN 46410New ConstructionMLS ID #836664, Jennifer Anderson, McColly Real Estate. NIRA as distributed by MLS GRID
- $350,8203 bd2 ba1.6k sqft6711 E 103rd Ave, Crown Point, IN 46307New ConstructionNIRA as distributed by MLS GRID
- from $389,5004 bd3 ba2k sqftPhillips Plan, Prairie Creek, Merrillville, IN 46410New ConstructionAccent Homes, Inc.
- $420,9004 bd3 ba1.9k sqft4965 Richard Dr, Lowell, IN 46356New ConstructionMLS ID #837079, Lynn Palmer, McColly Real Estate. NIRA as distributed by MLS GRID
- $400,9003 bd3 ba1.7k sqft4968 Richard Dr, Lowell, IN 46356New ConstructionMLS ID #837036, Lynn Palmer, McColly Real Estate. NIRA as distributed by MLS GRID
- $349,9903 bd2 ba1.4k sqft1426 Rolling Pass, Beecher, IL 60401NewMLS ID #12716483, Daynae Gaudio, Daynae Gaudio. MRED as distributed by MLS GRID
- $501,8974 bd3 ba2.4k sqft6882 Foxwood Dr, Schererville, IN 46375New ConstructionMLS ID #841980, Thomas Cummings, Keller Williams Preferred Real. NIRA as distributed by MLS GRID
