Private and quiet location for this Madrid coop in the premier age 55 and over community of Laguna Woods. While relaxing in privacy on your private patio, you have a view of a grassy area, beautiful trees, plants and flowers. Some of the features include: SINGLE STORY - NO STEPS - NO STAIRS - RECENTLY INSTALLED WOOD LOOK FLOORING - FRESH PAINT - END UNIT - NO ONE ABOVE or BELOW - INSIDE LAUNDRY - REMODELED KITCHEN - WHITE VINYL WINDOWS - SMOOTH CEILINGS - SHUTTERS - CROWN MOLDING - SKYLIGHTS- MODERN VANITIES and BATHROOM LIGHTS. As you enter through a beautiful inlaid glass front door, you find plenty of space in the living room. The kitchen has been remodeled with granite counters, a bar and looks on to the dining room. The dining room has beautiful built in cabinets and a skylight. The primary bedroom has a large window looking on to the outdoor area, mirrored closets and an en-suite bathroom with a tiled shower/tub plus recently installed vanity, medicine cabinet and light fixture. The second bedroom is the perfect size for an office, craft room, den or guest room. The hall bathroom is large with a stall shower, recently installed vanity, medicine cabinet and light fixture. Laguna Woods is one of the most prestigious 55+ communities in Orange County with: bus system around the community & to area shopping, restaurants, medical facilities; 5 pools & 4 hot tubs; golf, tennis, library, 7 clubhouse, 200+ clubs, 3 fitness centers, theater, horse back riding/stables, garden centers, basketball, card rooms, billiards, bocce ball, Emeritus classes & more!
Pending
Listed by: CENTURY 21 Affiliated • Jennifer Falconer • Contact: 949-278-1630
$519,900
755 Avenida Majorca #B, Laguna Woods, CA 92637
2beds
1,080sqft
:
Get pre-qualified$3,634/mo
Stock Cooperative
Built in 1966
-- sqft lot
$505,500 Zestimate®
$481/sqft
$727/mo HOA
What's special
Private patioFresh paintCrown moldingGranite countersRemodeled kitchenInside laundryMirrored closets
- 70 days |
- 21 |
- 0 |
Zillow last checked:
Listing updated:
Listed by:
Jennifer Falconer DRE #01276852 949-278-1630,
CENTURY 21 Affiliated
Source: CRMLS,MLS#: OC25231099 Originating MLS: California Regional MLS
Originating MLS: California Regional MLSFacts & features
Interior
Bedrooms & bathrooms
- Bedrooms: 2
- Bathrooms: 2
- Full bathrooms: 2
- Main level bathrooms: 2
- Main level bedrooms: 2
Rooms
- Room types: Bedroom, Kitchen, Living Room, Primary Bathroom, Primary Bedroom, Dining Room
Primary bedroom
- Features: Primary Suite
Primary bedroom
- Features: Main Level Primary
Primary bedroom
- Features: Primary Suite
Bedroom
- Features: All Bedrooms Down
Bedroom
- Features: Bedroom on Main Level
Bathroom
- Features: Bathtub, Full Bath on Main Level, Remodeled, Separate Shower, Tub Shower
Kitchen
- Features: Granite Counters, Kitchen/Family Room Combo, Remodeled, Updated Kitchen
Heating
- Heat Pump, Radiant
Cooling
- Electric, Heat Pump
Appliances
- Included: Built-In Range, Dishwasher, Electric Cooktop, Electric Oven, Electric Range, Electric Water Heater, Refrigerator, Dryer, Washer
- Laundry: Inside, Laundry Closet, Stacked
Features
- Breakfast Bar, Ceiling Fan(s), Crown Molding, Separate/Formal Dining Room, Granite Counters, Open Floorplan, Pantry, Recessed Lighting, Storage, All Bedrooms Down, Bedroom on Main Level, Main Level Primary, Primary Suite
- Flooring: Tile, Vinyl, Wood
- Doors: Double Door Entry
- Windows: Screens, Skylight(s), Shutters
- Has fireplace: No
- Fireplace features: None
- Common walls with other units/homes: 2+ Common Walls,End Unit,No One Above,No One Below
Interior area
- Total interior livable area: 1,080 sqft
Property
Parking
- Total spaces: 1
- Parking features: Detached Carport
- Carport spaces: 1
Accessibility
- Accessibility features: No Stairs
Features
- Levels: One
- Stories: 1
- Entry location: 1
- Patio & porch: Patio
- Pool features: Community, Heated, In Ground, Association
- Has spa: Yes
- Spa features: Association, Community, Heated, In Ground
- Fencing: Block
- Has view: Yes
- View description: Park/Greenbelt
Lot
- Size: 1,200 Square Feet
Details
- Special conditions: Standard
- Horse amenities: Riding Trail
Construction
Type & style
- Home type: Cooperative
- Architectural style: Bungalow,Cottage
- Property subtype: Stock Cooperative
- Attached to another structure: Yes
Condition
- New construction: No
- Year built: 1966
Details
- Builder model: Madrid
Utilities & green energy
- Sewer: Sewer Tap Paid
- Water: Public
- Utilities for property: Cable Connected, Electricity Connected, Sewer Connected, Water Connected
Community & HOA
Community
- Features: Golf, Horse Trails, Stable(s), Suburban, Sidewalks, Pool
- Security: Gated with Attendant
- Senior community: Yes
- Subdivision: Leisure World (Lw)
HOA
- Has HOA: Yes
- Amenities included: Billiard Room, Clubhouse, Fitness Center, Golf Course, Game Room, Horse Trail(s), Meeting Room, Meeting/Banquet/Party Room, Pool, Pet Restrictions, Recreation Room, Spa/Hot Tub, Tennis Court(s), Trail(s), Trash, Cable TV, Water
- HOA fee: $727 monthly
- HOA name: United Mutual
- HOA phone: 949-597-4200
Location
- Region: Laguna Woods
Financial & listing details
- Price per square foot: $481/sqft
- Date on market: 10/2/2025
- Cumulative days on market: 71 days
- Listing terms: Cash
- Inclusions: Fridge, Washer, Dryer
Estimated market value
$505,500
$480,000 - $531,000
$3,127/mo
Price history
| Date | Event | Price |
|---|---|---|
| 6/30/2026 | Pending sale | $519,900$481/sqft |
Source:  CRMLS #OC25231099 Report a problem CRMLS #OC25231099 Report a problem | ||
| 6/5/2026 | Listed for sale | $519,900+7.2%$481/sqft |
Source: CRMLS #OC25231099 Report a problem | ||
| 10/28/2025 | Listing removed | $485,000$449/sqft |
Source: CRMLS #OC25231099 Report a problem | ||
| 10/11/2025 | Pending sale | $485,000$449/sqft |
Source: CRMLS #OC25231099 Report a problem | ||
| 10/3/2025 | Listed for sale | $485,000$449/sqft |
Source: CRMLS #OC25231099 Report a problem | ||
Public tax history
Tax history is unavailable.
Monthly payment
Est. payment
Payment breakdown
Explore the cost of this home by adjusting the details. Changes won't be saved.Climate risks
Neighborhood: 92637
Nearby schools
GreatSchools rating
- 4/10Olivewood Elementary SchoolGrades: K-6Distance: 1.8 mi
- 5/10Los Alisos Intermediate SchoolGrades: 7-8Distance: 1.9 mi
- 8/10Laguna Hills High SchoolGrades: 9-12Distance: 0.7 mi
- $410,0002 bd1 ba1k sqft755 Avenida Majorca #D, Laguna Woods, CA 92637Sold

- $3,3502 bd2 ba953 sqft754 Avenida Majorca UNIT A, Laguna Woods, CA 92637For Rent
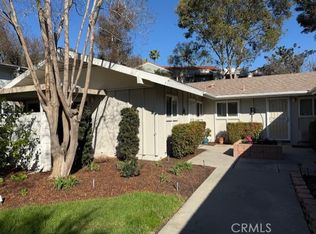
- $570,0002 bd2 ba950 sqft756 Avenida Majorca S #H, Laguna Woods, CA 92637Sold
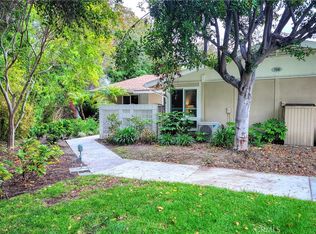
- $369,8002 bd1 ba1k sqft756 Avenida Majorca UNIT C, Laguna Woods, CA 92637Off Market
- $272,0002 bd2 ba1k sqft753 Avenida Majorca UNIT A, Laguna Woods, CA 92637Sold
- $284,0002 bd2 ba1k sqft753 Avenida Majorca UNIT Q, Laguna Woods, CA 92637Sold
- $420,0002 bd2 ba850 sqft749 Avenida Majorca #B, Laguna Woods, CA 92637Sold
- $464,3002 bd1 ba1.2k sqft751 Avenida Majorca UNIT D, Laguna Woods, CA 92637Off Market
A local agent can set up tours, give advice and negotiate with sellers.
Similar homes
- $528,0002 bd2 ba1.3k sqft2355 Via Mariposa W Unit 2C, Laguna Woods, CA 92637For Sale
 MLS ID #OC26164926, Ozzie Fazaeli, eXp Realty of California, Inc.. CRMLS
 - $499,0002 bd2 ba1k sqft611 Avenida Sevilla Unit Q, Laguna Woods, CA 92637For Sale
 MLS ID #PW26171793, Heidi Wilde, BK Platinum Properties. CRMLS
 - $519,0002 bd2 ba953 sqft613 Avenida Sevilla Unit B, Laguna Woods, CA 92637For Sale
 MLS ID #OC26161671, Trevor Craig, Laguna Premier Realty Inc.. CRMLS
 - $533,0002 bd2 ba1.3k sqft2386 Via Mariposa W Unit 2B, Laguna Woods, CA 92637For Sale
 MLS ID #TR26071569, Jonathan Minerick, Homecoin.com. CRMLS
 - $465,0002 bd2 ba1k sqft638 Avenida Sevilla #O, Laguna Woods, CA 92637For SaleMLS ID #OC26167994, Dave Dyssegard, Surterre Properties Inc. CRMLS
- $478,0002 bd1 ba1k sqft489 Calle Cadiz Unit B, Laguna Woods, CA 92637For SaleMLS ID #OC26167952, Dave Dyssegard, Surterre Properties Inc. CRMLS
- $499,0002 bd2 ba1k sqft867 Avenida Sevilla Unit P, Laguna Woods, CA 92637For SaleMLS ID #OC26109977, Ozzie Fazaeli, eXp Realty of California, Inc.. CRMLS
- $450,0002 bd1 ba950 sqft248 Calle Aragon Unit C, Laguna Woods, CA 92637For SaleMLS ID #OC26171500, Kai Steijn, The Steijn Group Inc. CRMLS
- $510,0002 bd2 ba1.1k sqft3380 Punta Alta Unit C, Laguna Woods, CA 92637For SaleMLS ID #NP26127007, Shellsy Ashen, Compass. CRMLS
- $559,5002 bd2 ba940 sqft703 Avenida Sevilla Unit D, Laguna Woods, CA 92637For SaleMLS ID #OC26097670, Neda Ardani, HomeSmart, Evergreen Realty. CRMLS
- $635,0002 bd2 ba1k sqft3047 Via Serena S Unit N, Laguna Woods, CA 92637For SaleMLS ID #OC26150073, Jim Habig, Coldwell Banker Realty. CRMLS
- $539,0002 bd2 ba995 sqft251 Calle Aragon Unit B, Laguna Woods, CA 92637For SaleMLS ID #OC26124243, Donna Empfield, Laguna Premier Realty Inc.. CRMLS
- $479,0002 bd2 ba1k sqft2338 Avenida Sevilla N, Laguna Woods, CA 92637New ConstructionMLS ID #PW25196985, Nicholas Monteer, Gasper-Monteer Realty Group. CRMLS
- $478,0002 bd1 ba1k sqft534 Via Estrada Unit B, Laguna Woods, CA 92637For SaleMLS ID #OC26148666, Dave Dyssegard, Surterre Properties Inc. CRMLS
- $699,0002 bd2 ba1.3k sqft585 Avenida Majorca Unit C, Laguna Woods, CA 92637For SaleMLS ID #OC26166870, Marc Blunden, eXp Realty of Southern California, Inc. CRMLS
- $598,0002 bd2 ba1k sqft56 Calle Cadiz #R, Laguna Woods, CA 92637For SaleMLS ID #OC26157701, Victoria Royalty, Coldwell Banker Realty. CRMLS
- $515,0001 bd2 ba896 sqft25712 Le Parc Unit 41, Lake Forest, CA 92630For SaleMLS ID #PW26171309, Sarom Hong, Compass. CRMLS
- $569,0002 bd2 ba1.2k sqft313 Avenida Castilla Unit B, Laguna Woods, CA 92637For SaleMLS ID #OC26125012, Holly Downs, Rainbow Realty. CRMLS
- $399,0002 bd2 ba1k sqft860 Ronda Mendoza Unit O, Laguna Woods, CA 92637For SaleMLS ID #OC26158674, Donna Empfield, Laguna Premier Realty Inc.. CRMLS
- $650,0002 bd2 ba1.2k sqft4025 Calle Sonora Este Unit 3E, Laguna Woods, CA 92637For SaleMLS ID #OC26117745, Forouz Mansouri-Abrahimzade, PREA Realty, Inc.. CRMLS
Local buyer's agents are ready to help
