REDUCED $36K!! Welcome to this beautifully maintained 3-bedroom, 2-bath pool home in West Melbourne! Located on an oversized lot in a gated neighborhood, inside, you'll find a spacious split floor plan with vaulted ceilings, abundant natural light, and inviting living spaces designed for both everyday living and entertaining. The kitchen overlooks the main living area and flows seamlessly to the screened pool, outdoor patio & backyard with a pond view, creating the ideal indoor-outdoor lifestyle. The private primary suite features an en-suite bath and generous closet space, while two additional bedrooms provide flexibility for family, guests, or a home office. Enjoy relaxing poolside in the fenced backyard with plenty of room for entertaining or head to the community playground/park with the family. Conveniently located near shopping, dining, parks, and I-95.
Under contract
Price cut: $36K (6/22)
$399,000
755 Conestee Dr, West Melbourne, FL 32904
3beds
1,621sqft
:
Get pre-qualified$2,645/mo
Single Family Residence
Built in 1999
0.3 Acres Lot
$387,400 Zestimate®
$246/sqft
$53/mo HOA
What's special
Screened poolOutdoor patioAbundant natural lightGated neighborhoodOversized lotVaulted ceilingsSpacious split floor plan
- 69 days |
- 108 |
- 7 |
Zillow last checked:
Listing updated:
Listed by:
Carol A. McNamee 321-431-6200,
Florida East Coast Real Estate
Source: Space Coast AOR,MLS#: 1078000
Facts & features
Interior
Bedrooms & bathrooms
- Bedrooms: 3
- Bathrooms: 2
- Full bathrooms: 2
Heating
- Central, Electric
Cooling
- Central Air, Electric
Appliances
- Included: Dishwasher, Dryer, Electric Oven, Microwave, Refrigerator, Washer
- Laundry: In Unit
Features
- Breakfast Bar, Ceiling Fan(s), Pantry, Primary Bathroom -Tub with Separate Shower, Split Bedrooms, Vaulted Ceiling(s), Walk-In Closet(s)
- Flooring: Carpet, Tile, Vinyl
- Windows: Skylight(s)
- Has fireplace: No
Interior area
- Total interior livable area: 1,621 sqft
Property
Parking
- Total spaces: 2
- Parking features: Attached, Garage, Garage Door Opener
- Attached garage spaces: 2
Features
- Levels: One
- Stories: 1
- Patio & porch: Covered, Patio, Rear Porch, Screened
- Has private pool: Yes
- Pool features: In Ground, Screen Enclosure, Solar Heat
- Has view: Yes
- View description: Pond, Pool, Water
- Has water view: Yes
- Water view: Pond,Water
Lot
- Size: 0.3 Acres
- Features: Few Trees
Details
- Additional parcels included: 2735347
- Parcel number: 273635010000d.00007.00
- Special conditions: Standard
Construction
Type & style
- Home type: SingleFamily
- Architectural style: Traditional
- Property subtype: Single Family Residence
Materials
- Concrete, Stucco
- Roof: Shingle
Condition
- New construction: No
- Year built: 1999
Utilities & green energy
- Sewer: Public Sewer
- Water: Public
- Utilities for property: Cable Available, Electricity Available, Sewer Available, Sewer Connected, Water Available, Water Connected
Community & HOA
Community
- Security: Security Gate
- Subdivision: The Falls at Sheridan Phase 1
HOA
- Has HOA: Yes
- Amenities included: Maintenance Grounds, Park, Playground, Security
- Services included: Maintenance Grounds
- HOA fee: $636 annually
- HOA name: The Falls at Sheridan
Location
- Region: West Melbourne
Financial & listing details
- Price per square foot: $246/sqft
- Tax assessed value: $326,740
- Annual tax amount: $1,947
- Date on market: 5/22/2026
- Listing terms: Cash,Conventional
- Road surface type: Asphalt
Estimated market value
$387,400
$368,000 - $407,000
$2,687/mo
Price history
| Date | Event | Price |
|---|---|---|
| 7/3/2026 | Contingent | $399,000$246/sqft |
Source: Space Coast AOR #1078000 Report a problem | ||
| 6/22/2026 | Price change | $399,000-8.3%$246/sqft |
Source: Space Coast AOR #1078000 Report a problem | ||
| 5/22/2026 | Listed for sale | $435,000+229.5%$268/sqft |
Source: Space Coast AOR #1078000 Report a problem | ||
| 4/2/2001 | Sold | $132,000+207%$81/sqft |
Source: Public Record Report a problem | ||
| 8/27/1998 | Sold | $43,000+37.4%$27/sqft |
Source: Public Record Report a problem | ||
| 10/13/1997 | Sold | $31,300$19/sqft |
Source: Public Record Report a problem | ||
Public tax history
| Year | Property taxes | Tax assessment |
|---|---|---|
| 2025 | $1,948 +9.2% | $153,330 +2.9% |
| 2024 | $1,784 +2% | $149,010 +3% |
| 2023 | $1,748 +7.9% | $144,670 +3% |
| 2022 | $1,620 -3.6% | $140,460 +3% |
| 2021 | $1,680 +2.9% | $136,370 +1.4% |
| 2020 | $1,632 +0.2% | $134,490 +2.3% |
| 2019 | $1,629 | $131,470 +1.9% |
| 2018 | $1,629 +0.2% | $129,020 +2.1% |
| 2017 | $1,626 +1% | $126,370 +2.1% |
| 2016 | $1,610 -1% | $123,780 +0.7% |
| 2015 | $1,626 -2.5% | $122,920 +0.8% |
| 2014 | $1,668 | $121,950 -8.5% |
| 2013 | -- | $133,320 +12.8% |
| 2012 | $1,443 -3.4% | $118,150 -2.2% |
| 2011 | $1,494 -5.5% | $120,850 -8.1% |
| 2010 | $1,581 -11% | $131,540 -10.7% |
| 2009 | $1,777 -25.6% | $147,360 -22.4% |
| 2008 | $2,389 -15.5% | $190,000 -8.2% |
| 2007 | $2,828 -25.9% | $207,000 +3.7% |
| 2005 | $3,816 +40.8% | $199,670 +31.7% |
| 2004 | $2,709 +20.8% | $151,570 +26.2% |
| 2003 | $2,243 +12.9% | $120,130 +12.8% |
| 2002 | $1,986 +48.6% | $106,510 +1.7% |
| 2001 | $1,336 +7.1% | $104,770 +4% |
| 2000 | $1,248 | $100,720 |
Find assessor info on the county website
Monthly payment
Est. payment
Payment breakdown
Explore the cost of this home by adjusting the details. Changes won't be saved.Climate risks
Neighborhood: 32904
Nearby schools
GreatSchools rating
- 4/10Roy Allen Elementary SchoolGrades: PK-6Distance: 2.6 mi
- 5/10Central Middle SchoolGrades: 7-8Distance: 2.8 mi
- 6/10Melbourne Senior High SchoolGrades: 9-12Distance: 4.6 mi
Schools provided by the listing agent
- Elementary: Roy Allen
- Middle: Central
- High: Melbourne
Source: Space Coast AOR. This data may not be complete. We recommend contacting the local school district to confirm school assignments for this home.
- $391,9003 bd2 ba1.4k sqft751 Conestee Dr, West Melbourne, FL 32904Off Market

- $446,7003 bd2 ba1.6k sqft759 Conestee Dr, West Melbourne, FL 32904Off Market
- $441,7003 bd2 ba1.9k sqft756 Conestee Dr, West Melbourne, FL 32904Off Market

- $342,000-- bd-- ba1.4k sqft1065 S John Rodes Blvd, Melbourne, FL 32904Off Market
- $444,8003 bd2 ba2.1k sqft749 Conestee Dr, West Melbourne, FL 32904Off Market
- $424,0003 bd2 ba2.1k sqft761 Conestee Dr, West Melbourne, FL 32904Off Market
- $520,0004 bd3 ba2.1k sqft750 Conestee Dr, West Melbourne, FL 32904Sold
- $520,0004 bd2 ba2.3k sqft760 Conestee Dr, West Melbourne, FL 32904Sold
A local agent can set up tours, give advice and negotiate with sellers.
Similar homes
- $369,0003 bd2 ba2k sqft1345 Coventry Cir, Melbourne, FL 32904For Sale
 MLS ID #1082014, Monica McKune. Space Coast AOR
 - $439,9003 bd2 ba1.3k sqft2471 Arizona St, W Melbourne, FL 32904For Sale
 MLS ID #1082202, Lindsey N. Whitney. Space Coast AOR
 - $399,0004 bd2 ba1.9k sqft2049 Maeve Cir, West Melbourne, FL 32904For Sale
 MLS ID #1079158, Meili Viera Porter. Space Coast AOR
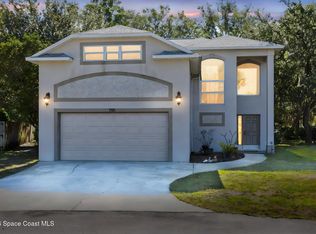
 - $389,9004 bd3 ba2.1k sqft703 Samuel Chase Ln, West Melbourne, FL 32904For Sale
 MLS ID #1068685, Christopher Schiffermiller. Space Coast AOR
 - $379,9003 bd2 ba1.9k sqft685 Naples Ct, West Melbourne, FL 32904For SaleMLS ID #1079147, Misty A Morrison. Space Coast AOR
- $399,9903 bd2 ba1.4k sqft1211 Amish Pl SE, Palm Bay, FL 32909For SaleMLS ID #1081201, Corey A Jenkins. Space Coast AOR
- $390,0003 bd2 ba1.8k sqft1272 White Oak Cir, Melbourne, FL 32934For SaleMLS ID #1078910, Samantha J Fields. Space Coast AOR
- $430,0003 bd2 ba2k sqft713 Del Mar Cir, West Melbourne, FL 32904For SaleMLS ID #1049202, Elliott C. Grozan. Space Coast AOR
- $385,0003 bd2 ba1.5k sqft2427 Nobility Ave, Melbourne, FL 32934For SaleMLS ID #1079919, Suzette Berkhalter. Space Coast AOR
- $383,0004 bd2 ba2k sqft874 Gabriel Ave NE, Palm Bay, FL 32907For SaleMLS ID #1078963, Jesse Gorrell. Space Coast AOR
- $380,0003 bd2 ba1.8k sqft599 Estes Ave SW, Palm Bay, FL 32908For SaleMLS ID #1080354, Abnay Sanchez. Space Coast AOR
- $389,9003 bd2 ba2k sqft536-530 Fort Pierce St SW, Palm Bay, FL 32908For SaleMLS ID #1081572, Cheryl L Smith. Space Coast AOR
- $410,0004 bd2 ba1.9k sqft3605 Grand Meadows Blvd, Melbourne, FL 32934For SaleMLS ID #1078138, Melissa Faye Mullen. Space Coast AOR
- $365,0004 bd2 ba1.9k sqft650 Benton Dr, Melbourne, FL 32901For SaleMLS ID #1083258, Jakelyne E. Escolastico. Space Coast AOR
- $447,0003 bd2 ba2k sqft2626 Nobility Ave, Melbourne, FL 32934For SaleMLS ID #1081729, Marlynn Abrams Simmons. Space Coast AOR
- $366,0004 bd3 ba2.3k sqft1156 Camas Ave NW, Palm Bay, FL 32907For SaleMLS ID #1080181, Lykim Wengert. Space Coast AOR
- $435,0003 bd2 ba1.9k sqft3802 Saint Armens Cir, Melbourne, FL 32934For SaleMLS ID #1081688, Elizabeth Le. Space Coast AOR
- $400,0003 bd2 ba1.1k sqft451 Sea Horse Ave, Indialantic, FL 32903For SaleMLS ID #1073555, Jack Taylor. Space Coast AOR
- $349,9003 bd2 ba1.7k sqft938 Commerce Rd SE, Palm Bay, FL 32909For SaleMLS ID #1071635, Sharon L Maynard. Space Coast AOR
- $329,9993 bd2 ba1.8k sqft1340 Harper Blvd SW, Palm Bay, FL 32908For SaleMLS ID #1079720, Crystal Lynne Jones. Space Coast AOR
