Finding a true multi-generational layout on a full acre doesn't happen often. This new construction, 4-bedroom, 3-full-bath home delivers double primary suites— three bedrooms down, including the main primary, plus a private upstairs en-suite that works perfectly for guests, in-laws, or a quiet home office setup.
The main level is designed for actual daily life. An open floor plan connects the living area to a kitchen outfitted with a butler’s pantry, a separate hidden walk-in pantry. Everyday convenience continues through the primary suite, where the walk-in closet connects directly to the laundry room—just past a dedicated mudroom drop zone with built-in cubbies.
Outside, the 1-acre lot offers the quiet space you’re looking for. Enjoy it from the covered back porch, with a detached storage building ready for lawn equipment, ATVs, or workshop tools. Enjoy what this HOA community has to offer!
New construction
Price increase: $30K (9/12)
$450,000
755 Sunset Trl, Angleton, TX 77515
4beds
2,503sqft
Single Family Residence
Built in 2025
1.05 Acres Lot
$-- Zestimate®
$180/sqft
$33/mo HOA
What's special
Full acreDetached storage buildingOpen floor planQuiet spacePrivate upstairs en-suiteDouble primary suitesCovered back porch
- 5 days
- 596
- 72
Zillow last checked:
Listing updated:
Listed by:
Carolina Damian TREC #0809435 979-248-4149,
eXp Realty LLC
Source: HAR,MLS#: 28680425
Facts & features
Interior
Bedrooms & bathrooms
- Bedrooms: 4
- Bathrooms: 3
- Full bathrooms: 3
Rooms
- Room types: Family Room, Guest Suite
Primary bedroom
- Level: First
- Area: 225
- Dimensions: 15x15
Bedroom
- Level: Second
- Area: 283.36
- Dimensions: 15.4x18.4
Bedroom
- Level: First
- Area: 127.6
- Dimensions: 11.6x11
Bedroom
- Level: First
- Area: 148.48
- Dimensions: 11.6x12.8
Kitchen
- Level: First
- Area: 156.2
- Dimensions: 11x14.2
Living room
- Level: First
- Area: 292.32
- Dimensions: 16.8x17.4
Heating
- Electric
Cooling
- Electric
Appliances
- Included: Disposal, Electric Oven, Electric Range, Dishwasher
- Laundry: Electric Dryer Hookup
Features
- 1 Bedroom Down - Not Primary BR, 2 Primary Bedrooms, En-Suite Bath, Primary Bed - 1st Floor, Primary Bed - 2nd Floor, Walk-In Closet(s)
- Flooring: Carpet, Tile
Interior area
- Total structure area: 2,503
- Total interior livable area: 2,503 sqft
Property
Parking
- Total spaces: 2
- Parking features: Attached
- Attached garage spaces: 2
Features
- Stories: 1
Lot
- Size: 1.05 Acres
- Features: Subdivided, 1 Up to 2 Acres
Details
- Parcel number: 15330254000
Construction
Type & style
- Home type: SingleFamily
- Architectural style: Traditional
- Property subtype: Single Family Residence
Materials
- Cement Siding, Other, Stone
- Foundation: Slab
- Roof: Composition
Condition
- New construction: Yes
- Year built: 2025
Details
- Builder name: Romeo Construction
Utilities & green energy
- Sewer: Septic Tank
- Water: Well
Community & HOA
Community
- Subdivision: Bar X Ranch
HOA
- Has HOA: Yes
- Amenities included: Boat Ramp, Tennis Court(s)
- HOA fee: $400 annually
Location
- Region: Angleton
Financial & listing details
- Price per square foot: $180/sqft
- Annual tax amount: $2,010
- Date on market: 9/9/2026
- Listing terms: Cash,Conventional,FHA,VA Loan
Estimated market value
Not available
Estimated sales range
Not available
Not available
Price history
| Date | Event | Price |
|---|---|---|
| 9/12/2026 | Price change | $450,000+7.1%$180/sqft |
Source:  HAR #28680425 Report a problem HAR #28680425 Report a problem | ||
| 9/9/2026 | Price change | $420,000+394.1%$168/sqft |
Source: HAR #28680425 Report a problem | ||
| 3/19/2025 | Price change | $85,000-5.6%$34/sqft |
Source: HAR #31355147 Report a problem | ||
| 1/17/2025 | Price change | $90,000-18.2%$36/sqft |
Source: HAR #31355147 Report a problem | ||
| 10/15/2024 | Price change | $110,000-8.3%$44/sqft |
Source: HAR #43259298 Report a problem | ||
| 8/18/2024 | Listed for sale | $120,000$48/sqft |
Source: HAR #43259298 Report a problem | ||
Public tax history
Tax history is unavailable.
Monthly payment
Est. payment
Payment breakdown
Explore the cost of this home by adjusting the details. Changes won't be saved.Climate risks
Neighborhood: Bar X Ranch
Nearby schools
Schools provided by the listing agent
- Elementary: West Columbia Elementary
- Middle: West Brazos Junior High
- High: Columbia High School
Source: HAR. This data may not be complete. We recommend contacting the local school district to confirm school assignments for this home.
Similar homes
- $450,0003 bd3 ba2k sqft626 Sunset Trl, Angleton, TX 77515For Sale
 MLS ID #42051908, Tammie Bell, TBT Real Estate. HAR
 - $450,0003 bd3 ba2.3k sqft722 Bunkhouse Trl, Angleton, TX 77515For Sale
 MLS ID #79789227, Marcey Farley, CB&A, Realtors- Southeast. HAR
 - $439,0004 bd3 ba2.3k sqft1428 Palomino Trl, Angleton, TX 77515For Sale
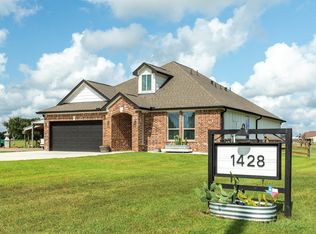 MLS ID #816145, Meaghan Arceneaux, Mega Realty. HAR
 - $499,9004 bd3 ba2.4k sqft643 Lone Star Trl, Angleton, TX 77515New Construction
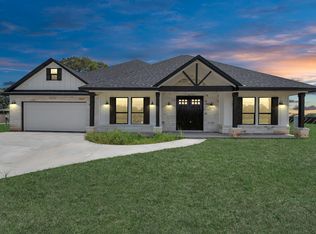 MLS ID #24556843, Oscar Olivares, Intero River Oaks Office. HAR
