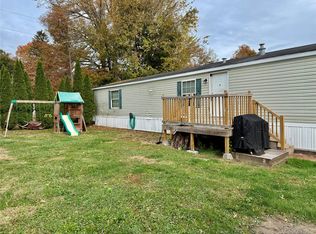
Welcome home to this beautifully maintained 2023 manufactured home located in the desirable Sleepy Hollow community in Walden! Offering a bright, airy and contemporary feel, this home features an inviting open-concept floor plan connecting the kitchen, dining area and living room—perfect for everyday living and entertaining. The stylish kitchen boasts dark cabinetry, additional storage cabinets, stainless steel appliances including a 5 burner gas stove, while attractive laminate flooring flows throughout the home. The spacious primary bedroom is privately situated on one end and features a large closet and en-suite bathroom with a walk-in shower. On the opposite side of the home, you’ll find the second bedroom and an additional full bathroom, providing a desirable divided-bedroom layout and added privacy. A dedicated laundry room adds everyday convenience. Step outside and enjoy the oversized deck, ideal for relaxing, entertaining and summer barbecues, along with a 10’ x 10’ storage shed and two-car driveway. Conveniently located approximately 70 miles from New York City with easy access to West Point, Stewart International Airport, the Newburgh-Beacon Bridge, Beacon Ferry, Metro-North and Routes 17, I-84 and I-87, this move-in-ready home offers comfortable, low-maintenance living in a convenient Hudson Valley location.
For sale
$149,000
755 Tarrytown Lane, Walden, NY 12586
2beds
960sqft
Manufactured Home, Residential
Built in 2023
-- sqft lot
$-- Zestimate®
$155/sqft
$700/mo HOA
What's special
Spacious primary bedroomStainless steel appliancesLarge closetDedicated laundry roomAttractive laminate flooringStylish kitchenDesirable divided-bedroom layout
- 4 days |
- 177 |
- 3 |
Zillow last checked:
Listing updated:
Listed by:
Howard Hanna Rand Realty 845-562-0050,
Sandra Spector 917-578-4068
Source: OneKey® MLS as distributed by MLS GRID,MLS#: 1040246
Facts & features
Interior
Bedrooms & bathrooms
- Bedrooms: 2
- Bathrooms: 2
- Full bathrooms: 2
Primary bedroom
- Level: First
Bedroom 2
- Level: First
Primary bathroom
- Level: First
Bathroom 2
- Level: First
Dining room
- Level: First
Kitchen
- Level: First
Living room
- Level: First
Heating
- Propane
Cooling
- Central Air
Appliances
- Included: Gas Oven, Gas Range, Refrigerator
- Laundry: Washer/Dryer Hookup, Inside
Features
- First Floor Bedroom, First Floor Full Bath, Eat-in Kitchen, Open Floorplan, Open Kitchen, Primary Bathroom, Storage
- Flooring: Linoleum
- Basement: None
- Attic: None
- Has fireplace: No
Interior area
- Total structure area: 960
- Total interior livable area: 960 sqft
Property
Parking
- Total spaces: 2
- Parking features: Driveway, Off Street
- Has uncovered spaces: Yes
Features
- Levels: One
- Patio & porch: Deck
Details
- Additional structures: Shed(s)
- Special conditions: None
Construction
Type & style
- Home type: MobileManufactured
- Architectural style: Other
- Property subtype: Manufactured Home, Residential
Materials
- Foundation: Slab
Condition
- Actual
- Year built: 2023
- Major remodel year: 2023
Utilities & green energy
- Sewer: Other
- Water: Other
- Utilities for property: Electricity Connected, Sewer Connected, Water Connected
Community & HOA
Community
- Subdivision: Sleepy Hollow
HOA
- Has HOA: Yes
- Services included: Common Area Maintenance, Other
- HOA fee: $700 monthly
- HOA name: Sleepy Hollow MHP
Location
- Region: Walden
Financial & listing details
- Price per square foot: $155/sqft
- Date on market: 8/21/2026
- Cumulative days on market: 4 days
- Listing agreement: Exclusive Right To Sell
- Electric utility on property: Yes
- Body type: Single Wide
Estimated market value
Not available
Estimated sales range
Not available
Not available
Price history
| Date | Event | Price |
|---|---|---|
| 8/21/2026 | Listed for sale | $149,000$155/sqft |
Source:  OneKey® MLS as distributed by MLS GRID #1040246 Report a problem OneKey® MLS as distributed by MLS GRID #1040246 Report a problem | ||
Public tax history
Tax history is unavailable.
Monthly payment
Climate risks
Neighborhood: 12586
Nearby schools
GreatSchools rating
- 8/10East Coldenham Elementary SchoolGrades: K-5Distance: 1.4 mi
- 6/10Valley Central Middle SchoolGrades: 6-8Distance: 3.6 mi
- 6/10Valley Central High SchoolGrades: 9-12Distance: 3.5 mi
Schools provided by the listing agent
- Elementary: Walden Elementary School
- Middle: Valley Central Middle School
- High: Valley Central High School
Source: OneKey® MLS as distributed by MLS GRID. This data may not be complete. We recommend contacting the local school district to confirm school assignments for this home.
- $6,300-- bd-- ba684 sqft753 Tarrytown Ln, Walden, NY 12586Off Market
- $344,8003 bd1 ba1.3k sqft761 Tarrytown Ln, Walden, NY 12586Off Market

- $341,8003 bd1 ba-- sqft761 Tarrytown Ln #LANE(OLDNO, Walden, NY 12586Off Market

- $108,0003 bd1 ba980 sqft759 Tarrytown Ln, Walden, NY 12586Sold

- $82,000-- bd-- ba720 sqft528 Canterbury Dr, Walden, NY 12586Off Market
- $79,700-- bd-- ba684 sqft530 Canterbury Dr, Walden, NY 12586Off Market
- $80,300-- bd-- ba684 sqft575 Gulliver Ter, Walden, NY 12586Off Market
- $145,600-- bd-- ba-- sqft820 Ichabod Ln, Walden, NY 12586Off Market
Similar homes
- $99,5003 bd2 ba924 sqft568 Gulliver Terrace, Walden, NY 12586For Sale
 MLS ID #930118, Annette M Bauer, Listing by: Century 21 E & M Williams Rlty. OneKey® MLS as distributed by MLS GRID
 - $85,5002 bd1 ba840 sqft132 North Montgomery Street #C11, Walden, NY 12586For Sale
 MLS ID #1027336, Sandra Spector, Listing by: Howard Hanna Rand Realty. OneKey® MLS as distributed by MLS GRID
 - $169,0003 bd2 ba1.3k sqft217 Brittany Terrace #217, Rock Tavern, NY 12575For Sale
 MLS ID #988319, Sandra Spector, Listing by: Howard Hanna Rand Realty. OneKey® MLS as distributed by MLS GRID
 - $120,0002 bd2 ba938 sqft567 Sheafe Road #10, Wappingers Falls, NY 12590For Sale
 MLS ID #1040638, Karen L. Zayas, Listing by: Century 21 Alliance Rlty Group. OneKey® MLS as distributed by MLS GRID
 - $145,0002 bd1 ba980 sqft163 JULES Avenue, Wallkill, NY 12589For SaleMLS ID #941911, Angela R Leathers, Listing by: Howard Hanna Rand Realty. OneKey® MLS as distributed by MLS GRID
- $160,0003 bd2 ba1.4k sqft567 Sheafe Rd #43, Wappingers Falls, NY 12590For SaleMLS ID #1038317, Karen L. Zayas, Listing by: Century 21 Alliance Rlty Group. OneKey® MLS as distributed by MLS GRID
- $175,0003 bd1 ba985 sqft413 Cologne Ave, Wallkill, NY 12589For Sale By Owner
- $130,9002 bd1 ba720 sqft117 Forest Park (aka Hubert St), Wallkill, NY 12589New ConstructionMLS ID #1001346, Sandra Spector, Listing by: Howard Hanna Rand Realty. OneKey® MLS as distributed by MLS GRID
- $155,0001 bd1 ba700 sqft11 Miller Lane, New Paltz, NY 12561For SaleMLS ID #993096, Rodney Batista, Listing by: Howard Hanna Rand Realty. OneKey® MLS as distributed by MLS GRID
- $149,9003 bd2 ba1.3k sqft83 Pine Drive, Bloomingburg, NY 12721For SaleMLS ID #1032195, Patricia M Sassi, Listing by: RE/MAX Benchmark Realty Group. OneKey® MLS as distributed by MLS GRID
- $165,0002 bd1 ba1.2k sqft163 Fire House Road, Wurtsboro, NY 12781For SaleMLS ID #1007269, Mark J Tierney, Listing by: Howard Hanna Rand Realty. OneKey® MLS as distributed by MLS GRID
- $174,9003 bd2 ba1.2k sqft114 Forest Park (aka Hubert St), Wallkill, NY 12589New ConstructionMLS ID #1001355, Sandra Spector, Listing by: Howard Hanna Rand Realty. OneKey® MLS as distributed by MLS GRID
- $155,0001 bd1 ba720 sqft11 Millers Lane, New Paltz, NY 12561Active
 MLS ID #20262322, Rodney Batista, Listing by: Howard Hanna Rand Realty. HVCRMLS
 - $219,9993 bd2 ba1.2k sqft36 Valley Avenue, Walden, NY 12586For SaleMLS ID #999380, Richard Baxter, Listing by: Keller Williams Realty. OneKey® MLS as distributed by MLS GRID
- $139,9902 bd1 ba714 sqft311 Tower Avenue, Maybrook, NY 12543For SaleMLS ID #976590, Jacqueline Henry Thompson, Listing by: Jackie Henry Realty LLC. OneKey® MLS as distributed by MLS GRID
- $100,0003 bd2 ba980 sqft37 Feller Road, Poughkeepsie, NY 12603For SaleMLS ID #1040682, Justin M. LaFalce, Listing by: KW MidHudson. OneKey® MLS as distributed by MLS GRID
- $160,0003 bd1 ba1k sqft516 Granite Road, Kerhonkson, NY 12446ActiveMLS ID #20263541, Jamie Corts, Listing by: Compass Greater New York, LLC. HVCRMLS
- $147,4992 bd1 ba500 sqft4 Treeline Circle #4, Cold Spring, NY 10516For SaleMLS ID #966877, Anita Chester, Listing by: BHHS Hudson Valley Properties. OneKey® MLS as distributed by MLS GRID
- $125,0002 bd2 ba1.1k sqft12 Hidden Valley Drive, Middletown, NY 10941For SaleMLS ID #1006256, Omar Harper, Listing by: Epique Realty. OneKey® MLS as distributed by MLS GRID
- $99,9002 bd2 ba784 sqft11 Square Hill Road #27, New Windsor, NY 12553New ConstructionMLS ID #1029336, Sandra Spector, Listing by: Howard Hanna Rand Realty. OneKey® MLS as distributed by MLS GRID
