Don't miss this spectacular, designer home in Fairway Pointe! Completely remodeled 1 year ago, this 4/3 pool home sits on a large corner lot w/a brand-new roof & is zoned for top-rated Coral Springs schools. The expansive open layout features soaring volume ceilings & a show-stopping modern kitchen w/waterfall island. Prepare to be blown away by the massive, ultra-luxurious Primary Retreat. The oversized Primary serves as a private sanctuary, complete w/custom walk-in closet & jaw-dropping bathroom w/dual modern floating vanities, backlit LED mirrors, a sleek freestanding tub, & magnificent frameless glass shower w/stunning custom stonework. The rest of this incredible designer home is equally spectacular. Outside, your private oasis awaits w/a heated, screened pool & jacuzzi. Call today.
Accepting backups
$740,000
7550 NORMANDE Court, Margate, FL 33063
4beds
2,653sqft
Single Family Residence
Built in 1994
6,692 Square Feet Lot
$723,400 Zestimate®
$279/sqft
$82/mo HOA
What's special
Waterfall islandPrivate oasisBrand-new roofStunning custom stoneworkJaw-dropping bathroomDual modern floating vanitiesLarge corner lot
- 11 days
- 1,069
- 122
Likely to sell faster than
Zillow last checked:
Listing updated:
Listed by:
Cynthia L Heelan 954-288-5851,
Keller Williams Realty Consult
Source: BeachesMLS,MLS#: B26078063 Originating MLS: BeachesMLS
Originating MLS: BeachesMLSFacts & features
Interior
Bedrooms & bathrooms
- Bedrooms: 4
- Bathrooms: 3
- Full bathrooms: 3
- Main level bathrooms: 1
Heating
- Central, Electric
Cooling
- Central Air, Ceiling Fan(s), Electric
Appliances
- Included: Dryer, Dishwasher, Electric Range, Electric Water Heater, Ice Maker, Microwave, Range, Refrigerator, Water Heater, Washer
- Laundry: Washer Hookup, Electric Dryer Hookup, Inside, Laundry Room, Laundry Tub, Sink
Features
- Breakfast Area, Bathtub, Closet Cabinetry, Dining Area, Separate/Formal Dining Room, Dual Sinks, Entrance Foyer, Eat-in Kitchen, Family/Dining Room, High Ceilings, Kitchen Island, Kitchen/Dining Combo, Living/Dining Room, Pantry, Split Bedrooms, Storage, Soaking Tub, Separate Shower, Upper Level Primary, Vaulted Ceiling(s), Walk-In Closet(s)
- Flooring: Concrete, Laminate, Marble, Tile, Wood
- Windows: Blinds, Bay Window(s), Double Hung, Metal, Sliding, Storm Window(s)
- Has fireplace: No
Interior area
- Total structure area: 3,171
- Total interior livable area: 2,653 sqft
Video & virtual tour
Property
Parking
- Total spaces: 6
- Parking features: Attached, Concrete, Driveway, Garage, Garage Door Opener, On Street
- Attached garage spaces: 2
- Uncovered spaces: 4
Accessibility
- Accessibility features: None
Features
- Levels: Two
- Stories: 2
- Entry location: First Floor Entry
- Patio & porch: Deck, Patio, Porch, Screened
- Exterior features: Outdoor Living Area, Other, Porch
- Has private pool: Yes
- Pool features: Fenced, Heated, In Ground, Private, Screen Enclosure, Pool/Spa Combo
- Has spa: Yes
- Spa features: In Ground
- Fencing: Back Yard,Fenced,Privacy
- Has view: Yes
- View description: Garden, Pool
- Waterfront features: None
Lot
- Size: 6,692 Square Feet
- Dimensions: 6692
- Features: Corner Lot, Landscaped, Oversized Lot, Sprinklers Automatic, < 1/4 Acre
Details
- Parcel number: 484123180610
- Zoning: PRC
- Special conditions: Standard
Construction
Type & style
- Home type: SingleFamily
- Property subtype: Single Family Residence
Materials
- CBSConcreteBlockStructure, Block, Stucco
- Roof: Barrel,Tile
Condition
- Resale
- New construction: No
- Year built: 1994
Utilities & green energy
- Sewer: Public Sewer
- Water: Public
- Utilities for property: Cable Available, Electricity Connected, Sewer Connected
Community & HOA
Community
- Features: Home Owners Association, Gated, Sidewalks
- Security: Gated Community
- Subdivision: HOLIDAY SPRINGS VILLAGE SEC 3
HOA
- Has HOA: Yes
- Amenities included: Sidewalks
- Services included: Common Areas
- HOA fee: $82 monthly
- HOA phone: 954-346-0677
Location
- Region: Margate
Financial & listing details
- Price per square foot: $279/sqft
- Tax assessed value: $585,000
- Annual tax amount: $12,025
- Date on market: 9/30/2026
- Cumulative days on market: 9 days
- Listing terms: Cash,Conventional,FHA,VA Loan
- Electric utility on property: Yes
- Road surface type: Asphalt
Estimated market value
$723,400
$687,000 - $760,000
$4,706/mo
Price history
| Date | Event | Price |
|---|---|---|
| 9/30/2026 | Listed for sale | $740,000+26.5%$279/sqft |
Source:  BeachesMLS #B26078063 Report a problem BeachesMLS #B26078063 Report a problem | ||
| 4/30/2024 | Sold | $585,000-0.8%$221/sqft |
Source: BeachesMLS #F10424931 Report a problem | ||
| 2/20/2024 | Listed for sale | $590,000+218.9%$222/sqft |
Source: BeachesMLS #F10424931 Report a problem | ||
| 12/18/1998 | Sold | $185,000-10.2%$70/sqft |
Source: Public Record Report a problem | ||
| 4/17/1998 | Sold | $206,000+24.5%$78/sqft |
Source: Public Record Report a problem | ||
| 2/16/1995 | Sold | $165,400$62/sqft |
Source: Public Record Report a problem | ||
Public tax history
| Year | Property taxes | Tax assessment |
|---|---|---|
| 2025 | $12,026 +131.6% | $585,000 +118.6% |
| 2024 | $5,193 +2.1% | $267,650 +3% |
| 2023 | $5,087 +4.7% | $259,860 +3% |
| 2022 | $4,858 +2.8% | $252,300 +3% |
| 2021 | $4,728 +1.7% | $244,960 +1.4% |
| 2020 | $4,648 +1.8% | $241,580 +2.3% |
| 2019 | $4,565 | $236,150 +1.9% |
| 2018 | $4,565 +6.6% | $231,750 +2.1% |
| 2017 | $4,282 +1% | $226,990 +2.1% |
| 2016 | $4,242 +2% | $222,330 +0.7% |
| 2015 | $4,160 -3.1% | $220,790 +0.8% |
| 2014 | $4,294 | $219,040 -13.8% |
| 2013 | $4,294 +7.2% | $254,080 -4.9% |
| 2012 | $4,007 +2.8% | $267,270 +24.1% |
| 2011 | $3,897 -4.3% | $215,320 +6.1% |
| 2010 | $4,073 +5.9% | $202,990 +2.7% |
| 2009 | $3,847 +4.8% | $197,660 +0.1% |
| 2008 | $3,671 -1.6% | $197,470 +3% |
| 2007 | $3,732 -5.1% | $191,720 +2.5% |
| 2006 | $3,934 | $187,050 +3% |
| 2005 | -- | $181,610 +3% |
| 2004 | $4,006 +0.7% | $176,330 +1.9% |
| 2003 | $3,978 +0.8% | $173,050 +2.4% |
| 2002 | $3,946 +2.4% | $169,000 +1.6% |
| 2001 | $3,852 +4.6% | $166,340 |
| 2000 | $3,683 | -- |
Find assessor info on the county website
Monthly payment
Est. payment
Payment breakdown
Explore the cost of this home by adjusting the details. Changes won't be saved.Climate risks
Neighborhood: 33063
Nearby schools
Schools provided by the listing agent
- Elementary: Margate
- Middle: Margate
- High: Coral Springs
Source: BeachesMLS. This data may not be complete. We recommend contacting the local school district to confirm school assignments for this home.
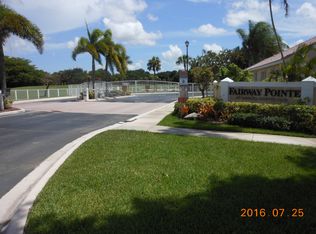
- $604,2004 bd3 ba2.3k sqft3420 Greenview Ter E, Margate, FL 33063Off Market
- $---- bd-- ba-- sqft3420 Greenview Ter E, Pompano Beach, FL 33063Off Market
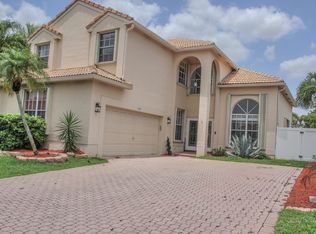
- $778,1005 bd3 ba2.6k sqft3405 Greenview Ter E, Pompano Beach, FL 33063Off Market
- $---- bd-- ba-- sqft3405 Greenview Ter E, Pompano Beach, FL 33063Off Market
Similar homes
- $644,8004 bd3 ba2.6k sqftGreens At Carolina Club, Margate, FL 33063For Sale
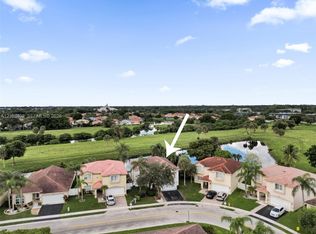
 MLS ID #A12102492, Brooke Fernandes, The Keyes Company. MIAMI
 - $765,0004 bd3 ba2.8k sqftWoodside Estates, Coral Springs, FL 33065For Sale
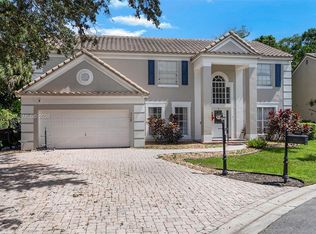 MLS ID #A12096017, Samuel Awosolu, SOBI Realty. MIAMI
 - $685,0003 bd3 ba2.2k sqftSprings Gateway, Margate, FL 33063For Sale
 MLS ID #A12100200, Minerva Strum, RE/MAX Concierge. MIAMI
 - $635,0004 bd3 ba2.6k sqft3151 NW 72ND Avenue, Margate, FL 33063For Sale

 MLS ID #B26069293, William Andrew Cunningham, One Sotheby's International Realty. BeachesMLS
 - $719,0004 bd3 ba2.3k sqft3123 Sunset Circle, Margate, FL 33063For SaleMLS ID #B26071035, Jessica Barbosa, LoKation. BeachesMLS
- $699,2224 bd3 ba2.2k sqftFairways Estates, Margate, FL 33063For SaleMLS ID #A12089402, Cameron Demming, The Keyes Company. MIAMI
- $675,0004 bd3 ba2.5k sqft3090 BAYBERRY Way, Margate, FL 33063For SaleMLS ID #B26065712, Erica McLymont, United Realty Group Inc.. BeachesMLS
- $710,0004 bd3 ba1.7k sqft3668 Wilderness Way, Coral Springs, FL 33065For SaleMLS ID #B26064250, Rodrigo S De Castro, High Class Realty. BeachesMLS
- $715,0004 bd4 ba2k sqft4017 Woodside Drive, Coral Springs, FL 33065For SaleMLS ID #F10544715, Miguel A Navarro, EXP Realty LLC. BeachesMLS
- $689,9994 bd2 ba2.5k sqft1541 NW 64TH Avenue, Margate, FL 33063For SaleMLS ID #B26074380, Laura E Sanders, RE/MAX Direct. BeachesMLS
- $669,0003 bd3 ba1.6k sqft2911 E SABLE Circle, Margate, FL 33063For SaleMLS ID #B26084030, Carolina F. Verdolin, United Realty Group Inc.. BeachesMLS
- $639,0003 bd2 ba1.7k sqft6817 NW 32ND Court, Margate, FL 33063For SaleMLS ID #B26068013, Elizabeth M Berger, Berger Realty Group Inc. BeachesMLS
- $639,0003 bd2 ba2k sqft2608 NW 79TH Avenue, Margate, FL 33063For SaleMLS ID #B26080998, Janet E Millen, Viking Realty Group Inc.. BeachesMLS
- $779,0004 bd3 ba2.1k sqft8300 NW 14TH Court, Coral Springs, FL 33071For SaleMLS ID #B26085282, Jose Camere, LoKation. BeachesMLS
- $680,0004 bd2 ba2k sqft7625 Sunflower Drive, Margate, FL 33063For SaleMLS ID #B26009371, Debra A Giglia, RE/MAX Preferred. BeachesMLS
- $655,0003 bd2 ba2.1k sqftHoliday Springs Village S, Margate, FL 33063For SaleMLS ID #A12083413, Juan Urbina Jr, United Realty Group Inc. MIAMI
- $749,0004 bd2 ba2.3k sqft4636 ROTHSCHILD Drive, Coral Springs, FL 33067For SaleMLS ID #B26075411, Romina C Oliviero, Lauderdale Beach Properties. BeachesMLS
- $675,0003 bd2 ba2k sqftCrossings, Coral Springs, FL 33065For SaleMLS ID #A12099864, Bryan Tapasco, Prime Asset Realty. MIAMI
- $855,0004 bd2 ba2.4k sqft6420 NW 41st Street, Coral Springs, FL 33067For SaleMLS ID #B26051163, Andrea D Eckhardt, Xcellence. BeachesMLS
- $694,8993 bd2 ba2.2k sqft4166 NW 66th Terrace, Coral Springs, FL 33067For SaleMLS ID #B26080834, Keith Weiner, Dalton Wade Inc. BeachesMLS
