Welcome to 7556 Kelsey Drive, a charming 3-bedroom, 2-bath home offering comfortable living spaces and plenty of room to enjoy both indoors and out. The inviting interior features an open-concept layout with a spacious kitchen complete with abundant cabinetry, generous counter space, stainless steel appliances, and a large breakfast bar overlooking the dining and living areas. The kitchen and main living spaces flow together seamlessly, creating a welcoming setting for everyday living and entertaining.
The home also features a versatile Florida room, providing additional living space that can be enjoyed as a sitting area, playroom, home office, or flex space to suit your needs. The bedrooms offer comfortable accommodations, while the primary bedroom provides a relaxing retreat with ample space and convenient access to the home's shared living areas.
Outside, you'll find a spacious fenced backyard offering privacy and room to enjoy the Florida sunshine. An outdoor shed provides additional storage for lawn equipment, tools, and recreational items. The attached two-car garage and generous driveway offer plenty of parking and storage options.
This one won't last long! Don't miss the opportunity to make 7556 Kelsey Drive your new home!
*Some listing photographs have been digitally edited using AI-assisted technology to remove personal items for presentation purposes. No material features, finishes, fixtures, or structural elements of the property have been altered.
*All information is deemed reliable but is not guaranteed and is subject to change. Buyer and buyer's agent to verify all information, including but not limited to square footage, room dimensions, lot size, zoning, schools, property boundaries, utilities, permitting, and any other information important to the buyer. Buyer to conduct their own due diligence and verify all information to their satisfaction.
For sale
$250,000
7556 Kelsey Dr, Panama City, FL 32404
3beds
1,294sqft
Single Family Residence
Built in 1988
6,969 Square Feet Lot
$245,400 Zestimate®
$193/sqft
$-- HOA
What's special
Attached two-car garageOpen-concept layoutInviting interiorSpacious kitchenGenerous counter spaceStainless steel appliancesAbundant cabinetry
- 3 days
- 348
- 21
Zillow last checked:
Listing updated:
Listed by:
Dien and Andrew Group 850-600-0605,
Think Real Estate
Source: CPAR,MLS#: 794628 Originating MLS: Central Panhandle Association of REALTORS
Originating MLS: Central Panhandle Association of REALTORSFacts & features
Interior
Bedrooms & bathrooms
- Bedrooms: 3
- Bathrooms: 2
- Full bathrooms: 2
Rooms
- Room types: Bedroom, Primary Bedroom, Bonus Room
Primary bedroom
- Description: *measure if important
- Level: First
- Dimensions: 13.5 x 10.5
Bedroom
- Description: *measure if important
- Level: First
- Dimensions: 10 x 9.5
Bedroom
- Description: *measure if important
- Level: First
- Dimensions: 10 x 9
Heating
- Central, Electric
Cooling
- Central Air, Ceiling Fan(s)
Appliances
- Included: Electric Range
Features
- Main Level Primary, Tub Shower
Interior area
- Total structure area: 1,294
- Total interior livable area: 1,294 sqft
Property
Parking
- Total spaces: 2
- Parking features: Garage
- Garage spaces: 2
Features
- Levels: One
- Stories: 1
- Patio & porch: Patio
- Exterior features: Patio
- Fencing: Full,Fenced
Lot
- Size: 6,969 Square Feet
- Dimensions: 62.0 ft x 108.0 ft
- Features: Paved
Details
- Additional structures: Shed(s)
- Parcel number: 06616576000
- Zoning description: Resid Single Family
- Special conditions: Listed As-Is
Construction
Type & style
- Home type: SingleFamily
- Architectural style: Traditional
- Property subtype: Single Family Residence
Materials
- Brick Veneer
- Foundation: Slab
Condition
- New construction: No
- Year built: 1988
Utilities & green energy
- Sewer: Public Sewer
- Utilities for property: Electricity Available
Community & HOA
Community
- Subdivision: Shadow Bay Unt 3 & 4
HOA
- Has HOA: No
Location
- Region: Panama City
Financial & listing details
- Price per square foot: $193/sqft
- Tax assessed value: $146,490
- Annual tax amount: $1,071
- Date on market: 8/27/2026
- Electric utility on property: Yes
Estimated market value
$245,400
$233,000 - $258,000
$1,777/mo
Price history
| Date | Event | Price |
|---|---|---|
| 8/27/2026 | Listed for sale | $250,000+49.8%$193/sqft |
Source:  CPAR #794628 Report a problem CPAR #794628 Report a problem | ||
| 5/11/2005 | Sold | $166,900$129/sqft |
Source: Public Record Report a problem | ||
Public tax history
| Year | Property taxes | Tax assessment |
|---|---|---|
| 2024 | $1,030 +3.3% | $120,416 +3% |
| 2023 | $997 +11.6% | $116,909 +3% |
| 2022 | $893 | $113,504 |
| 2021 | -- | -- |
| 2020 | $321 +2.5% | $58,938 +2.1% |
| 2019 | $313 | $57,709 -46.1% |
| 2018 | $313 -61.8% | $107,117 -0.5% |
| 2017 | $819 -4.5% | $107,696 -0.8% |
| 2016 | $857 -8.3% | $108,549 -0.7% |
| 2015 | $935 | $109,283 -0.7% |
| 2014 | $935 | $110,102 -10.9% |
| 2013 | -- | $123,535 -2.1% |
| 2012 | -- | $126,207 -1.7% |
| 2011 | -- | $128,353 -0.8% |
| 2010 | -- | $129,425 -0.8% |
| 2009 | -- | $130,498 -16.4% |
| 2008 | -- | $156,009 +3% |
| 2007 | -- | $151,465 +2.5% |
| 2006 | -- | $147,771 +86.4% |
| 2005 | -- | $79,283 +3.5% |
| 2004 | -- | $76,593 +1.9% |
| 2003 | -- | $75,165 +2.4% |
| 2002 | -- | $73,403 |
| 2001 | -- | $73,403 +0.5% |
| 2000 | -- | $73,035 |
Find assessor info on the county website
Monthly payment
Est. payment
Payment breakdown
Explore the cost of this home by adjusting the details. Changes won't be saved.Climate risks
Neighborhood: 32404
Nearby schools
Schools provided by the listing agent
- Elementary: Callaway
- Middle: Rutherford Middle
- High: Rutherford
Source: CPAR. This data may not be complete. We recommend contacting the local school district to confirm school assignments for this home.

Similar homes
- $245,0003 bd2 ba1.3k sqft6525 Lance St, Panama City, FL 32404For Sale
 MLS ID #794478, Team Don and Bubba. CPAR
 - $239,9003 bd2 ba1k sqft160 Kristine Blvd, Panama City, FL 32404For Sale
 MLS ID #791674, Serena L Wise. CPAR
 - $300,0003 bd2 ba1.4k sqft7536 Kelsey Dr, Panama City, FL 32404For Sale
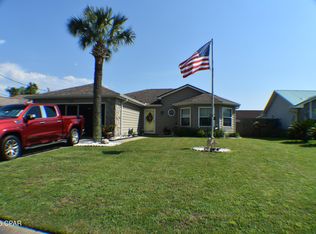 MLS ID #794462, R. Skip E Koski. CPAR
 - $269,0004 bd2 ba1.6k sqft5623 Katherine St, Panama City, FL 32404For Sale
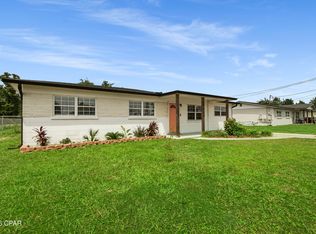 MLS ID #794757, Kelli M Sullivan. CPAR
