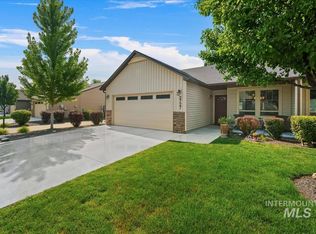
This beautiful move-in ready home offers the best of north Meridian living, located less than 3 miles from The Village at Meridian and Julius M. Kleiner Park, and just a mile from Settlers Park! Enjoy easy access to premier shopping, dining, entertainment, and outdoor recreation. Step inside to find fresh interior paint, new flooring, and blinds throughout, giving this home a bright, move-in-ready feel. Vaulted ceilings soar over the living, kitchen, and eating areas, while a skylight in the kitchen fills the space with natural light. The kitchen also features a convenient breakfast bar, pantry, and stainless steel appliances, including the refrigerator. A versatile bonus room with a cozy fireplace offers additional living space for a family room, office, or media room. Outside, the fully fenced backyard provides privacy and space to relax or play, while a double gate opens to a graveled area ideal for extra parking or storing a trailer or toys. Don't miss this fantastic north Meridian home!
Back on market
$409,900
756 E Blue Heron St, Meridian, ID 83646
3beds
2baths
1,232sqft
:
Get pre-qualified$2,520/mo
Single Family Residence
Built in 2004
6,185 Square Feet Lot
$408,200 Zestimate®
$333/sqft
$31/mo HOA
What's special
Cozy fireplaceDouble gateVersatile bonus roomNew flooringStainless steel appliancesFresh interior paintBlinds throughout
- 8 days |
- 368 |
- 27 |
Zillow last checked:
Listing updated:
Listed by:
Diana Reynolds Cell:208-562-9300,
Silvercreek Realty Group,
Mike Brown 208-250-3444,
Silvercreek Realty Group
Source: IMLS,MLS#: 98994193
Facts & features
Interior
Bedrooms & bathrooms
- Bedrooms: 3
- Bathrooms: 2
- Main level bathrooms: 2
- Main level bedrooms: 3
Primary bedroom
- Level: Main
- Area: 156
- Dimensions: 13 x 12
Bedroom 2
- Level: Main
- Area: 90
- Dimensions: 10 x 9
Bedroom 3
- Level: Main
- Area: 90
- Dimensions: 10 x 9
Kitchen
- Level: Main
- Area: 100
- Dimensions: 10 x 10
Living room
- Level: Main
- Area: 288
- Dimensions: 16 x 18
Heating
- Forced Air, Natural Gas
Cooling
- Central Air
Appliances
- Included: Dishwasher, Disposal, Microwave, Oven/Range Freestanding, Refrigerator
Features
- Bath-Master, Bed-Master Main Level, Rec/Bonus, Breakfast Bar, Number of Baths Main Level: 2, Bonus Room Level: Main
- Flooring: Carpet
- Windows: Skylight(s)
- Has basement: No
- Has fireplace: No
Interior area
- Total structure area: 1,232
- Total interior livable area: 1,232 sqft
- Finished area above ground: 1,232
- Finished area below ground: 0
Video & virtual tour
Property
Parking
- Total spaces: 2
- Parking features: Attached, Driveway
- Attached garage spaces: 2
- Has uncovered spaces: Yes
Features
- Levels: One
- Fencing: Full,Wood
Lot
- Size: 6,185 Square Feet
- Features: Standard Lot 6000-9999 SF, Irrigation Available, Sidewalks
Details
- Parcel number: R8521480210
Construction
Type & style
- Home type: SingleFamily
- Property subtype: Single Family Residence
Materials
- Frame, Stucco
- Roof: Composition
Condition
- Year built: 2004
Utilities & green energy
- Water: Public
- Utilities for property: Sewer Connected
Community & HOA
Community
- Subdivision: Trailway Park
HOA
- Has HOA: Yes
- HOA fee: $369 annually
Location
- Region: Meridian
Financial & listing details
- Price per square foot: $333/sqft
- Tax assessed value: $361,700
- Annual tax amount: $1,066
- Date on market: 7/16/2026
- Listing terms: Cash,Conventional,FHA,VA Loan
- Ownership: Fee Simple,Fractional Ownership: No
- Road surface type: Paved
Estimated market value
$408,200
$388,000 - $429,000
$2,105/mo
Price history
Price history is unavailable.
Public tax history
| Year | Property taxes | Tax assessment |
|---|---|---|
| 2025 | $1,095 -1% | $361,700 +4.8% |
| 2024 | $1,107 -25.4% | $345,000 +4.3% |
| 2023 | $1,484 +16.3% | $330,900 -18.2% |
| 2022 | $1,275 +6.9% | $404,500 +32.8% |
| 2021 | $1,194 -19% | $304,700 +25.3% |
| 2020 | $1,473 +27.8% | $243,200 +3% |
| 2019 | $1,152 +6.3% | $236,200 +19.7% |
| 2018 | $1,084 +103.8% | $197,400 +12.4% |
| 2017 | $532 | $175,700 +6% |
| 2016 | $532 | $165,800 +4.1% |
| 2015 | $532 -71.6% | $159,200 +50.2% |
| 2012 | $1,874 +22% | $106,000 -5.5% |
| 2011 | $1,536 -6% | $112,200 -10.9% |
| 2010 | $1,633 -3.4% | $125,900 -12.8% |
| 2009 | $1,691 +370.6% | $144,300 -21.7% |
| 2007 | $359 -42.4% | $184,400 +9.3% |
| 2006 | $623 | $168,700 |
Find assessor info on the county website
Monthly payment
Est. payment
Payment breakdown
Explore the cost of this home by adjusting the details. Changes won't be saved.Climate risks
Neighborhood: 83646
Nearby schools
GreatSchools rating
- 8/10Chief Joseph Elementary SchoolGrades: PK-5Distance: 0.2 mi
- 6/10Meridian Middle SchoolGrades: 6-8Distance: 1.4 mi
- 6/10Meridian High SchoolGrades: 9-12Distance: 1.8 mi
Schools provided by the listing agent
- Elementary: River Valley
- Middle: Meridian Middle
- High: Meridian
- District: West Ada School District
Source: IMLS. This data may not be complete. We recommend contacting the local school district to confirm school assignments for this home.
- $678,8006 bd4 ba2.9k sqft824 E Blue Heron St, Meridian, ID 83646Off Market
- $486,2004 bd3 ba1.7k sqft2407 N Lark Ave, Meridian, ID 83646Off Market
- $476,6003 bd2 ba1.4k sqft700 E Grouse Ct, Meridian, ID 83646Off Market
- $454,0003 bd2 ba1.3k sqft689 E Grouse Ct, Meridian, ID 83646Off Market
- $513,9004 bd2 ba2.1k sqft829 E Blue Heron St, Meridian, ID 83646Off Market
- $456,8004 bd3 ba1.6k sqft2429 N Lark Ave, Meridian, ID 83646Off Market
- $484,3004 bd2 ba2k sqft715 E Blue Heron St, Meridian, ID 83642Off Market
- $461,8003 bd3 ba1.8k sqft2307 N Lark Ave, Meridian, ID 83646Off Market
A local agent can set up tours, give advice and negotiate with sellers.
Similar homes
- $439,9003 bd2 ba1.6k sqft2305 E Chateau Dr, Meridian, ID 83646New
 MLS ID #98995109, Corby Goade, exp Realty, LLC. IMLS
 - $420,0003 bd2 ba1.1k sqft1389 E Tourmaline St, Meridian, ID 83646Active
 MLS ID #98993666, Nicolette Kimmel, Real Broker LLC. IMLS
 - $--3 bd2 ba1.3k sqft1064 N Crestley Ave, Meridian, ID 83642Auction
 Auction.com 2
 - $410,0003 bd2 ba1.3k sqft2727 E Apricot Dr, Meridian, ID 83646Active
 MLS ID #98994782, Connie Boyce, Homes of Idaho. IMLS
 - $472,5003 bd2 ba1.7k sqft1620 E Summerheights Dr, Meridian, ID 83646NewMLS ID #98994965, Cheryl Callaway, Silvercreek Realty Group. IMLS
- $450,0003 bd2 ba1.7k sqft903 W Parkstone St, Meridian, ID 83646NewMLS ID #98994936, Matthew Burke, The Agency Boise. IMLS
- $375,0003 bd1 ba1k sqft1218 W Chateau Ave, Meridian, ID 83646ActiveMLS ID #98994701, Ylonda Hays, Coldwell Banker Tomlinson. IMLS
- $400,0003 bd2 ba1.1k sqft1042 N Stonehenge Way, Meridian, ID 83642ActiveMLS ID #98994202, Jennie Johnson, Silvercreek Realty Group. IMLS
- $443,9003 bd2 ba1.2k sqft2472 N Maxie Way, Meridian, ID 83646ActiveMLS ID #98994217, Brenda Mattson, Equity Northwest Real Estate. IMLS
- $425,0004 bd2 ba1.6k sqft1911 W Tracy Ct, Meridian, ID 83646ActiveMLS ID #98994155, Jonathan Mazambi, 1st Place Realty, LLC. IMLS
- $420,0004 bd2 ba1.3k sqft2599 N Old Stone Way, Meridian, ID 83646ActiveMLS ID #98991825, Kayla Collins, MORE Realty. IMLS
- $410,0003 bd2 ba1.3k sqft2765 E Apricot Dr, Meridian, ID 83646ActiveMLS ID #98994278, David Wuertz, Wuertz Real Estate. IMLS
- $439,9003 bd2 ba1.4k sqft2490 N Victor Way, Meridian, ID 83646ActiveMLS ID #98993282, Greg Ferrera, Real Estate Rescue Realty. IMLS
- $445,0003 bd2 ba1.4k sqft4064 N Alester Ave, Meridian, ID 83646ActiveMLS ID #98993267, Jennifer Stacey, John L Scott Downtown. IMLS
- $419,9003 bd2 ba1.3k sqft705 N Abernathy Way, Meridian, ID 83642ActiveMLS ID #98994205, Tony Greising-murschel, Boise Premier Real Estate. IMLS
- $385,0003 bd1 ba1.6k sqft412 E Pine Ave, Meridian, ID 83642ActiveMLS ID #98994814, Rita Braithwaite, Silvercreek Realty Group. IMLS
- $499,9003 bd2 ba1.5k sqft4925 W Tournament Dr, Meridian, ID 83646NewMLS ID #98995235, Eric Stans, Idaho Premier Properties. IMLS
- $435,0004 bd2 ba1.4k sqft979 N Lambert Way, Meridian, ID 83642NewMLS ID #98994631, Brianna Jessup, RE/MAX Capital City. IMLS
- $424,9003 bd2 ba1.3k sqft1317 N Shreveport Ave, Meridian, ID 83642ActiveMLS ID #98991593, Kelly Iacovelli, Epique Realty. IMLS
- $469,9004 bd3 ba1.6k sqft1671 W Apgar Creek Dr, Meridian, ID 83646ActiveMLS ID #98994822, Callie Kelley, Marathon Realty of Idaho. IMLS
