Freshly renovated in 2026, this move-in ready 2-bedroom, 2-bath condo offers 1,176 square feet of updated living space in a traditional two-story floor plan. The main level features a spacious living room with a wood-burning fireplace, an updated kitchen with breakfast area, a first-floor bedroom, full bath, and convenient laundry room. Upstairs, the expansive primary suite includes a full bath and generous bedroom space. Additional features include an attached one-car garage, private patio, double-pane windows, central air, heat pump, and all major kitchen and laundry appliances, including refrigerator, range, dishwasher, microwave, washer, and dryer. The monthly HOA covers exterior maintenance, building insurance, professional management, landscaping, snow removal, trash service, pool access, and walking trails, providing low-maintenance ownership. Property is available for occupancy at closing.
Pending
$224,500
7562 Greenarbor Dr, Cincinnati, OH 45255
2beds
1,176sqft
:
Get pre-qualified$2,024/mo
Condominium
Built in 1989
-- sqft lot
$-- Zestimate®
$191/sqft
$325/mo HOA
What's special
- 19 days |
- 200 |
- 8 |
Zillow last checked:
Listing updated:
Listed by:
Glen Whitten 419-708-1235,
Ohio Property Group, LLC 419-790-3106
Source: Cincy MLS,MLS#: 1885773 Originating MLS: Cincinnati Area Multiple Listing Service
Originating MLS: Cincinnati Area Multiple Listing Service
Facts & features
Interior
Bedrooms & bathrooms
- Bedrooms: 2
- Bathrooms: 2
- Full bathrooms: 2
Primary bedroom
- Features: Bath Adjoins, Walk-In Closet(s), Wall-to-Wall Carpet
- Level: Second
- Area: 392
- Dimensions: 28 x 14
Bedroom 2
- Level: First
- Area: 270
- Dimensions: 15 x 18
Bedroom 3
- Area: 0
- Dimensions: 0 x 0
Bedroom 4
- Area: 0
- Dimensions: 0 x 0
Bedroom 5
- Area: 0
- Dimensions: 0 x 0
Primary bathroom
- Features: Shower, Skylight, Tile Floor, Marb/Gran/Slate
Bathroom 1
- Features: Full
- Level: Second
Bathroom 2
- Features: Full
- Level: First
Dining room
- Area: 0
- Dimensions: 0 x 0
Family room
- Area: 0
- Dimensions: 0 x 0
Kitchen
- Features: Pantry, Solid Surface Ctr, Tile Floor, Galley, Wood Cabinets, Marble/Granite/Slate
- Area: 84
- Dimensions: 12 x 7
Living room
- Features: Walkout, Fireplace, Wood Floor
- Area: 196
- Dimensions: 14 x 14
Office
- Area: 0
- Dimensions: 0 x 0
Heating
- Electric, Heat Pump
Cooling
- Central Air
Appliances
- Included: Dishwasher, Dryer, Disposal, Microwave, Oven/Range, Refrigerator, Washer, Electric Water Heater
Features
- Ceiling Fan(s)
- Windows: Double Hung, Double Pane Windows
- Basement: None
- Attic: Storage
- Number of fireplaces: 1
- Fireplace features: Wood Burning, Living Room
Interior area
- Total structure area: 1,176
- Total interior livable area: 1,176 sqft
Property
Parking
- Total spaces: 1
- Parking features: Concrete, Driveway
- Attached garage spaces: 1
- Has uncovered spaces: Yes
Features
- Levels: Two
- Stories: 2
- Patio & porch: Patio
Lot
- Size: 4.67 Acres
Details
- Parcel number: 5000214022300
- Zoning description: Residential
Construction
Type & style
- Home type: Condo
- Architectural style: Traditional
- Property subtype: Condominium
Materials
- Brick, Vinyl Siding
- Foundation: Slab
- Roof: Shingle
Condition
- New construction: No
- Year built: 1989
Utilities & green energy
- Electric: 220 Volts
- Gas: None
- Sewer: Public Sewer
- Water: Public
- Utilities for property: Cable Connected
Community & HOA
Community
- Security: Smoke Alarm
HOA
- Has HOA: Yes
- Services included: Insurance, Trash, Community Landscaping, Pool
- HOA fee: $325 monthly
Location
- Region: Cincinnati
Financial & listing details
- Price per square foot: $191/sqft
- Tax assessed value: $187,390
- Annual tax amount: $4,098
- Date on market: 7/9/2026
- Listing terms: No Special Financing
Estimated market value
Not available
Estimated sales range
Not available
Not available
Price history
| Date | Event | Price |
|---|---|---|
| 7/12/2026 | Pending sale | $224,500$191/sqft |
Source:  Cincy MLS #1885773 Report a problem Cincy MLS #1885773 Report a problem | ||
| 7/9/2026 | Listed for sale | $224,500+74%$191/sqft |
Source: Cincy MLS #1885773 Report a problem | ||
| 12/17/2019 | Sold | $129,000-4.4%$110/sqft |
Source: Cincy MLS #1643863 Report a problem | ||
| 12/17/2019 | Listed for sale | $135,000$115/sqft |
Source: Comey & Shepherd #1643863 Report a problem | ||
| 11/16/2019 | Pending sale | $135,000$115/sqft |
Source: Comey & Shepherd #1643863 Report a problem | ||
| 11/7/2019 | Listed for sale | $135,000+45.2%$115/sqft |
Source: Comey & Shepherd #1643863 Report a problem | ||
| 6/28/1996 | Sold | $93,000$79/sqft |
Source: Cincy MLS #551508 Report a problem | ||
Public tax history
| Year | Property taxes | Tax assessment |
|---|---|---|
| 2024 | $3,983 +5.1% | $65,587 |
| 2023 | $3,789 +29.3% | $65,587 +45.3% |
| 2022 | $2,930 +1.3% | $45,150 |
| 2021 | $2,893 | $45,150 |
| 2020 | $2,893 +17.1% | $45,150 +24.8% |
| 2019 | $2,471 +4.6% | $36,180 |
| 2018 | $2,361 | $36,180 |
| 2017 | $2,361 +0.4% | $36,180 -0.1% |
| 2016 | $2,352 | $36,222 |
| 2015 | $2,352 +0.1% | $36,222 |
| 2014 | $2,350 -7.3% | $36,222 -12% |
| 2013 | $2,534 +0.2% | $41,160 |
| 2012 | $2,530 +6.3% | $41,160 |
| 2011 | $2,380 -0.8% | $41,160 -6.6% |
| 2010 | $2,399 +0.3% | $44,090 |
| 2009 | $2,392 +1.9% | $44,090 |
| 2008 | $2,347 +6.5% | $44,090 +3% |
| 2007 | $2,205 +0.7% | $42,805 |
| 2006 | $2,190 +11% | $42,805 |
| 2005 | $1,973 +1.3% | $42,805 +12.2% |
| 2003 | $1,948 -0.5% | $38,150 |
| 2002 | $1,958 +11% | $38,150 +9.3% |
| 2001 | $1,764 +2.7% | $34,895 |
| 2000 | $1,718 | $34,895 |
Find assessor info on the county website
Monthly payment
Est. payment
Payment breakdown
Explore the cost of this home by adjusting the details. Changes won't be saved.Climate risks
Neighborhood: Forestville
Nearby schools
GreatSchools rating
- 9/10Sherwood Elementary SchoolGrades: PK-6Distance: 0.5 mi
- 9/10Nagel Middle SchoolGrades: 7-8Distance: 1 mi
- 8/10Anderson High SchoolGrades: 9-12Distance: 1 mi
- $267,9002 bd3 ba1.9k sqft1750 Emerald Glade Ln #7-B, Cincinnati, OH 45255Sold

- $199,9003 bd2 ba1.4k sqft1761 Emerald Glade Ln, Cincinnati, OH 45255Sold
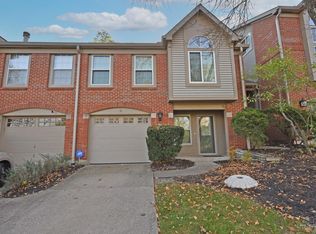
- $289,9002 bd3 ba1.9k sqft1750 Emerald Glade Ln, Cincinnati, OH 45255Sold

- $348,0003 bd4 ba2.1k sqft1730 Emerald Glade Ln #6-E, Cincinnati, OH 45255Sold

- $384,1003 bd3 ba1.9k sqft1670 Emerald Glade Ln, Cincinnati, OH 45255Off Market
- $285,3002 bd2 ba1.4k sqft1668 Emerald Glade Ln, Cincinnati, OH 45255Off Market
- $270,1002 bd3 ba1.4k sqft1666 Emerald Glade Ln, Cincinnati, OH 45255Off Market
- $300,8002 bd4 ba1.5k sqft1664 Emerald Glade Ln, Cincinnati, OH 45255Off Market
A local agent can set up tours, give advice and negotiate with sellers.
A local lender can help you make sure your offer is ready when you are.
Similar homes
- $235,0003 bd3 ba1.6k sqft497 McIntosh Dr, Cincinnati, OH 45255For Sale
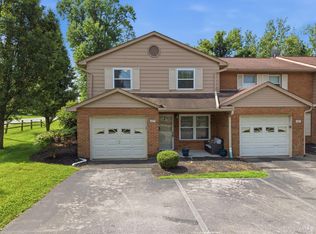
 MLS ID #1884956, Logan Gittinger, RE/MAX Alliance Realty. Cincy MLS
 - $235,0004 bd1 ba1.3k sqft7069 Bluecrest Dr, Cincinnati, OH 45230For Sale
 MLS ID #1887868, Kimberly L Bauwens, Coldwell Banker Realty. Cincy MLS
 - $214,0002 bd2 ba1.1k sqft101 Saint Andrews Dr #101, Cincinnati, OH 45245For Sale
 MLS ID #1883806, Steven Koleno, Beycome Brokerage Realty LLC. Cincy MLS
 - $246,0002 bd2 ba984 sqft7280 E Galbraith Rd #22B, Cincinnati, OH 45243For Sale
 MLS ID #1867096, Roger J Wagner, Wyndham-Lyons Realty Services,. Cincy MLS
 - $215,0003 bd3 ba1.5k sqft9531 Haddington Ct, Cincinnati, OH 45251For SaleMLS ID #1880479, Frank V Milillo III, Howard Hanna Real Estate Serv. Cincy MLS
- $160,0002 bd2 ba991 sqft9319 Winton Rd APT 2, Cincinnati, OH 45231For SaleMLS ID #1886496, Angela M Walker, Real of Ohio. Cincy MLS
- $159,9001 bd1 ba1.1k sqft2444 Madison Rd Unit 210, Cincinnati, OH 45208For SaleMLS ID #1884520, Katherine A. Francis, Century 21 Premiere Properties. Cincy MLS
- $164,0002 bd2 ba1.2k sqft3701 W Galbraith Rd Unit 52, Cincinnati, OH 45247For SaleMLS ID #1887232, Michelle N. Billings, Keller Williams Advisors. Cincy MLS
- $229,9003 bd1 ba792 sqft8419 Carrol Ave, Cincinnati, OH 45231For SaleMLS ID #1885488, Keith Hawkins, Client's Choice Realty. Cincy MLS
- $180,0003 bd3 ba1.2k sqft2 Tidewater Trce, Batavia, OH 45103For SaleMLS ID #1882672, Daniel J. Beirne, Opendoor Brokerage LLC. Cincy MLS
- $229,0002 bd2 ba1k sqft8480 Island Pines Pl APT 8, Maineville, OH 45039For SaleMLS ID #1886689, Javaria Usmani, Plum Tree Realty. Cincy MLS
- $224,5002 bd2 ba1k sqft3347 Gerold Dr, Cincinnati, OH 45238For SaleMLS ID #1885512, Sharon L Altman, Platinum Service Realty. Cincy MLS
- $156,0002 bd2 ba1.1k sqft3367 Hidden Creek Dr Unit 49, Cincinnati, OH 45251For SaleMLS ID #1879281, Lori O. Schafer, Keller Williams Seven Hills Re. Cincy MLS
- $189,9002 bd2 ba1.2k sqft615 Ivy Ridge Dr, Cold Spring, KY 41076For SaleMLS ID #644188, Jennifer Sepate, Neltner Realty. NKMLS
- $289,0003 bd2 ba1.3k sqft5957 Price Rd, Milford, OH 45150For SaleMLS ID #1886430, Amber R Sudduth, Jamestown C.A.R.E.S.. Cincy MLS
- $215,0003 bd1 ba988 sqft67 Moock Rd, Wilder, KY 41071For SaleMLS ID #644583, Jim Squires, Huff Realty - Florence. NKMLS
- $315,0002 bd3 ba1.2k sqft600 Delta Ave Unit 24, Cincinnati, OH 45226For SaleMLS ID #1887579, Cindy J Shetterly, Keller Williams Distinctive RE. Cincy MLS
- $229,0003 bd2 ba1k sqft891 Ridgeway Ave, Cincinnati, OH 45229For SaleMLS ID #1881073, Victor Pham, Real of Ohio. Cincy MLS
- $219,9003 bd2 ba950 sqft3291 Tulsa Ct, Cincinnati, OH 45238For SaleMLS ID #1884593, Dick Gilbert, Huff Realty. Cincy MLS
- $192,5002 bd1 ba1k sqft2114 Fulton Ave APT 2, Cincinnati, OH 45206For SaleMLS ID #1871618, Lori O. Schafer, Keller Williams Seven Hills Re. Cincy MLS
