The Ultimate Ozark Outdoorsman's Homestead - 9.95 Acres Near BransonEscape to your own private 9.95-acre ridge, perfectly situated just minutes from Highway 65 and the world-class fishing and boating of the Ozark Lakes and Branson. This 864 sq. ft. authentic log home (3BR/1.5BA) is the ideal basecamp for the hunter, fisherman, or hobby farmer.The Ultimate Workshop & Gear Storage: Forget cramped garages. This property features a massive 70'x30' metal shop designed for heavy-duty use:Storage for everything: 14'x14' overhead door plus two 16' sliding doors--plenty of room for your boat, tractor, and RV.Work-ready: Concrete floors, full electric, and its own bathroom.Protection: An enormous 11'x80' overhang to keep trailers and equipment out of the elements.Bonus Building: A 23'x37' storage building with concrete floors, electric, and a 14' overhang.Land & Infrastructure: The nearly 10-acre tract offers plenty of room to roam, complete with a chicken house for fresh eggs and a homesteading start. The property is ''over-built'' with infrastructure for those who value self-sufficiency or want to expand, featuring (2) 500-gallon propane tanks and (3) septic systems. The well has a BRAND NEW pump, panel, and wiring.Income Potential: With three septics and expansive shop space, this is a prime opportunity for an income-producing property--perfect for rental cabins or a guide-service headquarters.Location, Location, Location: Minutes from the highway, yet secluded enough to enjoy the peace of the woods. Whether you're heading to Table Rock, Taneycomo, or Bull Shoals, you are in the heart of the best recreation Missouri has to offer.Schedule your tour and bring your gear--this property is ready for the Ozark lifestyle!This property is being sold as-is.
Active
$424,900
7565 State Highway 176, Walnut Shade, MO 65771
3beds
864sqft
Single Family Residence, Cabin
Built in 1981
9.95 Acres Lot
$409,900 Zestimate®
$492/sqft
$-- HOA
What's special
- 283 days
- 191
- 1
Zillow last checked:
Listing updated:
Listed by:
Elizabeth Hughes 417-527-0399,
BFRealty,
Chris Roy 417-380-3015,
BFRealty
Source: SOMOMLS as distributed by MLS GRID,MLS#: 60312589
Facts & features
Interior
Bedrooms & bathrooms
- Bedrooms: 3
- Bathrooms: 2
- Full bathrooms: 1
- 1/2 bathrooms: 1
Rooms
- Room types: Mud Room
Heating
- Fireplace(s), Mini-Splits, Electric, Propane
Cooling
- Ceiling Fan(s)
Appliances
- Included: Dishwasher, Free-Standing Electric Oven, Refrigerator, Water Softener Owned, Electric Water Heater, Water Filtration
- Laundry: Main Level
Features
- Flooring: Carpet, Vinyl
- Has basement: No
- Has fireplace: Yes
- Fireplace features: Family Room, Propane, Living Room
Interior area
- Total structure area: 864
- Total interior livable area: 864 sqft
- Finished area above ground: 864
- Finished area below ground: 0
Property
Parking
- Total spaces: 2
- Parking features: Parking Pad, Workshop in Garage, Unpaved, RV Carport, Heated Garage, Garage Faces Side, Garage Door Opener, Driveway, RV Access/Parking
- Garage spaces: 2
- Carport spaces: 1
- Has uncovered spaces: Yes
Features
- Levels: One
- Stories: 1
- Patio & porch: Covered, Rear Porch
- Fencing: Barbed Wire,Wire
- Has view: Yes
- View description: Panoramic
- Waterfront features: Wet Weather Creek
Lot
- Size: 9.95 Acres
- Features: Acreage, Level, Wooded/Cleared Combo, Horses Allowed, Sloped, Rolling Slope, Pasture, Paved
Details
- Additional structures: Outbuilding, Shed(s)
- Parcel number: 055.022000000017.000
- Horses can be raised: Yes
Construction
Type & style
- Home type: SingleFamily
- Architectural style: Log Cabin,Split Level,Cabin
- Property subtype: Single Family Residence, Cabin
Materials
- Foundation: Block
- Roof: Metal
Condition
- Year built: 1981
Utilities & green energy
- Sewer: Septic Tank
- Water: Shared Well
Community & HOA
Community
- Subdivision: N/A
Location
- Region: Walnut Shade
Financial & listing details
- Price per square foot: $492/sqft
- Tax assessed value: $63,716
- Annual tax amount: $627
- Date on market: 1/4/2026
- Listing terms: Cash,VA Loan,USDA/RD,FHA,Conventional
- Road surface type: Asphalt
Estimated market value
$409,900
$389,000 - $430,000
$1,225/mo
Price history
| Date | Event | Price |
|---|---|---|
| 6/24/2026 | Price change | $424,900-5.6%$492/sqft |
Source:  SOMOMLS as distributed by MLS GRID #60312589 Report a problem SOMOMLS as distributed by MLS GRID #60312589 Report a problem | ||
| 1/4/2026 | Listed for sale | $449,900-10%$521/sqft |
Source: SOMOMLS as distributed by MLS GRID #60312589 Report a problem | ||
| 3/14/2023 | Listing removed | -- |
Source: Owner Report a problem | ||
| 12/15/2022 | Listed for sale | $500,000+31.6%$579/sqft |
Source: Owner Report a problem | ||
| 12/31/2015 | Listing removed | $379,900$440/sqft |
Source: Right Choice Realtors #60021973 Report a problem | ||
| 4/3/2015 | Listed for sale | $379,900$440/sqft |
Source: Right Choice Realtors, LLC #60021973 Report a problem | ||
Public tax history
| Year | Property taxes | Tax assessment |
|---|---|---|
| 2025 | $627 -21.2% | $11,950 -22.1% |
| 2024 | $796 -0.1% | $15,340 |
| 2023 | $796 +3% | $15,340 |
| 2022 | $773 +0.5% | $15,340 |
| 2021 | $769 +6.1% | $15,340 |
| 2020 | $725 +2.5% | $15,340 +11.6% |
| 2019 | $707 | $13,750 |
| 2018 | $707 -0.2% | $13,750 |
| 2017 | $709 +1% | $13,750 -16.8% |
| 2016 | $702 -17.6% | $16,530 |
| 2015 | $851 +0.9% | $16,530 +39.4% |
| 2014 | $844 | $11,860 |
| 2012 | -- | $11,860 |
Find assessor info on the county website
Monthly payment
Est. payment
Payment breakdown
Explore the cost of this home by adjusting the details. Changes won't be saved.Climate risks
Neighborhood: 65771
Nearby schools
Schools provided by the listing agent
- Elementary: Branson Buchanan
- Middle: Branson
- High: Branson
Source: SOMOMLS as distributed by MLS GRID. This data may not be complete. We recommend contacting the local school district to confirm school assignments for this home.
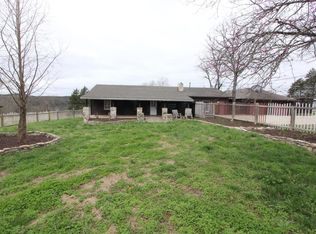
- $472,2003 bd3 ba3.4k sqft7619 State Highway 176, Walnut Shade, MO 65771Off Market
- $---- bd-- ba-- sqft7653 State Highway 176, Walnut Shade, MO 65771Off Market
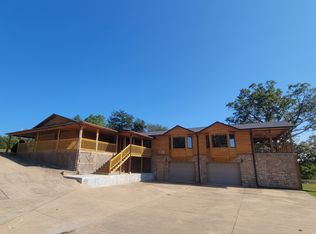
- $484,5004 bd5 ba3.6k sqft7697 State Highway 176, Walnut Shade, MO 65771Off Market
- $172,9003 bd-- ba1k sqft7644 State Highway 176, Walnut Shade, MO 65771Off Market
Similar homes
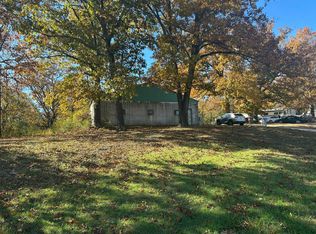
- $369,0003 bd2 ba1k sqft6659 State Highway 176, Walnut Shade, MO 65771Active
 MLS ID #60309472, Elizabeth Hughes, BFRealty. SOMOMLS as distributed by MLS GRID
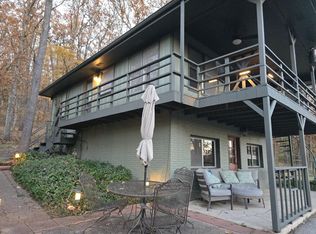
 - $449,9002 bd1 ba1.2k sqft512 Dry Creek Drive, Cape Fair, MO 65624Active
 MLS ID #60309475, Drew M. Mulder, Agent Mulder Real Estate, LLC. SOMOMLS as distributed by MLS GRID
 - $425,0002 bd1 ba1.1k sqft465 Appleby Drive, Sparta, MO 65753Active
 MLS ID #60329205, Susan Baca Ewing, Gerken & Associates, Inc.. SOMOMLS as distributed by MLS GRID
 - $384,0003 bd2 ba1.2k sqft704 Iowa Colony Road, Hollister, MO 65672Active
 MLS ID #60309743, Joshua T Kirk, Cantrell Real Estate. SOMOMLS as distributed by MLS GRID
 - $474,5003 bd2 ba1k sqft3425 Pine Top Road, Kirbyville, MO 65679ActiveMLS ID #60332957, Lacey Sanders, Keller Williams Tri-Lakes. SOMOMLS as distributed by MLS GRID
- $489,0001 bd1 ba545 sqft700 El Monte Road, Branson, MO 65616ActiveMLS ID #60320903, Kelly Worley, EXP Realty, LLC.. SOMOMLS as distributed by MLS GRID
- $264,9003 bd2 ba1.1k sqft484 Lodge Pole Drive, Ozark, MO 65721ActiveMLS ID #60333242, Linda L Lindstrom, Pointe Royale Realty LLC. SOMOMLS as distributed by MLS GRID
- $230,0003 bd1 ba960 sqft316 Morningside Lane, Hollister, MO 65672ActiveMLS ID #60332480, Brenda Diehl, Branson Lakes Country Realty. SOMOMLS as distributed by MLS GRID
- $218,0003 bd2 ba1k sqft1053 Cane Creek Road, Kissee Mills, MO 65680ActiveMLS ID #60334284, Christopher Reasons, Century 21 Community. SOMOMLS as distributed by MLS GRID
- $495,0002 bd2 ba865 sqft5735 W State Highway 76, Cape Fair, MO 65624ActiveMLS ID #60321610, Dana R. Ingle, EXP Realty LLC. SOMOMLS as distributed by MLS GRID
- $277,5003 bd2 ba1.1k sqft372 Greenbrier Lane, Hollister, MO 65672ActiveMLS ID #60325553, Thomas Thompson, Keller Williams Tri-Lakes. SOMOMLS as distributed by MLS GRID
- $225,0003 bd1 ba1k sqft311 E Jackson Street, Ozark, MO 65721ActiveMLS ID #60333753, Sharon M Bishop, Melton Auction and Realty, LLC. SOMOMLS as distributed by MLS GRID
- $240,0003 bd2 ba1.2k sqft115 Rock Spring Court, Hollister, MO 65672ActiveMLS ID #60331963, Matthew Shafer, Foggy River Realty LLC. SOMOMLS as distributed by MLS GRID
- $289,5003 bd2 ba1.2k sqft134 Navajo Trail, Kimberling City, MO 65686ActiveMLS ID #60325832, Cindy L Hodges, ReeceNichols -Kimberling City. SOMOMLS as distributed by MLS GRID
- $320,0003 bd2 ba1.2k sqft8 Northwoods Drive, Kimberling City, MO 65686ActiveMLS ID #60327744, Ann Ferguson, Keller Williams Tri-Lakes. SOMOMLS as distributed by MLS GRID
- $298,2502 bd1 ba840 sqft244 Skyline Drive, Galena, MO 65656ActiveMLS ID #60319872, Bonnie S. Thomas, ReeceNichols - Springfield. SOMOMLS as distributed by MLS GRID
- $230,0002 bd2 ba942 sqft121 Cedar Street, Forsyth, MO 65653ActiveMLS ID #60324073, J.R. Hutcheson, Murney Associates - Primrose. SOMOMLS as distributed by MLS GRID
- $279,999-- bd1 ba592 sqft1094 Camp Clark Hill, Galena, MO 65656ActiveMLS ID #60329455, Joshua A Keatts, Keller Williams Local. SOMOMLS as distributed by MLS GRID
- $242,5003 bd2 ba1.1k sqft303 Walnut Street, Hollister, MO 65672ActiveMLS ID #60327529, Dan Fortin, EXP Realty, LLC.. SOMOMLS as distributed by MLS GRID
