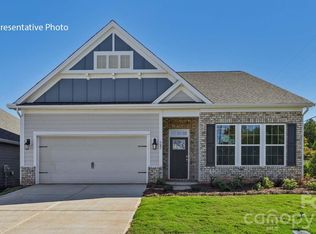
Come see 7566 Bainbridge Road located in Sherrills Ford, North Carolina!
Large Bedrooms! Brand New Community. Upon entrance is a private office w/ glass French door. Foyer opens to great room w/ fireplace. Family and dining area open to a spacious kitchen highlighted by tons of workspace and a large walk-in pantry. Stylish shaker cabinets and tile backsplash compliment the quartz counters and gas range appliance pkg. Rear staircase leads to 4 bedrooms all with WIC's. Primary bath features double vanities, 5ft shower, water closet, & sizable walk-in closet. Beautiful upgrades are included such as vinyl wood plank on first floor, wrought iron spindles and LED lighting. Smart Home package; programmable thermostat, Z-Wave door lock and wireless switch, touchscreen control device, and video doorbell. Warranty Included
Under contract-no show
Price increase: $35K (9/16)
$430,000
7566 Bainbridge Rd, Sherrills Ford, NC 28673
5beds
2,818sqft
Single Family Residence
Built in 2026
0.16 Acres Lot
$433,300 Zestimate®
$153/sqft
$91/mo HOA
What's special
Stylish shaker cabinetsLed lightingQuartz countersLarge bedroomsLarge walk-in pantryTile backsplashRear staircase
- 157 days
- 20
- 1
Zillow last checked:
Listing updated:
Listed by:
Maria Wilhelm mcwilhelm@drhorton.com,
DR Horton Inc,
Latonya Kearney,
DR Horton Inc
Source: Canopy MLS as distributed by MLS GRID,MLS#: 4386049
Facts & features
Interior
Bedrooms & bathrooms
- Bedrooms: 5
- Bathrooms: 3
- Full bathrooms: 3
- Main level bedrooms: 1
Primary bedroom
- Features: Vaulted Ceiling(s)
- Level: Upper
Bedroom s
- Level: Upper
Bedroom s
- Level: Upper
Bedroom s
- Level: Main
Bathroom full
- Level: Upper
Bathroom full
- Level: Main
Dining area
- Level: Main
Great room
- Level: Main
Kitchen
- Level: Main
Laundry
- Level: Upper
Office
- Level: Main
Heating
- Heat Pump, Natural Gas, Zoned
Cooling
- Central Air, Zoned
Appliances
- Included: Dishwasher, Disposal, Electric Water Heater, Gas Range, Microwave, Plumbed For Ice Maker
- Laundry: Electric Dryer Hookup, Laundry Room, Upper Level
Features
- Kitchen Island, Open Floorplan, Pantry, Walk-In Closet(s), Walk-In Pantry
- Flooring: Carpet, Vinyl
- Windows: Insulated Windows
- Has basement: No
- Attic: Pull Down Stairs
- Fireplace features: Family Room, Gas Log
Interior area
- Total structure area: 2,818
- Total interior livable area: 2,818 sqft
- Finished area above ground: 2,818
- Finished area below ground: 0
Video & virtual tour
Property
Parking
- Total spaces: 2
- Parking features: Driveway, Attached Garage, Garage Door Opener, Garage on Main Level
- Attached garage spaces: 2
- Has uncovered spaces: Yes
Features
- Levels: Two
- Stories: 2
- Patio & porch: Covered, Front Porch, Patio
- Pool features: Community
Lot
- Size: 0.16 Acres
- Features: Level
Details
- Parcel number: 460904826867
- Zoning: SFR
- Special conditions: Standard
Construction
Type & style
- Home type: SingleFamily
- Property subtype: Single Family Residence
Materials
- Fiber Cement, Hardboard Siding
- Foundation: Slab
Condition
- New construction: Yes
- Year built: 2026
Details
- Builder model: Hanover C3
- Builder name: D.R. Horton
Utilities & green energy
- Sewer: Public Sewer
- Water: City
- Utilities for property: Cable Available, Wired Internet Available
Community & HOA
Community
- Features: Clubhouse, Walking Trails
- Security: Carbon Monoxide Detector(s), Smoke Detector(s)
- Subdivision: Laurelbrook
HOA
- Has HOA: Yes
- HOA fee: $272 quarterly
- HOA name: Sentry
Location
- Region: Sherrills Ford
Financial & listing details
- Price per square foot: $153/sqft
- Date on market: 5/26/2026
- Cumulative days on market: 157 days
- Road surface type: Concrete, Paved
Estimated market value
$433,300
$407,000 - $459,000
$2,766/mo
Price history
| Date | Event | Price |
|---|---|---|
| 9/21/2026 | Pending sale | $430,000$153/sqft |
Source:  Canopy MLS as distributed by MLS GRID #4386049 Report a problem | ||
| 9/16/2026 | Price change | $430,000+8.9%$153/sqft |
Source:  DR Horton Report a problem | ||
| 9/2/2026 | Price change | $395,000-1.1%$140/sqft |
Source: Canopy MLS as distributed by MLS GRID #4386049 Report a problem | ||
| 8/27/2026 | Price change | $399,490-3.4%$142/sqft |
Source: DR Horton Report a problem | ||
| 5/26/2026 | Listed for sale | $413,740$147/sqft |
Source: Canopy MLS as distributed by MLS GRID #4386049 Report a problem | ||
Public tax history
Tax history is unavailable.
Monthly payment
Est. payment
Payment breakdown
Explore the cost of this home by adjusting the details. Changes won't be saved.Climate risks
Neighborhood: 28673
Nearby schools
Schools provided by the listing agent
- Elementary: Catawba
- Middle: Mill Creek
- High: Bandys
Source: Canopy MLS as distributed by MLS GRID. This data may not be complete. We recommend contacting the local school district to confirm school assignments for this home.
- $359,0003 bd2 ba1.6k sqft7695 Bainbridge Rd, Sherrills Ford, NC 28673Sold

- from $387,9903 bd3 ba2.1k sqftPenwell Plan, Laurelbrook, Sherrills Ford, NC 28673New Construction
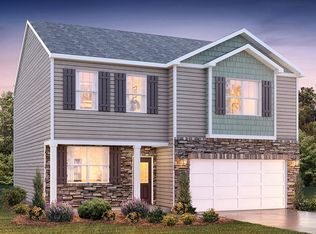
- from $378,9904 bd2 ba1.7k sqftCali Plan, Laurelbrook, Sherrills Ford, NC 28673New Construction

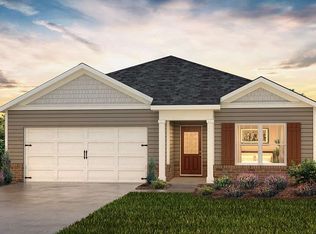
- from $374,9903 bd2 ba1.6k sqftAria Plan, Laurelbrook, Sherrills Ford, NC 28673New Construction
Similar homes
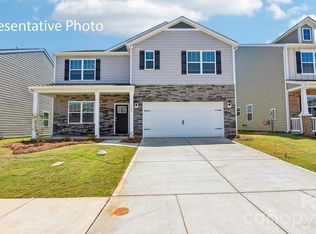
- $384,5905 bd3 ba2.5k sqft7554 Bainbridge Rd, Sherrills Ford, NC 28673New Construction
 Canopy MLS as distributed by MLS GRID
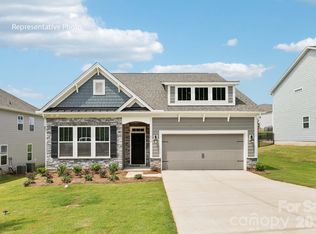
- $459,0004 bd3 ba2.4k sqft7605 Bainbridge Rd, Sherrills Ford, NC 28673New Construction
 Canopy MLS as distributed by MLS GRID
- $389,1404 bd2 ba1.7k sqft7869 Old Brook Rd, Sherrills Ford, NC 28673New Construction
 Canopy MLS as distributed by MLS GRID
- $425,0003 bd3 ba1.9k sqft7585 Bainbridge Rd, Sherrills Ford, NC 28673New Construction
 Canopy MLS as distributed by MLS GRID
- $547,0954 bd3 ba3.1k sqft7504 Bainbridge Rd, Sherrills Ford, NC 28673New ConstructionCanopy MLS as distributed by MLS GRID
- $369,0004 bd2 ba1.7k sqft7558 Bainbridge Rd, Sherrills Ford, NC 28673New ConstructionCanopy MLS as distributed by MLS GRID
- $424,0004 bd3 ba2.6k sqft1028 Garfield Rd, Sherrills Ford, NC 28673New ConstructionCanopy MLS as distributed by MLS GRID
- $419,0004 bd3 ba2.6k sqft1012 Garfield Rd, Sherrills Ford, NC 28673New ConstructionCanopy MLS as distributed by MLS GRID
- $469,9004 bd3 ba2.5k sqft8474 Acadia Pkwy, Sherrills Ford, NC 28673New ConstructionCanopy MLS as distributed by MLS GRID
- $369,0004 bd2 ba1.7k sqft7616 Bainbridge Rd, Sherrills Ford, NC 28673New ConstructionCanopy MLS as distributed by MLS GRID
- $359,0003 bd2 ba1.6k sqft7596 Bainbridge Rd, Sherrills Ford, NC 28673New ConstructionCanopy MLS as distributed by MLS GRID
- $520,6224 bd3 ba2.6k sqft1188 Grebe Rd, Sherrills Ford, NC 28673New ConstructionMLS ID #4418151, Maria Bansal, SM North Carolina Brokerage LLC. Canopy MLS as distributed by MLS GRID
- $379,0003 bd3 ba2k sqft1008 Garfield Rd, Sherrills Ford, NC 28673New ConstructionCanopy MLS as distributed by MLS GRID
- $419,0004 bd3 ba2.1k sqft105 Waterfall Valley Way, Mooresville, NC 28117New ConstructionCanopy MLS as distributed by MLS GRID
- $451,3405 bd3 ba2.5k sqft120 Lakeside Ridge Way, Mooresville, NC 28117New ConstructionMLS ID #4437127, Natalie Nance, DR Horton Inc. Canopy MLS as distributed by MLS GRID
- $399,9004 bd3 ba2.2k sqft179 Atwater Landing Dr, Mooresville, NC 28117For SaleMLS ID #4424118, Shaun Dukes, NextHome World Class. Canopy MLS as distributed by MLS GRID
- $403,6905 bd3 ba2.9k sqft112 Maple Valley St, Statesville, NC 28677New ConstructionMLS ID #4435964, Ariel Nelson, DR Horton Inc. Canopy MLS as distributed by MLS GRID
- $349,9004 bd3 ba2.6k sqft4103 Steel Way, Sherrills Ford, NC 28673For SaleMLS ID #4401433, Amy Immel, RE/MAX Executive. Canopy MLS as distributed by MLS GRID
- $430,0005 bd3 ba2.5k sqft109 Lakeside Ridge Way, Mooresville, NC 28117New ConstructionCanopy MLS as distributed by MLS GRID
- $432,0905 bd3 ba2.3k sqft113 Waterfall Valley Way, Mooresville, NC 28117New ConstructionCanopy MLS as distributed by MLS GRID
