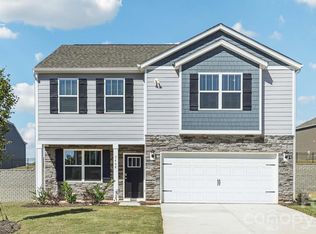
The Hanover is a spacious two-story home offered at Wallace Springs in Statesville, North Carolina. The open concept layer connects the home beautifully, where the inviting foyer greats you upon entering the home and opens you to the large flex space that could make the perfect home office or den. You are then welcomed into the heart of the home, where the open kitchen, dining and large family room meet to create a relaxing atmosphere. The kitchen’s stainless-steel appliances, ample cabinet space, large pantry and a center island make it perfect for cooking and entertaining. Upstairs you will discover a large primary suite with a walk-in closet and an en-suite bathroom with dual vanities. The additional three bedrooms provide privacy and comfort and share access to a secondary bathroom. A loft space on the second floor can be used as a media room, home office, or playroom. Additional features include a laundry room, ample storage closets, and large windows for natural light. With its thoughtful design, spacious layout, and modern conveniences, the Hanover is the perfect place to call home. Community Pool, Cabana, Playground and walking trails. Convenient to 77, Mooresville and lake Norman State Park. Troutman Schools!
Active
$403,690
112 Maple Valley St, Statesville, NC 28677
5beds
2,910sqft
Single Family Residence
Built in 2026
0.17 Acres Lot
$402,500 Zestimate®
$139/sqft
$89/mo HOA
What's special
Large flex spaceAmple cabinet spaceCommunity poolCenter islandAdditional three bedroomsLaundry roomAmple storage closets
- 16 days
- 100
- 2
Likely to sell faster than
Zillow last checked:
Listing updated:
Listed by:
Ariel Nelson mcwilhelm@drhorton.com,
DR Horton Inc
Source: Canopy MLS as distributed by MLS GRID,MLS#: 4435964
Facts & features
Interior
Bedrooms & bathrooms
- Bedrooms: 5
- Bathrooms: 3
- Full bathrooms: 3
- Main level bedrooms: 1
Primary bedroom
- Level: Upper
Bedroom s
- Level: Main
Bedroom s
- Level: Upper
Bedroom s
- Level: Upper
Bedroom s
- Level: Upper
Bathroom full
- Level: Main
Bathroom full
- Level: Upper
Bathroom full
- Level: Upper
Laundry
- Level: Upper
Recreation room
- Level: Upper
Heating
- Natural Gas
Cooling
- Central Air
Appliances
- Included: Dishwasher, Disposal, Electric Water Heater, Gas Range, Microwave
- Laundry: Laundry Room, Upper Level
Features
- Flooring: Carpet, Vinyl
- Has basement: No
- Fireplace features: Gas, Living Room
Interior area
- Total structure area: 2,910
- Total interior livable area: 2,910 sqft
- Finished area above ground: 2,910
- Finished area below ground: 0
Property
Parking
- Total spaces: 2
- Parking features: Driveway, Attached Garage, Garage on Main Level
- Attached garage spaces: 2
- Has uncovered spaces: Yes
Features
- Levels: Two
- Stories: 2
- Pool features: Community
Lot
- Size: 0.17 Acres
Details
- Parcel number: 4732170355.000
- Zoning: R-8
- Special conditions: Standard
Construction
Type & style
- Home type: SingleFamily
- Property subtype: Single Family Residence
Materials
- Brick Partial, Vinyl
- Foundation: Slab
Condition
- New construction: Yes
- Year built: 2026
Details
- Builder model: Summer B
- Builder name: DR Horton
Utilities & green energy
- Sewer: Public Sewer
- Water: City
Community & HOA
Community
- Features: Cabana, Playground, Sidewalks, Street Lights, Walking Trails
- Subdivision: Wallace Springs
HOA
- Has HOA: Yes
- HOA fee: $536 semi-annually
- HOA name: Cusick Management
Location
- Region: Statesville
Financial & listing details
- Price per square foot: $139/sqft
- Tax assessed value: $60,000
- Date on market: 10/20/2026
- Cumulative days on market: 16 days
- Road surface type: Concrete, Paved
Estimated market value
$402,500
$382,000 - $423,000
$2,429/mo
Price history
| Date | Event | Price |
|---|---|---|
| 10/20/2026 | Listed for sale | $403,690$139/sqft |
Source:  Canopy MLS as distributed by MLS GRID #4435964 Report a problem | ||
Public tax history
Tax history is unavailable.
Monthly payment
Est. payment
Payment breakdown
Explore the cost of this home by adjusting the details. Changes won't be saved.Climate risks
Neighborhood: 28677
Nearby schools
Schools provided by the listing agent
- Elementary: Troutman
- Middle: Troutman
- High: South Iredell
Source: Canopy MLS as distributed by MLS GRID. This data may not be complete. We recommend contacting the local school district to confirm school assignments for this home.
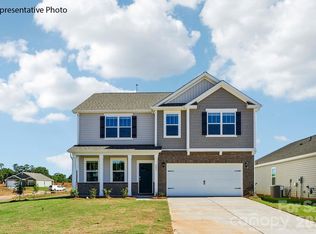
- $402,1904 bd3 ba2.8k sqft116 Maple Valley St, Statesville, NC 28677New Construction
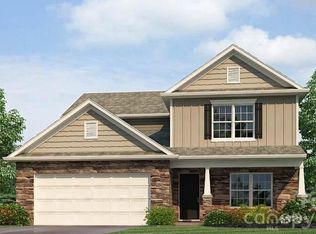
- $398,0404 bd3 ba2.6k sqft120 Maple Valley St, Statesville, NC 28677New Construction
- $---- bd-- ba-- sqft754 Wallace Springs Rd, Statesville, NC 28677Off Market
- $462,9004 bd3 ba2.9k sqft119 Carriage Hill Dr, Statesville, NC 28677Off Market
Similar homes
- $375,0004 bd3 ba2.9k sqft170 Giant Oak Ave, Statesville, NC 28677For Sale

 MLS ID #4401965, Tammi Juengst, Keller Williams Unified. Canopy MLS as distributed by MLS GRID
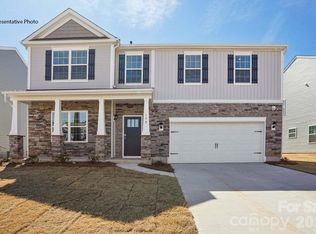
- $417,3904 bd4 ba3.1k sqft127 Maple Valley St, Statesville, NC 28677New Construction
 Canopy MLS as distributed by MLS GRID
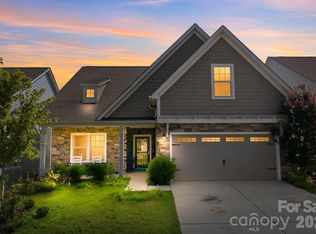
- $424,9004 bd4 ba2.1k sqft219 Canada Dr, Statesville, NC 28677For Sale
 MLS ID #4396116, Carlos Garcia, Coldwell Banker Realty. Canopy MLS as distributed by MLS GRID
- $348,6504 bd3 ba2.1k sqft163 Maple Valley St, Statesville, NC 28677New Construction
 Canopy MLS as distributed by MLS GRID
- $375,0003 bd3 ba1.9k sqft170 Batten Ridge Dr, Statesville, NC 28677For SaleMLS ID #4407458, Michael Henson, Helen Adams Realty. Canopy MLS as distributed by MLS GRID
- $324,0004 bd3 ba2.1k sqft1124 Candy Dr, Statesville, NC 28677New ConstructionCanopy MLS as distributed by MLS GRID
- $499,0004 bd3 ba3.2k sqft122 Divot Ln, Statesville, NC 28677For SaleMLS ID #4432412, Angela Sendler, Fathom Realty NC LLC. Canopy MLS as distributed by MLS GRID
- $477,0005 bd4 ba3.7k sqft118 Jetty Ln, Statesville, NC 28677For SaleMLS ID #4353491, Rick Carney, NextHome World Class. Canopy MLS as distributed by MLS GRID
- $299,9004 bd3 ba2k sqft191 Clove Hitch Dr, Statesville, NC 28677For SaleMLS ID #4421948, Kaylee Wilson, TLS Realty LLC. Canopy MLS as distributed by MLS GRID
- $337,4904 bd3 ba2.3k sqft1126 Candy Dr, Statesville, NC 28677New ConstructionCanopy MLS as distributed by MLS GRID
- $374,9003 bd2 ba1.4k sqft1002 Westminster Dr, Statesville, NC 28677For SaleMLS ID #4400811, Zach Francis, Francis Real Estate Group, Inc. Canopy MLS as distributed by MLS GRID
- $330,7903 bd2 ba1.6k sqft169 Maple Valley St, Statesville, NC 28677New ConstructionCanopy MLS as distributed by MLS GRID
- $315,0003 bd3 ba1.6k sqft541 Crowell Ave, Statesville, NC 28677New ConstructionMLS ID #4351525, Leslie Ledesma Valladares, EXP Realty LLC Ballantyne. Canopy MLS as distributed by MLS GRID
- $379,9003 bd2 ba1.8k sqft123 Tanner Loop, Troutman, NC 28166For SaleMLS ID #4436025, Jill Galliher, Keller Williams Unified. Canopy MLS as distributed by MLS GRID
- $321,9904 bd2 ba1.7k sqft221 Mary Locke Way, Statesville, NC 28677New ConstructionCanopy MLS as distributed by MLS GRID
- $550,0006 bd4 ba3.5k sqft117 Farrier Ln Lot 60, Statesville, NC 28677For SaleMLS ID #4414632, Connie Hughes, Ameridream Realty Inc. Canopy MLS as distributed by MLS GRID
- $450,0004 bd3 ba2.7k sqft149 Rooster Tail Ln, Troutman, NC 28166For SaleMLS ID #4393649, Andrew Cardwell, DASH Carolina. Canopy MLS as distributed by MLS GRID
- $295,0003 bd3 ba1.6k sqft2604 Greencrest Ln, Statesville, NC 28677For SaleMLS ID #4389908, Kelly Bergstein, BSI Builder Services. Canopy MLS as distributed by MLS GRID
- $400,0003 bd4 ba1.7k sqft604 Oak St, Mooresville, NC 28115For SaleMLS ID #4434539, Angie Castro, EXP Realty LLC Ballantyne. Canopy MLS as distributed by MLS GRID
- $419,0004 bd3 ba2.6k sqft1012 Garfield Rd, Sherrills Ford, NC 28673New ConstructionCanopy MLS as distributed by MLS GRID
