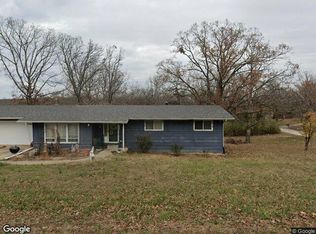
Country Living! Bring your vision and to this 2-bedroom, 1-bathroom ranch sitting on a sprawling 0.6-acre level lot that backs to a serene, private tree line in unincorporated Bonne Terre. This property is the ultimate canvas for a fix-and-flip or a high-equity starter home, featuring a functional floor plan with an eat-in kitchen, main-floor laundry, and a massive bonus room, plus an additional outbuilding for extra storage. While the home requires cosmetic updates and finishing touches, the "good bones" and oversized lot provide a rare opportunity to build instant value in a quiet neighborhood with low taxes. The seller is highly motivated, making this the perfect time to secure a project with massive upside potential. Don't miss out on this chance to customize a home from the ground up or add a solid performer to your rental portfolio—contact us today to schedule your private showing before this opportunity is gone!
Pending
Listed by: Worth Clark Realty • Kyle Weiss • 314-267-2164
$144,900
7567 Jarred Dr, Bonne Terre, MO 63628
2beds
1,464sqft
:
Get pre-qualified$968/mo
Single Family Residence
Built in 1986
0.6 Acres Lot
$-- Zestimate®
$99/sqft
$-- HOA
What's special
Functional floor planEat-in kitchenMassive bonus roomMain-floor laundry
- 152 days |
- 52 |
- 0 |
Zillow last checked:
Listing updated:
Listed by:
Kyle Weiss 314-267-2164,
Worth Clark Realty
Source: MARIS,MLS#: 26013563 Originating MLS: Southern Gateway Association of REALTORS
Originating MLS: Southern Gateway Association of REALTORSFacts & features
Interior
Bedrooms & bathrooms
- Bedrooms: 2
- Bathrooms: 1
- Full bathrooms: 1
- Main level bathrooms: 1
- Main level bedrooms: 2
Bedroom
- Level: Main
- Area: 81
- Dimensions: 9x9
Bedroom
- Level: Main
- Area: 72
- Dimensions: 8x9
Primary bathroom
- Level: Main
- Area: 132
- Dimensions: 11x12
Great room
- Level: Main
- Area: 528
- Dimensions: 22x24
Kitchen
- Level: Main
- Area: 192
- Dimensions: 12x16
Living room
- Level: Main
- Area: 273
- Dimensions: 13x21
Heating
- Forced Air
Cooling
- Central Air
Appliances
- Included: Electric Cooktop, Electric Oven
Features
- Basement: None
- Has fireplace: No
Interior area
- Total structure area: 1,464
- Total interior livable area: 1,464 sqft
- Finished area above ground: 1,464
- Finished area below ground: 0
Property
Features
- Levels: One
- Exterior features: Playground, Storage
Lot
- Size: 0.6 Acres
- Features: Cleared, Front Yard, Secluded
Details
- Parcel number: 064017000000003.13
- Special conditions: Listing As Is,Standard
Construction
Type & style
- Home type: SingleFamily
- Architectural style: Ranch
- Property subtype: Single Family Residence
Materials
- Brick, Vinyl Siding
- Roof: Architectural Shingle
Condition
- Year built: 1986
Utilities & green energy
- Electric: Single Phase
- Sewer: Septic Tank
- Water: Shared Well
- Utilities for property: Electricity Connected
Community & HOA
HOA
- Has HOA: No
Location
- Region: Bonne Terre
Financial & listing details
- Price per square foot: $99/sqft
- Tax assessed value: $67,030
- Annual tax amount: $726
- Date on market: 3/13/2026
- Cumulative days on market: 152 days
- Listing terms: Cash,Conventional
- Electric utility on property: Yes
Estimated market value
Not available
Estimated sales range
Not available
Not available
Price history
| Date | Event | Price |
|---|---|---|
| 7/17/2026 | Pending sale | $144,900$99/sqft |
Source:  MARIS #26013563 Report a problem MARIS #26013563 Report a problem | ||
| 5/8/2026 | Price change | $144,900-6.5%$99/sqft |
Source: MARIS #26013563 Report a problem | ||
| 3/20/2026 | Price change | $154,900-3.1%$106/sqft |
Source: MARIS #26013563 Report a problem | ||
| 3/13/2026 | Listed for sale | $159,900+101.1%$109/sqft |
Source: MARIS #26013563 Report a problem | ||
| 6/1/2021 | Sold | -- |
Source: MARIS #21033881 Report a problem | ||
| 7/12/2015 | Listing removed | $79,500$54/sqft |
Source: Coldwell Banker Hulsey #14041697 Report a problem | ||
| 3/25/2015 | Price change | $79,500-3.6%$54/sqft |
Source: Coldwell Banker Hulsey Real Estate #14039965 Report a problem | ||
| 7/15/2014 | Listed for sale | $82,500$56/sqft |
Source: Coldwell Banker Hulsey Real Estate #14039965 Report a problem | ||
Public tax history
| Year | Property taxes | Tax assessment |
|---|---|---|
| 2025 | $726 +18.4% | $12,740 +12.2% |
| 2024 | $613 -0.1% | $11,350 |
| 2023 | $614 -0.2% | $11,350 |
| 2022 | $615 +0.3% | $11,350 |
| 2021 | $613 +8.3% | $11,350 +9% |
| 2020 | $566 -0.1% | $10,410 |
| 2019 | $567 | $10,410 |
| 2018 | -- | $10,410 |
| 2017 | -- | $10,410 |
| 2016 | -- | $10,410 |
| 2015 | -- | $10,410 |
| 2014 | -- | $10,410 |
| 2013 | -- | $10,410 |
| 2012 | -- | $10,410 |
| 2011 | -- | $10,410 |
| 2010 | -- | $10,410 |
Find assessor info on the county website
Monthly payment
Est. payment
Payment breakdown
Explore the cost of this home by adjusting the details. Changes won't be saved.Climate risks
Neighborhood: 63628
Nearby schools
GreatSchools rating
- NANorth County Primary SchoolGrades: PK-2Distance: 1.4 mi
- 3/10North Co. Middle SchoolGrades: 7-8Distance: 3.8 mi
- 3/10North Co. Sr. High SchoolGrades: 9-12Distance: 1.6 mi
Schools provided by the listing agent
- Elementary: North County Parkside Elem.
- Middle: North Co. Middle
- High: North Co. Sr. High
Source: MARIS. This data may not be complete. We recommend contacting the local school district to confirm school assignments for this home.
- $500-- bd-- ba-- sqftJarred Dr, Bonne Terre, MO 63628Off Market
- $1,500-- bd-- ba-- sqftJarred Dr, Bonne Terre, MO 63628Off Market
- $166,8002 bd2 ba1.4k sqft7543 Jarred Dr, Bonne Terre, MO 63628Off Market

- $118,7002 bd1 ba964 sqft7573 Jarred Dr, Bonne Terre, MO 63628Off Market
- $245,4003 bd2 ba1.9k sqft7536 Jarred Dr, Bonne Terre, MO 63628Off Market
- $213,2003 bd1 ba1.3k sqft7537 Jarred Dr, Bonne Terre, MO 63628Off Market
- $483,2003 bd2 ba3.3k sqft3000 K Hwy, Bonne Terre, MO 63628Off Market
- $278,0004 bd2 ba1.5k sqft7566 Jarred Dr, Bonne Terre, MO 63628Off Market
A local agent can set up tours, give advice and negotiate with sellers.
Similar homes
- $--2 bd2 ba1.3k sqft315 Rue Terre Bonne, Bonne Terre, MO 63628Auction
 Xome
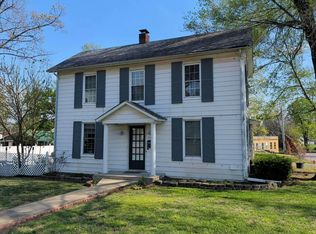
Xome - $--5 bd2 ba2.1k sqft103 Park Ave, Bonne Terre, MO 63628Auction
 Auction.com 2
 - $--2 bd1 ba1.1k sqft314 Fite St, Bonne Terre, MO 63628Auction
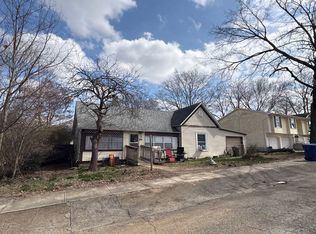 ServiceLink Auction
 - $169,9003 bd2 ba1.2k sqft214 S Pine St, Bonne Terre, MO 63628For Sale

 MLS ID #26050495, Michael A Zouglas, REO Xpress, LLC. MARIS
 - $143,5002 bd1 ba1.4k sqft214 Francis St, Bonne Terre, MO 63628For SaleMLS ID #26038244, Donyel M Burns, Keller Williams Realty Platinum. MARIS
- $175,0002 bd1 ba980 sqft1811 2nd St, Bonne Terre, MO 63628For SaleMLS ID #26048873, Lisa D Casey-Rush, Coldwell Banker Realty - Gundaker. MARIS
- $179,0003 bd1 ba1.3k sqft208 Spring Dr, Bonne Terre, MO 63628For SaleMLS ID #26029674, Pamela Chyba, ListWithFreedom.com Inc. MARIS
- $175,0002 bd2 ba956 sqft1650 Woodhill Dr, Bonne Terre, MO 63628For SaleMLS ID #26050320, Michelle Quade, Century 21 Ashland Realty. MARIS
- $169,9002 bd2 ba1.7k sqft208 Rue Marne, Bonne Terre, MO 63628For SaleMLS ID #26038142, Donyel M Burns, Keller Williams Realty Platinum. MARIS
- $184,9003 bd1 ba1.3k sqft409 A St, Bonne Terre, MO 63628For SaleMLS ID #26044241, Carla M DuVall, RE/MAX Best Choice. MARIS
- $147,9002 bd1 ba1k sqft27 Houser St, Park Hills, MO 63601For SaleMLS ID #26040683, Jared Gidney, Gidney Legacy Estates Realty, LLC. MARIS
- $150,0003 bd2 ba784 sqft1132 State Highway 32, Park Hills, MO 63601For SaleMLS ID #26050949, Cindy Backer, Coldwell Banker Hulsey. MARIS
- $145,0003 bd1 ba969 sqft108 N White Oak St, Desloge, MO 63601For SaleMLS ID #26042934, Dustin Walker, Freedom Realty MO, LLC. MARIS
- $154,9003 bd1 ba1.8k sqft600 S School St, Desloge, MO 63601For SaleMLS ID #26033614, Cindy Backer, Coldwell Banker Hulsey. MARIS
- $134,9003 bd3 ba1.3k sqft311 High St, Park Hills, MO 63601For SaleMLS ID #26038192, Michael A Zouglas, REO Xpress, LLC. MARIS
- $75,0004 bd2 ba1.5k sqft30 Benham St, Bonne Terre, MO 63628For SaleMLS ID #26022340, Ashlyn Davis, RE/MAX Best Choice. MARIS
- $139,9002 bd2 ba1k sqft26 Woodlawn Dr, Leadington, MO 63601For SaleMLS ID #26022818, Michael C Maxson, Triple Creek Realty LLC. MARIS
- $164,9003 bd1 ba1.7k sqft6 Crane St, Park Hills, MO 63601For SaleMLS ID #26039434, Roberta House, RE/MAX Best Choice. MARIS
- $--2 bd1 ba1.1k sqft505 W Main St, Park Hills, MO 63601AuctionAuction.com 1
- $--3 bd2 ba1.2k sqft203 N School St, Desloge, MO 63601AuctionServiceLink Auction
