Welcome home to this beautifully updated 4-bedroom, 2.5-bath home in a sought-after neighborhood within the Forest Hills School District. The spacious living room offers abundant natural light and flows into the updated kitchen featuring Quartz countertops, stainless steel appliances, and an adjoining dining area. A convenient mudroom and half bath complete the main level. Upstairs you'll find three generously sized bedrooms, including a primary suite with a private ensuite bath. The walkout lower-level features a cozy family room with a gas fireplace and sliders leading to the patio, plus a fourth bedroom, full bath/laundry room. The basement provides excellent storage space. Enjoy relaxing on the patio overlooking the private backyard. Additional highlights include a new roof, new flooring, fresh paint, and an attached two-stall garage. Move-in ready and conveniently located near top-rated schools, parks, shopping, and dining.
Pending
$499,900
7569 Woodvale St SE, Grand Rapids, MI 49546
4beds
2,259sqft
:
Get pre-qualified$3,344/mo
Single Family Residence
Built in 1971
0.4 Acres Lot
$-- Zestimate®
$221/sqft
$-- HOA
What's special
Private backyardWalkout lower-levelAttached two-stall garageFresh paintAbundant natural lightNew roofAdjoining dining area
- 33 days |
- 169 |
- 7 |
Zillow last checked:
Listing updated:
Listed by:
Kate Bylsma 616-822-7843,
Patriot Realty 616-956-7676,
Kristen M Doezema 616-745-0421,
Patriot Realty
Source: MichRIC,MLS#: 26035154
Facts & features
Interior
Bedrooms & bathrooms
- Bedrooms: 4
- Bathrooms: 3
- Full bathrooms: 2
- 1/2 bathrooms: 1
- Main level bedrooms: 1
Primary bedroom
- Level: Upper
Bedroom 2
- Level: Upper
Bedroom 3
- Level: Upper
Bedroom 4
- Level: Lower
Primary bathroom
- Level: Upper
Bathroom 2
- Level: Lower
Dining area
- Level: Main
Family room
- Level: Lower
Kitchen
- Level: Main
Living room
- Level: Main
Heating
- Forced Air
Cooling
- Central Air
Appliances
- Included: Dishwasher, Microwave, Range, Refrigerator, Water Softener Owned
- Laundry: In Bathroom, Lower Level
Features
- Ceiling Fan(s), Eat-in Kitchen
- Flooring: Carpet, Tile, Vinyl, Wood
- Basement: Full
- Number of fireplaces: 1
- Fireplace features: Family Room, Gas Log
Interior area
- Total structure area: 2,259
- Total interior livable area: 2,259 sqft
- Finished area below ground: 0
Property
Parking
- Total spaces: 2
- Parking features: Attached, Garage Door Opener
- Garage spaces: 2
Features
- Stories: 3
Lot
- Size: 0.4 Acres
- Dimensions: 120 x 150
- Features: Wooded, Ground Cover, Shrubs/Hedges
Details
- Parcel number: 411915330003
- Zoning description: Residential
Construction
Type & style
- Home type: SingleFamily
- Architectural style: Ranch
- Property subtype: Single Family Residence
Materials
- Aluminum Siding, Brick
- Roof: Composition,Shingle
Condition
- New construction: No
- Year built: 1971
Utilities & green energy
- Sewer: Septic Tank
- Water: Well
- Utilities for property: Natural Gas Connected
Community & HOA
Location
- Region: Grand Rapids
Financial & listing details
- Price per square foot: $221/sqft
- Tax assessed value: $165,017
- Annual tax amount: $5,220
- Date on market: 7/10/2026
- Listing terms: Cash,Conventional
- Road surface type: Paved
Estimated market value
Not available
Estimated sales range
Not available
Not available
Price history
| Date | Event | Price |
|---|---|---|
| 7/11/2026 | Pending sale | $499,900$221/sqft |
Source:  MichRIC #26035154 Report a problem MichRIC #26035154 Report a problem | ||
| 7/10/2026 | Listed for sale | $499,900+73.9%$221/sqft |
Source: MichRIC #26035154 Report a problem | ||
| 5/31/2019 | Sold | $287,500+0.9%$127/sqft |
Source: MichRIC #19013799 Report a problem | ||
| 5/9/2019 | Pending sale | $284,900$126/sqft |
Source: Keller Williams Realty of Grand Rapids #19013799 Report a problem | ||
| 5/2/2019 | Price change | $284,900-3.4%$126/sqft |
Source: Keller Williams Realty of Grand Rapids #19013799 Report a problem | ||
| 4/11/2019 | Price change | $295,000+1.8%$131/sqft |
Source: Keller Williams Realty of Grand Rapids #19013799 Report a problem | ||
| 12/14/2018 | Price change | $289,900-3.3%$128/sqft |
Source: Target Realty Group LLC #18047606 Report a problem | ||
| 10/2/2018 | Price change | $299,900-2.9%$133/sqft |
Source: Target Realty Group LLC #18047606 Report a problem | ||
| 9/22/2018 | Listed for sale | $309,000+10.4%$137/sqft |
Source: Target Realty Group LLC #18047138 Report a problem | ||
| 8/29/2017 | Sold | $280,000+1.9%$124/sqft |
Source: MichRIC #17033319 Report a problem | ||
| 7/9/2017 | Pending sale | $274,900$122/sqft |
Source: Grand Rapids - Beltline #17033319 Report a problem | ||
| 7/7/2017 | Listed for sale | $274,900+14.6%$122/sqft |
Source: Berkshire Hathaway HomeServices Michigan Real Estate (Main) #17033319 Report a problem | ||
| 4/25/2015 | Listing removed | $239,900$106/sqft |
Source: Greenridge Realty (Eastbrook) #15005727 Report a problem | ||
| 2/13/2015 | Listed for sale | $239,900+60%$106/sqft |
Source: Greenridge Realty Inc. #15005727 Report a problem | ||
| 5/12/2011 | Sold | $149,900$66/sqft |
Source: Public Record Report a problem | ||
| 3/11/2011 | Price change | $149,900-4.5%$66/sqft |
Source: Grand Rapids Market Center East #11009542 Report a problem | ||
| 2/26/2011 | Price change | $157,000-1.8%$69/sqft |
Source: Grand Rapids Market Center East #11009542 Report a problem | ||
| 2/25/2011 | Listed for sale | $159,900$71/sqft |
Source: Keller Williams Realty #10039764 Report a problem | ||
| 1/21/2011 | Listing removed | $159,900$71/sqft |
Source: Grand Rapids Market Center East #10039764 Report a problem | ||
| 10/8/2010 | Price change | $159,900-1.6%$71/sqft |
Source: Grand Rapids Market Center East #10039764 Report a problem | ||
| 8/21/2010 | Listed for sale | $162,500+16.1%$72/sqft |
Source: Grand Rapids Market Center East #10039764 Report a problem | ||
| 10/20/2009 | Sold | $140,000-8.5%$62/sqft |
Source: Public Record Report a problem | ||
| 7/15/2008 | Sold | $153,000$68/sqft |
Source: Public Record Report a problem | ||
Public tax history
| Year | Property taxes | Tax assessment |
|---|---|---|
| 2025 | $5,058 | $210,700 +14.1% |
| 2024 | -- | $184,600 +24.1% |
| 2021 | $5,130 | $148,700 +7.3% |
| 2020 | $5,130 | $138,600 +7.3% |
| 2019 | -- | $129,200 |
| 2018 | -- | -- |
| 2017 | $3,129 | $118,200 +6.5% |
| 2016 | $3,129 | $111,000 |
| 2015 | $3,129 | $111,000 +17.7% |
| 2013 | -- | $94,300 +3.7% |
| 2011 | -- | $90,900 +2.6% |
| 2010 | -- | $88,600 -6.2% |
| 2009 | -- | $94,500 -5% |
| 2007 | -- | $99,500 +4% |
| 2006 | -- | $95,718 +3.7% |
| 2005 | -- | $92,303 +3.3% |
| 2004 | -- | $89,355 +6.2% |
| 2002 | -- | $84,123 +3.2% |
| 2001 | -- | $81,515 |
Find assessor info on the county website
Monthly payment
Est. payment
Payment breakdown
Explore the cost of this home by adjusting the details. Changes won't be saved.Climate risks
Neighborhood: 49546
Nearby schools
GreatSchools rating
- 9/10Pine Ridge Elementary SchoolGrades: PK-4Distance: 0.3 mi
- 10/10Central Middle SchoolGrades: 7-8Distance: 3.6 mi
- 9/10Central High SchoolGrades: 9-12Distance: 3.4 mi
Schools provided by the listing agent
- High: Forest Hills Central High School
Source: MichRIC. This data may not be complete. We recommend contacting the local school district to confirm school assignments for this home.
- $577,5004 bd3 ba2.4k sqft7553 Woodvale St SE, Grand Rapids, MI 49546Off Market
- $443,2003 bd1 ba-- sqft7589 Woodvale St SE, Grand Rapids, MI 49546Off Market
- $527,5005 bd2 ba-- sqft7560 Leyton Dr SE, Ada, MI 49301Off Market
- $680,1003 bd3 ba3.6k sqft7588 Leyton Dr SE, Ada, MI 49301Off Market
- $541,9003 bd2 ba-- sqft7576 Woodvale St SE, Grand Rapids, MI 49546Off Market
- $524,4004 bd2 ba2k sqft7546 Leyton Dr SE, Ada, MI 49301Off Market
- $552,3004 bd3 ba2.5k sqft7554 Woodvale St SE, Grand Rapids, MI 49546Off Market
- $492,8004 bd3 ba2.8k sqft7535 Woodvale St SE, Grand Rapids, MI 49546Off Market
A local agent can set up tours, give advice and negotiate with sellers.
Similar homes
- $550,0003 bd3 ba2.1k sqft7284 Grachen Dr SE, Grand Rapids, MI 49546For Sale
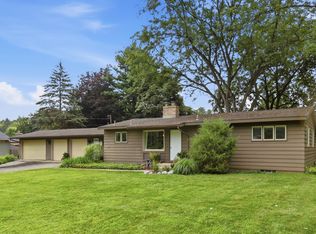
 MLS ID #26040908, Steven A Elder, Coldwell Banker Schmidt Realtors. MichRIC
 - $469,9004 bd2 ba2.6k sqft1955 Millbank St SE, Grand Rapids, MI 49508For Sale
 MLS ID #26036312, Lindsay J VanDuinen-Scully, RE/MAX of Grand Rapids (Grandville). MichRIC
 - $480,0003 bd2 ba1.9k sqft3331 Fulton St E, Grand Rapids, MI 49546For Sale
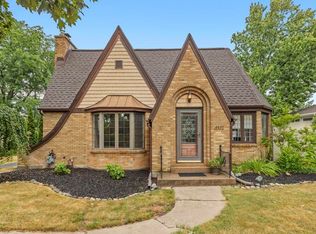 MLS ID #26038984, Stacey L Zylstra, ZPG Real Estate. MichRIC
 - $615,0004 bd4 ba2.7k sqft3529 Buttrick Ave SE, Ada, MI 49301For Sale
 MLS ID #26037639, Jo Woo, RE/MAX United (Beltline). MichRIC
 - $499,9004 bd3 ba1.6k sqft6866 Vista Grande Dr NE, Rockford, MI 49341For SaleMLS ID #26040848, Kathleen F Malley, Five Star Real Estate (Courtland). MichRIC
- $624,9005 bd4 ba3.3k sqft4521 Burton Forest Ct SE, Grand Rapids, MI 49546For SaleMLS ID #26034892, Hwee-Ping Koh (Karen), Five Star Real Estate (Ada). MichRIC
- $529,0005 bd3 ba2.3k sqft3305 Olderidge Dr NE, Grand Rapids, MI 49525For SaleMLS ID #26031489, Kyle Visser, ReSIDE Grand Rapids. MichRIC
- $259,9003 bd3 ba1.5k sqft2579 Chatham Woods Dr SE, Grand Rapids, MI 49546For SaleMLS ID #26040663, Kelly L Hillary, Bellabay Realty (North). MichRIC
- $445,0003 bd3 ba2k sqft1865 Ridgemoor Dr SE, Grand Rapids, MI 49506For SaleMLS ID #26020182, Wyatt Martin, Greenridge Realty (EGR). MichRIC
- $599,9004 bd4 ba2.4k sqft4667 Sundial Dr NE, Grand Rapids, MI 49525For SaleMLS ID #26042195, Katherine R Southwell, Keller Williams GR East. MichRIC
- $550,0004 bd3 ba2.7k sqft3311 Dorais Dr NE, Grand Rapids, MI 49525For SaleMLS ID #26025772, Jessica M Hart, Keller Williams GR East. MichRIC
- $474,9004 bd4 ba2.4k sqft5461 Caravel Dr SW, Wyoming, MI 49418For SaleMLS ID #26040872, Casey Dupuie, Five Star Real Estate (Eastown). MichRIC
- $399,9004 bd2 ba1.8k sqft514 Clearwood Dr SE, Kentwood, MI 49548For SaleMLS ID #26041203, Jeffrey Glover, Keller Williams Professionals. MichRIC
- $625,0003 bd3 ba2.4k sqft3161 Emberwood Dr SE, Lowell, MI 49331For SaleMLS ID #26034264, Benjamin D Colter, 616 Realty LLC. MichRIC
- $449,0003 bd3 ba2k sqft1795 Pembroke St SE, Kentwood, MI 49508For SaleMLS ID #26028611, Anne S Espinoza, Greenridge Realty (Kentwood). MichRIC
- $429,9004 bd4 ba2.3k sqft2576 Mapleview St SE, Kentwood, MI 49508For SaleMLS ID #26031748, Scott Pitsch, 616 Realty LLC. MichRIC
- $489,9905 bd4 ba2.5k sqft503 Northland Ct NE, Rockford, MI 49341For SaleMLS ID #26030337, Jason Cripe, Coldwell Banker Schmidt Realtors. MichRIC
- $445,0004 bd3 ba2.8k sqft1954 Glenvale Dr SW, Wyoming, MI 49519For SaleMLS ID #26040375, Michelle Harmon, The Local Element. MichRIC
- $469,0003 bd3 ba2k sqft1338 Scott Creek Dr NE, Belmont, MI 49306For SaleMLS ID #26040052, Brenda S Bolin, ERA Reardon Realty Great Lakes. MichRIC
- $394,9004 bd3 ba2.2k sqft2046 Acton Rd NW, Grand Rapids, MI 49504For SaleMLS ID #26039608, Mark A DeSatterlee, Icon Realty Group LLC. MichRIC
